Skip main navigation
Off market
Street View
  • $423,900

    34520 Maple Dr, Solon, OH 44139

    4beds
    2,403sqft
    SingleFamily
    Built in 1960
    0.58 Acres Lot
    $423,900 Zestimate®
    $176/sqft
    $2,834 Estimated rent

    Home value

    $423,900

    $386,000 - $466,000

    $2,834/mo

    Zestimate® history
    Loading
    Loading...

    Owner options

    List your home for rent

    $2,834/mo

    Rent Zestimate®

    Find your next renter with Zillow Rental Manager. Plus, with online applications, you can quickly screen prospective tenants – for free.

    Learn more

    $2,834/mo

    Rent Zestimate®

    Refinance and save

    $2,965/mo

    Est. payment

    Refinancing to a lower rate could help reduce your monthly payments and save thousands over the life of the loan.

    See today's rates

    $2,965/mo

    Est. payment

    Explore your selling options

    Work with a Zillow partner agent

    Leverage their expertise and Zillow's premium Showcase listings to get your home seen by more buyers.

    Get started

    List with your own agent

    Get your home in front of millions of buyers by listing it on Zillow.

    Learn how to do it

    Sell it yourself

    Take full control of how buyers see your home on Zillow by listing For Sale by Owner (FSBO).

    List your home

    What's special

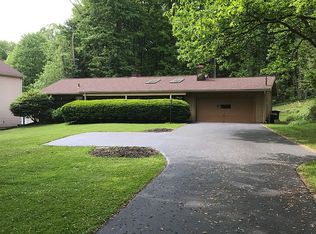
    Welcome to 34520 Maple Dr in beautiful Solon Ohio. This one owner (a German cabinet maker) custom built ranch style home sits on a cul de sac at the end of a quiet street. Located close to downtown Solon, schools, shopping/dining, highway access, community center, and more. As you arrive to this home you will immediately notice the park-like setting of the .58 acre lot. Enter to a charming foyer w/ large coat closet. The spacious living room boasts a huge picture window and rosewood molding. The living room opens to a gorgeous formal dining room highlighted by wood burning fireplace w/ walnut mantel and dry bar, two large windows overlook the backyard. The kitchen offers plentiful counters and cabinets space that any chef would love, along with kitchenmaid appliances, and leads to a huge wrap around porch overlooking a serene backyard w/ flowering bushes and cedar shed. Down the hall you will find three good sized bedrooms. Pull down attic access in the hall offer additional storage space. The lower level walks out and is like a separate apartment or in-law suite. The rec room shows off a wood burning fireplace, sliding glass doors to back patio and connects to a bonus room. Additional bedroom/office and full bath. The laundry area also double as a kitchenette and offers tons of cabinet space, additional refrigerator, freezer, and counter areas to cook or fold clothes. The heated two car garage is a workmanâs dream w/ tons of space for tools. European charm throughout!

    This property is off market, which means it's not currently listed for sale or rent on Zillow. This may be different from what's available on other websites or public sources.
    Facts & features

    Interior

    Bedrooms & bathrooms
    • Bedrooms: 4
    • Bathrooms: 3
    • Full bathrooms: 1
    • 3/4 bathrooms: 2
    Heating
    • Forced air, Stove, Gas, Wood / Pellet
    Cooling
    • Central
    Appliances
    • Included: Dishwasher, Dryer, Freezer, Microwave, Range / Oven, Refrigerator, Washer
    Features
    • Flooring: Tile, Carpet, Hardwood, Laminate
    • Basement: Finished
    • Has fireplace: Yes
    Interior area
    • Total interior livable area: 2,403 sqft

    Property

    Parking
    • Total spaces: 6
    • Parking features: Garage - Attached
    Features
    • Exterior features: Wood, Brick
    • Has view: Yes
    • View description: Park, Water
    • Has water view: Yes
    • Water view: Water
    Lot
    • Size: 0.58 Acres
    Details
    • Parcel number: 95227041

    Construction

    Type & style
    • Home type: SingleFamily
    Materials
    • Frame
    • Roof: Asphalt
    Condition
    • Year built: 1960

    Community & neighborhood

    Location
    • Region: Solon

    Other

    Other facts
    • Appliances Equipment: Dishwasher, Smoke Detector, Oven, Refrigerator, Dryer, Washer, Countertop Range
    • Cooling Type: Central Air
    • Driveway: Paved
    • Exterior Features: Patio, Porch, Storage Shed/Out Bld, Deck
    • Garage Features: Attached, Electric, Heated
    • Heating Type: Forced Air
    • Roof: Asphalt/Fiberglass
    • View Description: Wooded
    • Heating Fuel: Gas
    • Basement Detail: Full, Finished, Walk-Out
    • Style: Ranch
    • Dwelling Type: Detached
    • Water Sewer: Public Water, Septic
    • Exterior: Brick, Cedar
    • Occupant Type: Owner
    • House Faces: North
    • Available Financing: Cash, Conventional, FHA, VA
    • Year Built Exception: Actual YBT
    • State: Ohio
    • Association: Akron Cleveland Association of REALTORS?
    • Sq Ft Above Source: Owner
    • Geocode Source: PxPoint
    • Last Change Type: Under Contract NO Showings
    • Parcel Number: 952-27-041
    • Legal Description: 1-28 MAPLE HURST EXT SUBD 0004 ALL

    Price history

    DateEventPrice
    12/11/2020Sold$240,000-15.8%$100/sqft
    Source: MLS Now #4228554 Report a problem
    10/17/2020Pending sale$285,000$119/sqft
    Source: MLS Now #4228554 Report a problem
    10/15/2020Price change$285,000-5%$119/sqft
    Source: Keller Williams Chervenic Rlty #4228554 Report a problem
    9/7/2020Price change$299,900-3.2%$125/sqft
    Source: Owner Report a problem
    9/1/2020Price change$309,900-3.1%$129/sqft
    Source: Owner Report a problem
    8/19/2020Listed for sale$319,900$133/sqft
    Source: Owner Report a problem

    Public tax history

    YearProperty taxesTax assessment
    2025$6,587 +0%$120,370
    2024$6,587 +17.2%$120,370 +43.3%
    2023$5,621 +0.2%$84,000
    2022$5,609 +1.1%$84,000
    2021$5,545 +37.4%$84,000 +29.9%
    2020$4,034 -12.7%$64,650 +0%
    2019$4,620 +32.1%$64,640 0%
    2018$3,498 -0.3%$64,650 +4.7%
    2017$3,508 +1%$61,750
    2016$3,475 $61,750
    2015$3,475 +5.6%$61,750 +8%
    2014$3,291 +1.4%$57,160
    2013$3,245 +3.6%$57,160
    2012$3,133 -2.3%$57,160 -3.5%
    2011$3,207 +899.9%$59,230
    2010$321 -88.9%$59,230
    2009$2,889 -1.3%$59,230 -4%
    2008$2,927 +2.5%$61,680
    2007$2,855 -4.4%$61,680
    2006$2,986 +0.1%$61,680 +6.2%
    2005$2,983 +13.6%$58,070
    2004$2,624 +2.7%$58,070
    2003$2,555 -3.3%$58,070 +7%
    2002$2,643 -46%$54,250
    2001$4,893 +8.2%$54,250
    2000$4,524 $54,250

    Find assessor info on the county website

    Neighborhood: 44139

    Nearby schools

    GreatSchools rating
    Schools provided by the listing agent
    • District: Solon CSD

    Source: The MLS. This data may not be complete. We recommend contacting the local school district to confirm school assignments for this home.

    Get a cash offer in 3 minutes
    Find out how much your home could sell for in as little as 3 minutes with a no-obligation cash offer.
    Estimated market value
    $423,900
    Get a cash offer in 3 minutes
    Find out how much your home could sell for in as little as 3 minutes with a no-obligation cash offer.
    Estimated market value
    $423,900