Skip main navigation
Sold for $270,000
  • $270,000

    34520 Sandwood Dr, Sterling Heights, MI 48310

    3beds
    1,488sqft
    Single Family Residence
    Built in 1960
    8,712 Square Feet Lot
    $269,900 Zestimate®
    $181/sqft
    $1,969 Estimated rent

    Home value

    $269,900

    $256,000 - $283,000

    $1,969/mo

    Zestimate® history
    Loading
    Loading...

    Owner options

    List your home for rent

    $1,969/mo

    Rent Zestimate®

    Find your next renter with Zillow Rental Manager. Plus, with online applications, you can quickly screen prospective tenants – for free.

    Learn more

    $1,969/mo

    Rent Zestimate®

    Refinance and save

    $1,883/mo

    Est. payment

    Refinancing to a lower rate could help reduce your monthly payments and save thousands over the life of the loan.

    See today's rates

    $1,883/mo

    Est. payment

    Explore your selling options

    Work with a Zillow partner agent

    Leverage their expertise and Zillow's premium Showcase listings to get your home seen by more buyers.

    Get started

    List with your own agent

    Get your home in front of millions of buyers by listing it on Zillow.

    Learn how to do it

    Sell it yourself

    Take full control of how buyers see your home on Zillow by listing For Sale by Owner (FSBO).

    List your home

    What's special

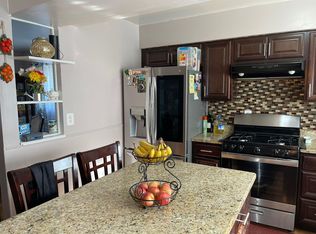
    *Open House Cancelled* Welcome home to this beautifully maintained tri-level offering 3 bedrooms, 2 full bathrooms, and a comfortable layout with space for everyone. The bright, open kitchen features abundant cabinetry, stainless steel appliances, and a large peninsula with seating, flowing seamlessly into the living room for easy everyday living and entertaining. The spacious lower-level family room provides the perfect second living area, while the oversized storage space tucked beneath the stairs offers exceptional seasonal, household items, and more. Both full bathrooms have been tastefully updated, and you'll appreciate the peace of mind that comes with major mechanical updates, including a new furnace and central A/C (2025) and new water heater (2025). Step outside to enjoy the covered patio overlooking the fully fenced backyard—ideal for relaxing, entertaining, or letting kids and pets play. The yard also features a brand-new storage shed, providing even more room for tools, lawn equipment, and outdoor storage. The detached 2-car garage is currently being utilized for storage and will be emptied and available for buyer use once the home is under contract. Conveniently located near parks, schools, shopping, dining, and major commuter routes, this move-in-ready home offers comfort, functionality, and updates that today's buyers are looking for. BATVAI

    Zillow last checked:

    Listing updated:

    Listed by:

    McKayla Kelly 248-410-7940,

    Higher Living Real Estate

    Bought with:

    Maria Kopicki, 6501419074

    Coldwell Banker Professionals-Birm

    Source: Realcomp II,MLS#: 20261060867MLS Logo

    Facts & features

    Interior

    Bedrooms & bathrooms
    • Bedrooms: 3
    • Bathrooms: 2
    • Full bathrooms: 2
    Primary bedroom
    • Level: Upper
    • Area: 132
    • Dimensions: 12 X 11
    Bedroom
    • Level: Upper
    • Area: 88
    • Dimensions: 11 X 8
    Bedroom
    • Level: Upper
    • Area: 121
    • Dimensions: 11 X 11
    Other
    • Level: Upper
    Other
    • Level: Lower
    Family room
    • Level: Lower
    • Area: 299
    • Dimensions: 23 X 13
    Kitchen
    • Level: Entry
    • Area: 192
    • Dimensions: 16 X 12
    Living room
    • Level: Entry
    • Area: 176
    • Dimensions: 16 X 11
    Heating
    • Forced Air, Natural Gas
    Cooling
    • Ceiling Fans, Central Air
    Appliances
    • Included: Built In Electric Range, Built In Refrigerator, Disposal, Exhaust Fan, Microwave, Range Hood, Stainless Steel Appliances
    Features
    • Programmable Thermostat
    • Has basement: No
    • Has fireplace: No
    Interior area
    • Total interior livable area: 1,488 sqft
    • Finished area above ground: 1,488

    Property

    Parking
    • Total spaces: 2
    • Parking features: Two Car Garage, Detached, Driveway, Electricityin Garage, Garage Faces Front, Workshop In Garage
    • Garage spaces: 2
    Features
    • Levels: Tri Level
    • Entry location: GroundLevelwSteps
    • Patio & porch: Covered, Patio, Porch
    • Exterior features: Lighting
    • Pool features: None
    • Fencing: Back Yard,Fenced
    Lot
    • Size: 8,712 Square Feet
    • Dimensions: 71 x 122
    Details
    • Additional structures: Sheds
    • Parcel number: 1031204012
    • Special conditions: Short Sale No,Standard

    Construction

    Type & style
    • Home type: SingleFamily
    • Architectural style: Contemporary,Split Level
    • Property subtype: Single Family Residence
    Materials
    • Aluminum Siding, Brick
    • Foundation: Crawl Space, Slab
    • Roof: Asphalt
    Condition
    • New construction: No
    • Year built: 1960

    Utilities & green energy

    • Sewer: Public Sewer
    • Water: Public

    Community & HOA

    Community
    • Subdivision: TARRYTON # 02
    HOA
    • Has HOA: No
    Location
    • Region: Sterling Heights

    Financial & listing details

    • Price per square foot: $181/sqft
    • Tax assessed value: $93,104
    • Annual tax amount: $4,076
    • Date on market: 8/7/2026
    • Cumulative days on market: 2 days
    • Listing agreement: Exclusive Right To Sell
    • Listing terms: Cash,Conventional,FHA
    • Exclusions: Exclusion(s) Exist

    Price history

    DateEventPrice
    9/11/2026Sold$270,000+3.8%$181/sqft
    Source: Realcomp II #20261060867 Report a problem
    8/8/2026Pending sale$260,000$175/sqft
    Source: Realcomp II #20261060867 Report a problem
    8/7/2026Listed for sale$260,000+67.9%$175/sqft
    Source: Realcomp II #20261060867 Report a problem
    4/16/2019Sold$154,900$104/sqft
    Source: MiRealSource #31369550 Report a problem
    3/15/2019Pending sale$154,900$104/sqft
    Source: Shorepointe Real Estate Assoc. #31369550 Report a problem
    3/13/2019Listed for sale$154,900$104/sqft
    Source: Shorepointe Real Estate Assoc. #31369550 Report a problem
    3/9/2019Pending sale$154,900$104/sqft
    Source: Shorepointe Real Estate Assoc. #31369550 Report a problem
    2/28/2019Listed for sale$154,900-5%$104/sqft
    Source: Shorepointe Real Estate Assoc. #31369550 Report a problem
    1/2/2019Listing removed$162,999$110/sqft
    Source: RE/MAX Suburban #31352959 Report a problem
    11/13/2018Price change$162,999-1.8%$110/sqft
    Source: RE/MAX Suburban, Inc. #31352959 Report a problem
    10/1/2018Price change$165,999-2.3%$112/sqft
    Source: RE/MAX Suburban, Inc. #31352959 Report a problem
    7/31/2018Price change$169,900-2.9%$114/sqft
    Source: RE/MAX Suburban, Inc. #31352959 Report a problem
    7/7/2018Listed for sale$174,900+89.1%$118/sqft
    Source: RE/MAX Suburban, Inc. #31352959 Report a problem
    10/7/1994Sold$92,500$62/sqft
    Source: Public Record Report a problem

    Public tax history

    YearProperty taxesTax assessment
    2026$4,076 +4.9%$127,700 +5%
    2025$3,886 +5.1%$121,600 +8.9%
    2024$3,697 +7.1%$111,700 +12.6%
    2023$3,451 -3.2%$99,200 +10.2%
    2022$3,567 $90,000 +6.3%
    2021-- $84,700 +8.3%
    2020-- $78,200 +8.6%
    2019-- $72,000 +9.9%
    2018$2,099 $65,500 +9.7%
    2017-- $59,700
    2016-- $59,700 +8.9%
    2015-- $54,800 +17.8%
    2014-- $46,500
    2012-- --
    2009-- --
    2001$1,524 +7.4%$43,200 +3.1%
    2000$1,419 $41,900
    Find assessor info on the county website

    Neighborhood: 48310

    Nearby schools

    GreatSchools rating
    Get a cash offer in 3 minutes
    Find out how much your home could sell for in as little as 3 minutes with a no-obligation cash offer.
    Estimated market value
    $269,900
    Get a cash offer in 3 minutes
    Find out how much your home could sell for in as little as 3 minutes with a no-obligation cash offer.
    Estimated market value
    $269,900