Skip main navigation
Sold for $2,010,000
  • Tax assessed value
    $2,010,000

    34527 Heathrow Ter, Fremont, CA 94555

    3beds
    1,840sqft
    Single Family Residence, Residential
    Built in 1989
    3,500 Square Feet Lot
    $1,970,100 Zestimate®
    $1,092/sqft
    $4,402 Estimated rent

    Home value

    $1,970,100

    $1.87M - $2.09M

    $4,402/mo

    Zestimate® history
    Loading
    Loading...

    Owner options

    List your home for rent

    $4,402/mo

    Rent Zestimate®

    Find your next renter with Zillow Rental Manager. Plus, with online applications, you can quickly screen prospective tenants – for free.

    Learn more

    $4,402/mo

    Rent Zestimate®

    Refinance and save

    $12,785/mo

    Est. payment

    Refinancing to a lower rate could help reduce your monthly payments and save thousands over the life of the loan.

    See today's rates

    $12,785/mo

    Est. payment

    Explore your selling options

    Work with a Zillow partner agent

    Leverage their expertise and Zillow's premium Showcase listings to get your home seen by more buyers.

    Get started

    List with your own agent

    Get your home in front of millions of buyers by listing it on Zillow.

    Learn how to do it

    Sell it yourself

    Take full control of how buyers see your home on Zillow by listing For Sale by Owner (FSBO).

    List your home

    What's special

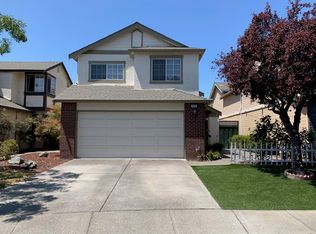
    LOCATION! An 1840sqft treasure nestled in the highly coveted Hampton Place community in Ardenwood. This residence is a haven for families, boasting a community pool and an ideal setting for children to thrive alongside neighbors. Award-winning schools such as Ardenwood Elementary School and the esteemed private institution, Challenger, are just moments away, offering unparalleled convenience for families on the move. The location provides seamless access to an array of dining options, retail outlets, the BART station, Meta, and major freeways, ensuring that everything you need is within reach. Step inside to discover lofty ceilings that exude a feeling of openness and luxury, enhanced by recent upgrades including kitchen counters, a new kitchen sink, a new cooktop oven range, all bathrooms, plush carpeting, a modern patio door, and other refined enhancements. The entire home has been freshly painted, bestowing it with a contemporary and rejuvenated aesthetic. Venture into the backyard to uncover premium pavers, new landscaping, and sprinklers throughout the property, creating a tranquil oasis for unwinding and entertaining. This residence presents the perfect fusion of community, convenience, and contemporary living, making it the ultimate sanctuary for any family to call home.

    Zillow last checked:

    Listing updated:

    Listed by:

    Chandani Group 70010052 650-492-0599,

    Compass 650-462-1111,

    Karishma Chandani 01066173 408-391-8266,

    Anthem Realty

    Bought with:

    , 02211252

    BQ Realty

    Source: MLSListings Inc,MLS#: ML81973775MLS Logo

    Facts & features

    Interior

    Bedrooms & bathrooms
    • Bedrooms: 3
    • Bathrooms: 3
    • Full bathrooms: 2
    • 1/2 bathrooms: 1
    Dining room
    • Features: DiningAreainLivingRoom
    Family room
    • Features: SeparateFamilyRoom
    Kitchen
    • Features: ExhaustFan
    Heating
    • Central Forced Air
    Cooling
    • Central Air
    Appliances
    • Included: Gas Cooktop, Dishwasher, Exhaust Fan, Disposal, Range Hood, Self Cleaning Oven, Built In Oven/Range, Built In Gas Oven/Range, Refrigerator, Washer/Dryer
    Features
    • Vaulted Ceiling(s), Walk-In Closet(s)
    • Flooring: Carpet, Hardwood, Tile
    • Number of fireplaces: 1
    • Fireplace features: Family Room
    Interior area
    • Total structure area: 1,840
    • Total interior livable area: 1,840 sqft

    Property

    Parking
    • Total spaces: 2
    • Parking features: Attached, Guest
    • Attached garage spaces: 2
    Features
    • Stories: 2
    • Exterior features: Back Yard, Storage Shed Structure
    • Pool features: Community
    • Fencing: Wood
    Lot
    • Size: 3,500 sqft
    • Features: Level
    Details
    • Additional structures: Sheds
    • Parcel number: 5430450294
    • Zoning: PDR-1
    • Special conditions: Standard

    Construction

    Type & style
    • Home type: SingleFamily
    • Property subtype: Single Family Residence, Residential
    Materials
    • Foundation: Slab
    • Roof: Composition, Shingle
    Condition
    • New construction: No
    • Year built: 1989

    Utilities & green energy

    • Gas: PublicUtilities
    • Sewer: Public Sewer
    • Water: Public
    • Utilities for property: Public Utilities, Water Public

    Community & neighborhood

    Location
    • Region: Fremont

    HOA & financial

    HOA
    • Has HOA: Yes
    • HOA fee: $65 monthly
    • Amenities included: Community Pool

    Other

    Other facts
    • Listing agreement: ExclusiveRightToSell

    Price history

    DateEventPrice
    8/27/2024Sold$2,010,000+5.9%$1,092/sqft
    Source: MLSListings Inc #ML81973775 Report a problem
    7/29/2024Pending sale$1,898,888$1,032/sqft
    Source: MLSListings Inc #ML81973775 Report a problem
    7/19/2024Listed for sale$1,898,888+151.5%$1,032/sqft
    Source: MLSListings Inc #ML81973775 Report a problem
    4/23/2013Sold$755,000+7.9%$410/sqft
    Source: Bay East AOR #40606041 Report a problem
    3/8/2013Listed for sale$700,000-1.8%$380/sqft
    Source: Keller Williams Benchmark Properties #40606041 Report a problem
    8/8/2008Sold$712,500+36.4%$387/sqft
    Source: Bay East AOR #40325219 Report a problem
    9/19/2002Sold$522,500+284.2%$284/sqft
    Source: Public Record Report a problem
    4/15/1994Sold$136,000$74/sqft
    Source: Public Record Report a problem

    Public tax history

    YearProperty taxesTax assessment
    2025-- $2,010,000 +120.5%
    2024$11,067 +2.7%$911,465 +2%
    2023$10,772 +1.3%$893,594 +2%
    2022$10,635 +2.5%$876,078 +2%
    2021$10,372 -0.4%$858,902 +1%
    2020$10,411 +1.2%$850,098 +2%
    2019$10,291 +4.6%$833,436 +2%
    2018$9,837 $817,098 +2%
    2017$9,837 +1.7%$801,077 +2%
    2016$9,671 +3.1%$785,373 +1.5%
    2015$9,380 $773,580 +2%
    2014$9,380 $758,427 +10.7%
    2013-- $685,000 +7%
    2012-- $640,000
    2011-- $640,000 +2.4%
    2010-- $625,000 -6.7%
    2009-- $670,000 +16.4%
    2008-- $575,793 +2%
    2007-- $564,503 +2%
    2006-- $553,437 +2%
    2005-- $542,586 +2%
    2004-- $531,950 +1.9%
    2003-- $522,200 +89.5%
    2002-- $275,598 +2%
    2001$3,072 $270,192

    Find assessor info on the county website

    Neighborhood: Ardenwood

    Nearby schools

    GreatSchools rating
    Schools provided by the listing agent
    • Elementary: ArdenwoodElementary
    • Middle: ThorntonJuniorHigh
    • High: AmericanHigh
    • District: FremontUnified

    Source: MLSListings Inc. This data may not be complete. We recommend contacting the local school district to confirm school assignments for this home.

    Get a cash offer in 3 minutes
    Find out how much your home could sell for in as little as 3 minutes with a no-obligation cash offer.
    Estimated market value
    $1,970,100
    Get a cash offer in 3 minutes
    Find out how much your home could sell for in as little as 3 minutes with a no-obligation cash offer.
    Estimated market value
    $1,970,100