Fully furnished, 3 bedroom, end unit townhome, less than 4 miles to the beach! Tucked away in the back of Fairway Village, adjoining an 18 hole, Par 3 golf course, you will find this beautiful, well maintained townhome. The main level includes a bedroom, full bathroom, and a spacious open floor plan. Adjacent to the living room is a kitchen and dining area with sliding glass doors leading to the private deck. Upstairs are two more bedrooms and a full bathroom. The home has been recently painted and beautiful engineered hardwood flooring covers all of the living space, including the bedrooms! All furniture, fixtures, electronics, kitchenware, and linens are included. All mechanicals are in excellent condition and the condo association covers all of the exterior maintenance. The property is 100% turn-key and ready for you! With no community rental restrictions, this property has excellent rental potential of over 40k per year. Combined with property taxes less than $700/year, and condo dues under $3300/year, this is the investment property you've been waiting for! Thanks to its excellent location, only steps away from numerous shops and restaurants and less than a mile from the Junction/Breakwater bike trail, you'll rarely need your car! Live the beach life! Call today for your private showing!
Sold for $335,000
$335,000
34527 Oakley Ct Unit 24, Lewes, DE 19958
3beds
1,200sqft
Townhouse
Built in 2001
-- sqft lot
$361,700 Zestimate®
$279/sqft
$1,993 Estimated rent
Home value
$361,700
$344,000 - $380,000
$1,993/mo
Zestimate® history
Owner options
List your home for rent
$1,993/mo
Rent Zestimate®
Find your next renter with Zillow Rental Manager. Plus, with online applications, you can quickly screen prospective tenants – for free.
$1,993/mo
Rent Zestimate®
Refinance and save
$1,959/mo
Est. payment
Refinancing to a lower rate could help reduce your monthly payments and save thousands over the life of the loan.
$1,959/mo
Est. payment
Explore your selling options
Work with a Zillow partner agent
Leverage their expertise and Zillow's premium Showcase listings to get your home seen by more buyers.
Get startedList with your own agent
Get your home in front of millions of buyers by listing it on Zillow.
Learn how to do itSell it yourself
Take full control of how buyers see your home on Zillow by listing For Sale by Owner (FSBO).
List your homeWhat's special
Zillow last checked:
Listing updated:
Listed by:
CARRIE LINGO 302-344-9188,
Jack Lingo - Lewes,
Listing Team: Carrie Lingo Team, Co-Listing Team: Carrie Lingo Team,Co-Listing Agent: Shawn Mcdonnell 302-542-8591,
Jack Lingo - Lewes
Bought with:
Patrick A Pennington, R1-0002626
RE/MAX Associates-Wilmington
Source: Bright MLS,MLS#: DESU2043614
Facts & features
Interior
Bedrooms & bathrooms
- Bedrooms: 3
- Bathrooms: 2
- Full bathrooms: 2
- Main level bathrooms: 1
- Main level bedrooms: 1
Rooms
- Room types: Living Room, Bedroom 2, Bedroom 3, Kitchen, Bedroom 1, Bathroom 1
Basement
- Area: 0
Heating
- Heat Pump, Electric
Cooling
- Central Air, Electric
Appliances
- Included: Dishwasher, Dryer, Microwave, Oven/Range - Electric, Refrigerator, Stainless Steel Appliance(s), Washer, Water Heater
Features
- Ceiling Fan(s), Combination Kitchen/Dining, Dining Area, Entry Level Bedroom, Family Room Off Kitchen, Open Floorplan, Kitchen - Country, Upgraded Countertops
- Flooring: Engineered Wood, Carpet, Tile/Brick, Wood
- Windows: Double Hung, Insulated Windows, Screens, Window Treatments
- Has basement: No
- Has fireplace: No
Interior area
- Total structure area: 1,200
- Total interior livable area: 1,200 sqft
- Finished area above ground: 1,200
- Finished area below ground: 0
Property
Parking
- Total spaces: 10
- Parking features: Paved, Unassigned, Parking Lot
Accessibility
- Accessibility features: 2+ Access Exits, Accessible Hallway(s), Accessible Doors, Accessible Entrance
Features
- Levels: Two
- Stories: 2
- Pool features: None
- Has view: Yes
- View description: Golf Course, Trees/Woods
Lot
- Features: Backs - Open Common Area, Backs to Trees
Details
- Additional structures: Above Grade, Below Grade
- Parcel number: 33406.0069.0124
- Zoning: C-1
- Special conditions: Standard
Construction
Type & style
- Home type: Townhouse
- Architectural style: Villa
- Property subtype: Townhouse
Materials
- CPVC/PVC, Stick Built, Vinyl Siding
- Foundation: Slab
- Roof: Architectural Shingle
Condition
- Excellent
- New construction: No
- Year built: 2001
Utilities & green energy
- Sewer: Public Sewer
- Water: Public
Community & HOA
Community
- Condo and coop fee: $814 quarterly
- Subdivision: Fairway Village Condos
HOA
- Has HOA: No
- Amenities included: Common Grounds
- Services included: Common Area Maintenance, Maintenance Structure, Insurance, Maintenance Grounds, Reserve Funds, Road Maintenance, Snow Removal, Trash
Location
- Region: Lewes
Financial & listing details
- Price per square foot: $279/sqft
- Tax assessed value: $300,800
- Annual tax amount: $668
- Date on market: 7/5/2023
- Listing agreement: Exclusive Right To Sell
- Listing terms: Cash,Conventional
- Inclusions: All Furnishings, Fixtures, Electronics, Wall Hangings, Kitchenware, Linens.
- Exclusions: Personal Belongings.
- Ownership: Condominium
Price history
| Date | Event | Price |
|---|---|---|
| 11/28/2025 | Listing removed | $1,900$2/sqft |
Source: Zillow Rentals Report a problem | ||
| 11/12/2025 | Listed for rent | $1,900-9.5%$2/sqft |
Source: Zillow Rentals Report a problem | ||
| 9/30/2024 | Listing removed | $2,100$2/sqft |
Source: Zillow Rentals Report a problem | ||
| 9/20/2024 | Listed for rent | $2,100$2/sqft |
Source: Zillow Rentals Report a problem | ||
| 10/10/2023 | Sold | $335,000-4%$279/sqft |
Source:  Bright MLS #DESU2043614 Report a problem Bright MLS #DESU2043614 Report a problem | ||
| 9/18/2023 | Pending sale | $349,000$291/sqft |
Source: Bright MLS #DESU2043614 Report a problem | ||
| 7/5/2023 | Listed for sale | $349,000+32.7%$291/sqft |
Source: Bright MLS #DESU2043614 Report a problem | ||
| 10/12/2021 | Sold | $263,000+5.2%$219/sqft |
Source: Bright MLS #DESU2005314 Report a problem | ||
| 10/4/2021 | Pending sale | $250,000$208/sqft |
Source: Bright MLS #DESU2005314 Report a problem | ||
| 8/29/2021 | Contingent | $250,000$208/sqft |
Source: Bright MLS #DESU2005314 Report a problem | ||
| 8/26/2021 | Listed for sale | $250,000+45.8%$208/sqft |
Source: Bright MLS #DESU2005314 Report a problem | ||
| 4/28/2017 | Sold | $171,500$143/sqft |
Source: Public Record Report a problem | ||
Public tax history
| Year | Property taxes | Tax assessment |
|---|---|---|
| 2025 | $635 -8.3% | $150,400 +970.5% |
| 2024 | $693 +0.1% | $14,050 |
| 2023 | $692 +3.6% | $14,050 |
| 2022 | $668 +0.9% | $14,050 |
| 2021 | $662 +0.3% | $14,050 +25.4% |
| 2020 | $660 | $11,200 |
| 2019 | $660 -0.1% | $11,200 -20.3% |
| 2018 | $661 +7.1% | $14,050 |
| 2017 | $617 +9.9% | $14,050 |
| 2016 | $561 +4.7% | $14,050 |
| 2015 | $536 +0.7% | $14,050 |
| 2014 | $532 +2.9% | $14,050 |
| 2013 | $517 +0.4% | $14,050 |
| 2012 | $515 +11.2% | $14,050 |
| 2011 | $464 | $14,050 |
| 2010 | $464 -2.9% | $14,050 |
| 2009 | $478 | $14,050 |
| 2008 | -- | -- |
| 2007 | -- | -- |
| 2006 | -- | -- |
| 2005 | -- | -- |
| 2004 | -- | -- |
| 2003 | -- | -- |
Find assessor info on the county website
Neighborhood: 19958
Nearby homes
- $335,0003 bd-- ba1.2k sqft34531 Oakley Ct UNIT 26, Lewes, DE 19958Off Market
- $289,9003 bd2 ba1.1k sqft34531 Oakley Ct UNIT 27, Lewes, DE 19958Sold
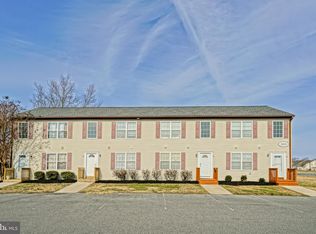
- $338,2003 bd-- ba1.2k sqft34531 Oakley Ct UNIT 25, Lewes, DE 19958Off Market
- $327,2003 bd2 ba1.1k sqft34531 Oakley Ct UNIT 28, Lewes, DE 19958Off Market
- $281,9002 bd-- ba1k sqft34530 Oakley Ct UNIT 14, Lewes, DE 19958Off Market
- $254,4002 bd-- ba891 sqft34530 Oakley Ct UNIT 15, Lewes, DE 19958Off Market
- $260,2002 bd-- ba1k sqft34530 Oakley Ct UNIT 13, Lewes, DE 19958Off Market
- $240,6002 bd2 ba850 sqft34530 Oakley Ct UNIT 16, Lewes, DE 19958Off Market
Nearby schools
GreatSchools rating
- 8/10Rehoboth Elementary SchoolGrades: K-5Distance: 4 mi
- NAFrederick D Thomas Middle SchoolGrades: 6-8Distance: 0.7 mi
- 8/10Cape Henlopen High SchoolGrades: 9-12Distance: 1 mi
Schools provided by the listing agent
- High: Cape Henlopen
- District: Cape Henlopen
Source: Bright MLS. This data may not be complete. We recommend contacting the local school district to confirm school assignments for this home.


Get pre-qualified for a loan
At Zillow Home Loans, we can pre-qualify you in as little as 5 minutes with no impact to your credit score.An equal housing lender. NMLS #10287.
Sell for more on Zillow
Get a Zillow Showcase℠ listing at no additional cost and you could sell for .
$361,700
2% more
+$7,234
With Zillow Showcase(estimated)
$368,934
- Delaware
- Sussex County
- Lewes
- 19958
- 34527 Oakley Ct Unit 24
Nearby cities
Nearby zip codes
Other Lewes Topics
