3453 Country Club Drive in the desirable Rustic Hills neighborhood of Medina offers a beautifully maintained 4-bedroom, 3-bath split-level with space, charm, and standout lifestyle features. With 1,939 sq ft of well maintained living space, this home blends classic character with meaningful modern improvements for peace of mind. The sun-filled sunroom steals the show, showcasing walls of windows that frame serene backyard views and creates a warm, inviting space ideal for relaxing or entertaining year-round. The layout flows effortlessly between living, dining, and kitchen areas, perfect for both everyday living and hosting gatherings. The finished lower-level features a flexible bonus space for a recreation or family room, a bedroom or guest suite and an updated full bathroom. Four generously sized bedrooms and three full bathrooms ensure comfort for all. Step outside to a spacious backyard retreat featuring a large deck and patio, perfect for summer entertaining, firepit nights, and outdoor dining. The expansive yard offers privacy, room to play, and endless potential for outdoor enjoyment. Major improvements include a newer roof (2021), furnace (2024), water heater (2020), and a basement waterproofing system installed in 2014 with transferable warranty — providing added confidence for years to come. Complete with a 2-car garage and located in an established, sought-after community close to parks, shopping, and schools, this home offers the perfect blend of comfort, space, and value. Just 4 minutes from the highway and 6 minutes from historic downtown Medina, you'll enjoy peaceful suburban living without sacrificing convenience. Schedule your private showing and experience everything this wonderful Medina home has to offer!
Closed
$370,000
3453 Country Club Dr, Medina, OH 44256
4beds
1,939sqft
Single Family Residence
Built in 1966
0.79 Acres Lot
$378,700 Zestimate®
$191/sqft
$2,784 Estimated rent
Home value
$378,700
$326,000 - $439,000
$2,784/mo
Zestimate® history
Owner options
List your home for rent
$2,784/mo
Rent Zestimate®
Find your next renter with Zillow Rental Manager. Plus, with online applications, you can quickly screen prospective tenants – for free.
$2,784/mo
Rent Zestimate®
Refinance and save
$2,553/mo
Est. payment
Refinancing to a lower rate could help reduce your monthly payments and save thousands over the life of the loan.
$2,553/mo
Est. payment
Explore your selling options
Work with a Zillow partner agent
Leverage their expertise and Zillow's premium Showcase listings to get your home seen by more buyers.
Get startedList with your own agent
Get your home in front of millions of buyers by listing it on Zillow.
Learn how to do itSell it yourself
Take full control of how buyers see your home on Zillow by listing For Sale by Owner (FSBO).
List your homeWhat's special
Four generously sized bedroomsSpacious backyard retreatSun-filled sunroom
Zillow last checked:
Listing updated:
Listed by:
Robin B Pickett 330-322-3181 robinpickett@stoufferrealty.com,
Berkshire Hathaway HomeServices Stouffer Realty
Bought with:
Theresa Walters, 397641
EXP Realty, LLC.
Source: MLS Now,MLS#: 5173785 Originating MLS: Akron Cleveland Association of REALTORS
Originating MLS: Akron Cleveland Association of REALTORSFacts & features
Interior
Bedrooms & bathrooms
- Bedrooms: 4
- Bathrooms: 3
- Full bathrooms: 3
Primary bedroom
- Description: Flooring: Wood
- Level: Second
- Dimensions: 13 x 13
Bedroom
- Description: Flooring: Carpet
- Level: Second
- Dimensions: 13 x 10
Bedroom
- Description: Flooring: Carpet
- Level: Lower
- Dimensions: 13 x 13
Bedroom
- Description: Flooring: Carpet
- Level: Second
- Dimensions: 11 x 10
Primary bathroom
- Description: Flooring: Tile
- Level: Second
- Dimensions: 5 x 7
Bathroom
- Description: Flooring: Tile
- Level: Second
- Dimensions: 5 x 7
Bathroom
- Description: Flooring: Tile
- Level: Lower
- Dimensions: 8 x 8
Dining room
- Description: Flooring: Wood
- Level: First
- Dimensions: 12 x 11
Family room
- Description: Flooring: Carpet
- Level: Lower
- Dimensions: 20 x 17
Kitchen
- Description: Flooring: Luxury Vinyl Tile
- Level: First
- Dimensions: 14 x 9
Living room
- Description: Flooring: Wood
- Features: Fireplace
- Level: First
- Dimensions: 16 x 16
Sunroom
- Description: Flooring: Tile
- Level: First
- Dimensions: 24 x 14
Heating
- Forced Air, Gas
Cooling
- Central Air
Appliances
- Included: Built-In Oven, Cooktop, Dryer, Dishwasher, Disposal, Microwave, Refrigerator, Washer
- Laundry: In Basement
Features
- Basement: Unfinished
- Number of fireplaces: 1
- Fireplace features: Wood Burning
Interior area
- Total structure area: 1,939
- Total interior livable area: 1,939 sqft
- Finished area above ground: 1,939
Property
Parking
- Total spaces: 2
- Parking features: Attached, Concrete, Driveway, Garage Faces Front, Garage
- Attached garage spaces: 2
Features
- Levels: Two,Multi/Split
- Stories: 2
- Patio & porch: Deck, Patio
Lot
- Size: 0.79 Acres
- Features: Corner Lot
Details
- Parcel number: 03011B14022
Construction
Type & style
- Home type: SingleFamily
- Architectural style: Split Level
- Property subtype: Single Family Residence
Materials
- Other
- Roof: Asphalt
Condition
- Year built: 1966
Utilities & green energy
- Sewer: Public Sewer
- Water: Public
Community & HOA
Community
- Subdivision: Rustic Hills
HOA
- Has HOA: Yes
- Services included: Common Area Maintenance, Insurance, Reserve Fund
- HOA fee: $150 annually
- HOA name: Rustic Hills
Location
- Region: Medina
Financial & listing details
- Price per square foot: $191/sqft
- Tax assessed value: $261,140
- Annual tax amount: $5,022
- Date on market: 11/22/2025
- Cumulative days on market: 12 days
- Listing terms: Cash,Conventional,FHA,VA Loan
Price history
| Date | Event | Price |
|---|---|---|
| 12/26/2025 | Sold | $370,000+0.3%$191/sqft |
Source:  MLS Now #5173785 Report a problem MLS Now #5173785 Report a problem | ||
| 12/4/2025 | Pending sale | $369,000$190/sqft |
Source: MLS Now #5173785 Report a problem | ||
| 11/30/2025 | Price change | $369,000-4.2%$190/sqft |
Source: MLS Now #5173785 Report a problem | ||
| 11/22/2025 | Listed for sale | $385,000+101%$199/sqft |
Source: MLS Now #5173785 Report a problem | ||
| 9/18/2012 | Sold | $191,500-4.2%$99/sqft |
Source: MLS Now #3291223 Report a problem | ||
| 8/13/2012 | Price change | $199,880-6.9%$103/sqft |
Source: Howard Hanna - Medina II #3291223 Report a problem | ||
| 6/5/2012 | Price change | $214,750-1.9%$111/sqft |
Source: Howard Hanna - Medina II #3291223 Report a problem | ||
| 4/18/2012 | Price change | $219,000-2.7%$113/sqft |
Source: Howard Hanna - Medina II #3291223 Report a problem | ||
| 2/8/2012 | Listed for sale | $225,000+56.8%$116/sqft |
Source: Howard Hanna - Medina II #3291223 Report a problem | ||
| 3/25/1999 | Sold | $143,500$74/sqft |
Source: Public Record Report a problem | ||
Public tax history
| Year | Property taxes | Tax assessment |
|---|---|---|
| 2025 | $4,873 -3% | $91,400 +12.6% |
| 2024 | $5,022 +13.8% | $81,150 |
| 2023 | $4,413 -0.7% | $81,150 |
| 2022 | $4,443 +6.1% | $81,150 +26% |
| 2021 | $4,188 | $64,400 |
| 2020 | $4,188 -0.2% | $64,400 |
| 2019 | $4,195 -6.7% | $64,400 -1.1% |
| 2018 | $4,499 -1.4% | $65,110 |
| 2017 | $4,562 -0.9% | $65,110 |
| 2016 | $4,605 +1.9% | $65,110 +7% |
| 2015 | $4,519 +1.5% | $60,840 |
| 2014 | $4,453 -0.1% | $60,840 |
| 2013 | $4,459 +1.7% | $60,840 -9% |
| 2012 | $4,384 +20.5% | $66,840 |
| 2011 | $3,638 -0.5% | $66,840 |
| 2010 | $3,657 -6.3% | $66,840 -11.8% |
| 2009 | $3,904 -0.5% | $75,790 |
| 2008 | $3,923 +0.1% | $75,790 |
| 2007 | $3,918 +11.9% | $75,790 +28.3% |
| 2006 | $3,503 +13.7% | $59,080 +14.2% |
| 2005 | $3,081 +14.8% | $51,730 |
| 2004 | $2,684 +1.2% | $51,730 +6.2% |
| 2003 | $2,651 +1.1% | $48,730 |
| 2002 | $2,623 +99.6% | $48,730 |
| 2001 | $1,314 | $48,730 +9.8% |
| 2000 | -- | $44,380 |
Find assessor info on the county website
Neighborhood: 44256
Nearby homes
- $331,6003 bd2 ba1.8k sqft3439 Country Club Dr, Medina, OH 44256Off Market
- $371,4004 bd2 ba2.2k sqft5440 River Styx Rd, Medina, OH 44256Off Market
- $470,6004 bd4 ba2.8k sqft3425 Country Club Dr, Medina, OH 44256Off Market
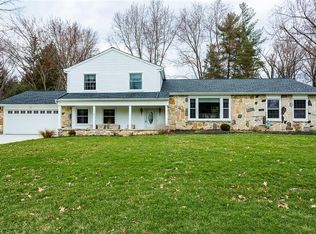
- $361,6004 bd2 ba1.8k sqft5454 River Styx Rd, Medina, OH 44256Off Market
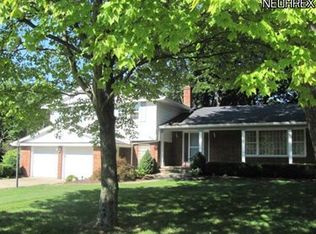
- $435,7004 bd3 ba2.6k sqft3454 Country Club Dr, Medina, OH 44256Off Market
- $430,0004 bd3 ba2.1k sqft3444 Country Club Dr, Medina, OH 44256Off Market
- $370,7004 bd2 ba2.2k sqft3411 Country Club Dr, Medina, OH 44256Off Market
- $338,3004 bd2 ba2.3k sqft5470 River Styx Rd, Medina, OH 44256Off Market
Nearby schools
GreatSchools rating
- 8/10Sidney Fenn Elementary SchoolGrades: K-5Distance: 2.5 mi
- 7/10Claggett Middle SchoolGrades: 6-8Distance: 2.7 mi
- 7/10Medina High SchoolGrades: 9-12Distance: 2.4 mi
Schools provided by the listing agent
- District: Medina CSD - 5206
Source: MLS Now. This data may not be complete. We recommend contacting the local school district to confirm school assignments for this home.
Get a cash offer in 3 minutes
Find out how much your home could sell for in as little as 3 minutes with a no-obligation cash offer.
Estimated market value
$378,700
Get a cash offer in 3 minutes
Find out how much your home could sell for in as little as 3 minutes with a no-obligation cash offer.
Estimated market value
$378,700
- Ohio
- Medina County
- Medina
- 44256
- 3453 Country Club Dr
Nearby cities
Nearby zip codes
Other Medina Topics
