Skip main navigation
Closed
  • $390,000

    3453 Crosstown Blvd NE, Ham Lake, MN 55304

    3beds
    1,386sqft
    Single Family Residence
    Built in 2022
    1.58 Acres Lot
    $443,600 Zestimate®
    $281/sqft
    $2,700 Estimated rent

    Home value

    $443,600

    $421,000 - $466,000

    $2,700/mo

    Zestimate® history
    Loading
    Loading...

    Owner options

    List your home for rent

    $2,700/mo

    Rent Zestimate®

    Find your next renter with Zillow Rental Manager. Plus, with online applications, you can quickly screen prospective tenants – for free.

    Learn more

    $2,700/mo

    Rent Zestimate®

    Refinance and save

    $2,438/mo

    Est. payment

    Refinancing to a lower rate could help reduce your monthly payments and save thousands over the life of the loan.

    See today's rates

    $2,438/mo

    Est. payment

    Explore your selling options

    Work with a Zillow partner agent

    Leverage their expertise and Zillow's premium Showcase listings to get your home seen by more buyers.

    Get started

    List with your own agent

    Get your home in front of millions of buyers by listing it on Zillow.

    Learn how to do it

    Sell it yourself

    Take full control of how buyers see your home on Zillow by listing For Sale by Owner (FSBO).

    List your home

    What's special

    Stone gas fireplacePatio doorBeautiful vaulted ceilingCustom mantleSs appliancesCustom white cabinetsMaster bedroom
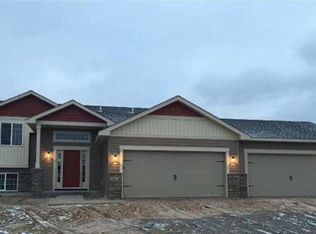
    This newly constructed Dane Allen Homes "Glacier II" rambler floorplan offers 3 beds, 2 baths and a 3 car garage in the heart of Ham Lake. The gourmet kitchen has custom white cabinets, large walk in pantry, granite countertops and SS appliances. The open living space includes the kitchen, dining room and living room with a beautiful vaulted ceiling. High end LVP flooring in the entryway, dining room and kitchen. Stone gas fireplace with a custom mantle in the living room and a patio door for a future deck. Master bedroom has its own private 3/4 bathroom and walk in closet. The other 2 bedrooms on the main floor also have their own walk in closets. The large walkout basement on this acreage lot is ready for future finishes. This home comes with knockdown ceilings, high quality plumbing and lighting fixtures and irrigation system in sodded areas around the home. Ready for occupancy! Quick close is possible! This home is directly on Crosstown Blvd.

    Zillow last checked:

    Listing updated:

    Listed by:

    Dana Terry 612-817-5030,

    RE/MAX Results

    Bought with:

    Christine Westlund

    Edina Realty, Inc.

    Source: NorthstarMLS as distributed by MLS GRID,MLS#: 6342455MLS Logo

    Facts & features

    Interior

    Bedrooms & bathrooms
    • Bedrooms: 3
    • Bathrooms: 2
    • Full bathrooms: 1
    • 3/4 bathrooms: 1
    Bedroom
    • Level: Main
    • Area: 132 Square Feet
    • Dimensions: 12x11
    Bedroom 2
    • Level: Main
    • Area: 110 Square Feet
    • Dimensions: 10x11
    Bedroom 3
    • Level: Main
    • Area: 110 Square Feet
    • Dimensions: 10x11
    Dining room
    • Level: Main
    • Area: 126 Square Feet
    • Dimensions: 14x9
    Kitchen
    • Level: Main
    • Area: 165 Square Feet
    • Dimensions: 15x11
    Living room
    • Level: Main
    • Area: 234 Square Feet
    • Dimensions: 18x13
    Heating
    • Forced Air
    Cooling
    • Central Air
    Appliances
    • Included: Air-To-Air Exchanger, Dishwasher, Electric Water Heater, Exhaust Fan, Microwave, Range, Refrigerator
    Features
    • Basement: Daylight,Drain Tiled,Egress Window(s),Full,Concrete,Unfinished,Walk-Out Access
    • Number of fireplaces: 1
    • Fireplace features: Gas, Living Room, Stone
    Interior area
    • Total structure area: 1,386
    • Total interior livable area: 1,386 sqft
    • Finished area above ground: 1,386
    • Finished area below ground: 0

    Property

    Parking
    • Total spaces: 3
    • Parking features: Attached, Asphalt, Garage Door Opener
    • Attached garage spaces: 3
    • Has uncovered spaces: Yes
    • Details: Garage Door Height (7)
    Accessibility
    • Accessibility features: None
    Features
    • Levels: One
    • Stories: 1
    • Patio & porch: Front Porch
    • Fencing: None
    Lot
    • Size: 1.58 Acres
    • Dimensions: 276 x 248
    • Features: Sod Included in Price
    Details
    • Foundation area: 1386
    • Parcel number: 113223220014
    • Zoning description: Residential-Single Family

    Construction

    Type & style
    • Home type: SingleFamily
    • Property subtype: Single Family Residence
    Materials
    • Concrete, Frame
    • Roof: Age 8 Years or Less,Asphalt,Pitched
    Condition
    • New construction: Yes
    • Year built: 2022
    Details
    • Builder name: DANE ALLEN HOMES INC

    Utilities & green energy

    • Electric: 200+ Amp Service
    • Gas: Natural Gas
    • Sewer: Septic System Compliant - Yes
    • Water: Private, Well

    Community & HOA

    Community
    • Subdivision: Ehrnreiter Estates 2nd Add
    HOA
    • Has HOA: No
    Location
    • Region: Ham Lake

    Financial & listing details

    • Price per square foot: $281/sqft
    • Tax assessed value: $451,700
    • Annual tax amount: $854
    • Date on market: 3/14/2023
    • Cumulative days on market: 236 days

    Price history

    DateEventPrice
    8/17/2023Sold$390,000-2.5%$281/sqft
    Source: NorthstarMLS as distributed by MLS GRID #6342455 Report a problem
    7/17/2023Pending sale$399,900$289/sqft
    Source: NorthstarMLS as distributed by MLS GRID #6342455 Report a problem
    7/8/2023Listed for sale$399,900$289/sqft
    Source: NorthstarMLS as distributed by MLS GRID #6342455 Report a problem
    7/6/2023Pending sale$399,900$289/sqft
    Source: NorthstarMLS as distributed by MLS GRID #6342455 Report a problem
    6/22/2023Price change$399,900-5.9%$289/sqft
    Source: NorthstarMLS as distributed by MLS GRID #6342455 Report a problem
    6/12/2023Price change$424,900-5.6%$307/sqft
    Source: NorthstarMLS as distributed by MLS GRID #6342455 Report a problem
    6/5/2023Price change$449,900-5.3%$325/sqft
    Source: NorthstarMLS as distributed by MLS GRID #6342455 Report a problem
    5/23/2023Price change$474,900-3.1%$343/sqft
    Source: NorthstarMLS as distributed by MLS GRID #6342455 Report a problem
    5/9/2023Price change$489,900-1%$353/sqft
    Source: NorthstarMLS as distributed by MLS GRID #6342455 Report a problem
    3/14/2023Listed for sale$494,900+4.2%$357/sqft
    Source: NorthstarMLS as distributed by MLS GRID #6342455 Report a problem
    3/1/2023Listing removed--
    Source: NorthstarMLS as distributed by MLS GRID #6328381 Report a problem
    1/31/2023Listed for sale$475,000+6.8%$343/sqft
    Source: NorthstarMLS as distributed by MLS GRID #6328381 Report a problem
    12/2/2022Listing removed--
    Source: NorthstarMLS as distributed by MLS GRID #6257330 Report a problem
    11/8/2022Price change$444,900-3.3%$321/sqft
    Source: NorthstarMLS as distributed by MLS GRID #6257330 Report a problem
    10/11/2022Price change$460,000-3.1%$332/sqft
    Source: NorthstarMLS as distributed by MLS GRID #6257330 Report a problem
    9/29/2022Price change$474,900-5%$343/sqft
    Source: NorthstarMLS as distributed by MLS GRID #6257330 Report a problem
    9/9/2022Listed for sale$499,900$361/sqft
    Source: NorthstarMLS as distributed by MLS GRID #6257330 Report a problem

    Public tax history

    YearProperty taxesTax assessment
    2025$3,757 +1.8%$445,803 +6.2%
    2024$3,691 +307.1%$419,970 -3.4%
    2023$907 +13.2%$434,600 +369.3%
    2022$801 -6.2%$92,600 +29.9%
    2021$854 +28%$71,300 -3%
    2019$667 +79.6%$73,500 -8.9%
    2018$371 $80,700
    Find assessor info on the county website

    Neighborhood: 55304

    Nearby schools

    GreatSchools rating
    Get a cash offer in 3 minutes
    Find out how much your home could sell for in as little as 3 minutes with a no-obligation cash offer.
    Estimated market value
    $443,600
    Get a cash offer in 3 minutes
    Find out how much your home could sell for in as little as 3 minutes with a no-obligation cash offer.
    Estimated market value
    $443,600