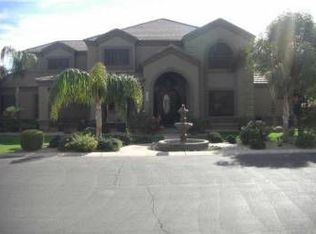

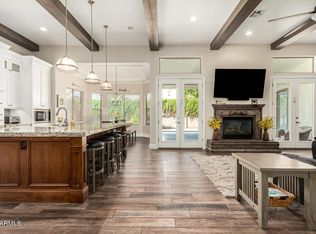
Discover your dream home at 3453 East Decatur Street, Mesa, AZ! This immaculate, custom built residence is nestled in the highly desirable Hidden Groves gated neighborhood. A circular driveway leads to a travertine covered front porch and grand entryway welcomes you to a formal living and dining room adorned with custom built tray ceilings. The large kitchen boasts 42'' alder cabinets with a light cherry finish, an island, 2 sinks with disposals, 2 ovens, a built in microwave, granite countertops, 7 person counter seating, an eat in kitchen, and a huge walk in pantry. The kitchen opens to a spacious family room with a stone gas fireplace, perfect for entertaining. The generous primary suite features double walk in closets and an executive bathroom with 2 sinks, a jetted tub, and a separate double head walk in shower. One additional en suite bedroom, a convenient Jack and Jill bedroom and another separate bedroom and bathroom round out the spacious living quarters. Enjoy 12 foot tray ceilings and crown molding throughout much of the home, along with beautiful travertine floors and carpet. The property includes 2 extra length, extra height 2 car garages(total 4) and a concrete trailer pad. The covered patio and large backyard are perfect for gatherings, with a built in BBQ, new pavers, mature citrus trees(orange, lemon, lime, grapefruit and pomegranate), and ample grass for play. The backyard is adjacent to a large greenbelt for ultimate privacy with no backyard neighbors. Additional features include a gazebo with an adjustable shade screen(ice bath does not convey), owned security system, central vac, solid wood interior doors, plantation shutters, and abundant storage. Neighborhood amenities include lighted tennis, pickleball, and basketball courts, as well as a picnic and children's play area.
Accepting backups
Price cut: $75K (8/10)
$1,075,000
3453 E DECATUR Street, Mesa, AZ 85213
5beds
4,031sqft
Single Family Residence
Built in 2002
0.4 Acres Lot
$-- Zestimate®
$267/sqft
$167/mo HOA
What's special
Covered patioStone gas fireplaceLarge kitchenEat in kitchenGenerous primary suiteExecutive bathroomLarge backyard
- 66 days
- 373
- 17
Zillow last checked:
Listing updated:
Listed by:
Shanna Day 480-415-7616,
Keller Williams Realty Phoenix,
Steven Debenham 480-750-7703,
Keller Williams Realty Phoenix
Source: ARMLS,MLS#: 7046191
Facts & features
Interior
Bedrooms & bathrooms
- Bedrooms: 5
- Bathrooms: 4
- Full bathrooms: 4
Heating
- Natural Gas
Cooling
- Central Air, Ceiling Fan(s)
Appliances
- Included: Water Softener Owned, Reverse Osmosis, Refrigerator, Built-in Microwave, Dishwasher, Disposal, Electric Cooktop, Built-In Electric Oven
- Laundry: Inside, Gas Dryer Hookup
Features
- Pantry, High Speed Internet, Granite Counters, Double Vanity, Eat-in Kitchen, Breakfast Bar, 9+ Flat Ceilings, Central Vacuum, Kitchen Island, Full Bth Master Bdrm, Separate Shwr & Tub
- Flooring: Carpet, Stone
- Windows: Screens, Double Pane Windows
- Has basement: No
- Number of fireplaces: 1
- Fireplace features: Family Room, Gas
Interior area
- Total structure area: 4,031
- Total interior livable area: 4,031 sqft
Video & virtual tour
Property
Parking
- Total spaces: 8
- Parking features: RV Gate, Garage Door Opener, Extended Length Garage, Circular Driveway, Over Height Garage, Side Vehicle Entry
- Garage spaces: 4
- Uncovered spaces: 4
Features
- Stories: 1
- Patio & porch: Covered, Patio
- Exterior features: Private Street(s), Built-in Barbecue
- Spa features: None, Bath
- Fencing: Block
Lot
- Size: 0.4 Acres
- Features: North/South Exposure, Sprinklers In Rear, Sprinklers In Front, Grass Front, Grass Back, Auto Timer H2O Front, Auto Timer H2O Back
Details
- Parcel number: 14012311
Construction
Type & style
- Home type: SingleFamily
- Architectural style: Santa Barbara/Tuscan
- Property subtype: Single Family Residence
Materials
- Stucco, Wood Frame, Painted
- Roof: Tile
Condition
- Year built: 2002
Utilities & green energy
- Sewer: Public Sewer
- Water: City Water
Green energy
- Energy efficient items: Multi-Zones
- Water conservation: Tankless Ht Wtr Heat
Community & HOA
Community
- Features: Pickleball, Gated, Tennis Court(s), Playground
- Security: Security System Owned
- Subdivision: HIDDEN GROVES
HOA
- Has HOA: Yes
- Services included: Maintenance Grounds, Street Maint
- HOA fee: $2,000 annually
- HOA name: Hidden Groves Assoc
- HOA phone: 480-490-4712
Location
- Region: Mesa
Financial & listing details
- Price per square foot: $267/sqft
- Tax assessed value: $919,800
- Annual tax amount: $5,754
- Date on market: 7/12/2026
- Cumulative days on market: 66 days
- Listing terms: Cash,Conventional,1031 Exchange,VA Loan
- Ownership: Fee Simple
Estimated market value
Not available
Estimated sales range
Not available
Not available
Price history
| Date | Event | Price |
|---|---|---|
| 8/10/2026 | Price change | $1,075,000-6.5%$267/sqft |
Source:  ARMLS #7046191 Report a problem ARMLS #7046191 Report a problem | ||
| 7/12/2026 | Listed for sale | $1,150,000-4.2%$285/sqft |
Source: ARMLS #7046191 Report a problem | ||
| 10/22/2024 | Listing removed | $1,200,000$298/sqft |
Source: ARMLS #6757239 Report a problem | ||
| 10/12/2024 | Price change | $1,200,000-11.1%$298/sqft |
Source: ARMLS #6757239 Report a problem | ||
| 10/1/2024 | Listed for sale | $1,350,000+129.5%$335/sqft |
Source: ARMLS #6757239 Report a problem | ||
| 7/12/2018 | Sold | $588,116+17.6%$146/sqft |
Source: ARMLS #5764929 Report a problem | ||
| 5/11/2018 | Listed for sale | $500,000+11%$124/sqft |
Source: Cerreta Real Estate #5764929 Report a problem | ||
| 3/13/2018 | Sold | $450,507-18.1%$112/sqft |
Source: Public Record Report a problem | ||
| 1/11/2018 | Pending sale | $550,000$136/sqft |
Source: Keller Williams Realty East Valley #5583358 Report a problem | ||
| 11/10/2017 | Listed for sale | $550,000$136/sqft |
Source: Keller Williams Realty East Valley #5583358 Report a problem | ||
| 10/3/2017 | Pending sale | $550,000$136/sqft |
Source: Keller Williams Realty East Valley #5583358 Report a problem | ||
| 10/3/2017 | Listed for sale | $550,000$136/sqft |
Source: Keller Williams Realty East Valley #5583358 Report a problem | ||
| 9/1/2017 | Listing removed | $550,000$136/sqft |
Source: East Valley #5583358 Report a problem | ||
| 5/6/2017 | Pending sale | $550,000$136/sqft |
Source: Keller Williams Realty East Valley #5583358 Report a problem | ||
| 5/6/2017 | Listed for sale | $550,000$136/sqft |
Source: Keller Williams Realty East Valley #5583358 Report a problem | ||
| 4/27/2017 | Pending sale | $550,000$136/sqft |
Source: Tempe - Scottsdale #5583358 Report a problem | ||
| 4/21/2017 | Price change | $550,000-3.1%$136/sqft |
Source: Keller Williams - Tempe - Scottsdale #5583358 Report a problem | ||
| 4/18/2017 | Price change | $567,500-0.4%$141/sqft |
Source: Keller Williams - Tempe - Scottsdale #5583358 Report a problem | ||
| 3/31/2017 | Listed for sale | $570,000-9.4%$141/sqft |
Source: Keller Williams Realty Phoenix #5583358 Report a problem | ||
| 12/29/2015 | Listing removed | -- |
Source: Auction.com Report a problem | ||
| 8/4/2015 | Listed for sale | -- |
Source: Auction.com Report a problem | ||
| 2/23/2013 | Listing removed | $629,000$156/sqft |
Source: Coldwell Banker Trails and Paths #4778145 Report a problem | ||
| 10/19/2012 | Price change | $629,000-3.2%$156/sqft |
Source: Coldwell Banker Trails and Paths #4778145 Report a problem | ||
| 8/17/2012 | Price change | $649,999-3.7%$161/sqft |
Source: Coldwell Banker Trails and Paths #4778145 Report a problem | ||
| 6/23/2012 | Listed for sale | $675,000+575%$167/sqft |
Source: COLDWELL BANKER TRAILS AND PATHS PREMIER PROPERTIES #4778145 Report a problem | ||
| 10/23/2001 | Sold | $100,000+17.6%$25/sqft |
Source: Public Record Report a problem | ||
| 4/30/2001 | Sold | $85,000+9.1%$21/sqft |
Source: Public Record Report a problem | ||
| 2/18/1999 | Sold | $77,900$19/sqft |
Source: Public Record Report a problem | ||
Public tax history
| Year | Property taxes | Tax assessment |
|---|---|---|
| 2025 | $5,642 +0.5% | $91,980 -1.3% |
| 2024 | $5,612 -0.9% | $93,210 +61.6% |
| 2023 | $5,664 +0.4% | $57,678 -6.2% |
| 2022 | $5,643 +0.4% | $61,510 +8.8% |
| 2021 | $5,621 +7.8% | $56,530 +3.1% |
| 2020 | $5,216 +4.8% | $54,850 +2.5% |
| 2019 | $4,979 | $53,520 -3.4% |
| 2018 | $4,979 +3.4% | $55,410 +9.2% |
| 2017 | $4,815 +9.7% | $50,730 -3.6% |
| 2016 | $4,390 +2.9% | $52,610 +4.9% |
| 2015 | $4,267 | $50,130 +25.1% |
| 2014 | -- | $40,060 +18.5% |
| 2013 | -- | $33,800 -0.1% |
| 2012 | -- | $33,830 -11.3% |
| 2011 | -- | $38,120 -15% |
| 2010 | -- | $44,830 -26.9% |
| 2009 | -- | $61,310 -20.7% |
| 2008 | -- | $77,350 +11.9% |
| 2007 | -- | $69,150 +68.7% |
| 2006 | -- | $41,000 |
| 2005 | -- | $41,000 +161.5% |
| 2004 | -- | $15,680 +31.5% |
| 2003 | -- | $11,920 |
| 2002 | -- | $11,920 |
Find assessor info on the county website
Monthly payment
Est. payment
Payment breakdown
Explore the cost of this home by adjusting the details. Changes won't be saved.Climate risks
Neighborhood: The Groves
Nearby schools
Schools provided by the listing agent
- Elementary: Highland Arts Elementary
- Middle: Poston Junior High School
- High: Mountain View High School
- District: Mesa Unified District
Source: ARMLS. This data may not be complete. We recommend contacting the local school district to confirm school assignments for this home.
Similar homes
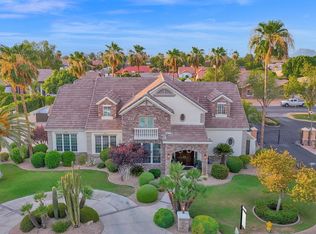
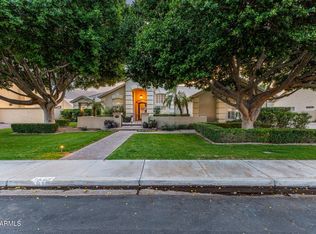
- $1,550,0006 bd4 ba5.8k sqft3520 E DOVER Street, Mesa, AZ 85213For Sale
 MLS ID #7044481, Shanna Day, Keller Williams Realty Phoenix. ARMLS
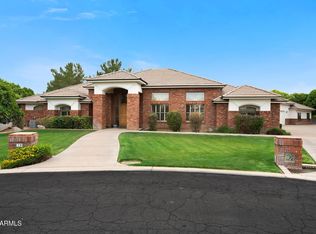
 - $999,0005 bd3 ba3.1k sqft2530 N Hall --, Mesa, AZ 85203For Sale
 MLS ID #7008110, Brad Hekekia, HomeSmart Lifestyles. ARMLS
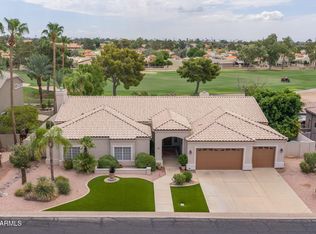
 - $1,300,0005 bd5 ba4.1k sqft4222 E Brown Road #19, Mesa, AZ 85205For Sale
 MLS ID #7048581, Rebecca M Rasmussen, 72SOLD. ARMLS
 - $997,5003 bd3 ba3.6k sqft5345 E MCLELLAN Road #35, Mesa, AZ 85205For Sale
 MLS ID #7048355, Stacy Mills, Nexthome Complete Realty. ARMLS
