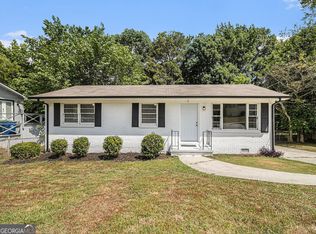
Step into a realm of refined elegance and unparalleled charm with this exquisite residence that effortlessly blends modern sophistication with timeless allure. As you approach the property, you are greeted by a beautifully manicured front yard, complete with vibrant landscaping that encapsulates the essence of meticulous care and attention to detail. The exterior of the home showcases a captivating architectural design, featuring a harmonious combination of elements that create an inviting and warm atmosphere. Upon entering, you are immediately enveloped by an expansive foyer adorned with intricate finishes that set the tone for the luxurious experience that lies within. The open-concept layout invites natural light to cascade through generous windows, illuminating every corner of the home, while enhancing the airy and spacious ambiance throughout the main living areas. The heart of the home boasts a magnificent living room which serves as a perfect gathering space, highlighted by a stunning focal fireplace that exudes warmth and charm during cooler months. This area seamlessly transitions into a stylish dining space that is perfectly suited for both intimate dinners and grand celebrations, ensuring every meal is an occasion to remember. Adjacent to the dining area, you will find a state-of-the-art kitchen that is a culinary enthusiast's dream. It features top-of-the-line appliances, exquisite cabinetry, and generous counter space that simplifies meal preparation while allowing for effortless entertaining. A cozy breakfast nook bathed in sunlight provides the perfect spot to enjoy a leisurely morning coffee while taking in views of the surrounding landscape. Venture further and discover the private sanctum that is the master suite, which promises tranquility and relaxation. This spacious haven is adorned with plush carpeting, a walk-in closet, and an en-suite bathroom that is nothing short of a spa-like retreat. Here, a luxurious soaking tub beckons for a restful escape, complemented by a separate walk-in shower and dual vanities that enhance the functionality of the space. Additional bedrooms, each with their own unique character, provide ample accommodation for family and guests, while a thoughtfully designed bathroom ensures comfort and convenience for all. The property also includes versatile spaces that can serve as a home office, gym, or playroom, catering to the desires and needs of modern living. Step outside to discover an enchanting backyard oasis-a perfect extension of the home designed for relaxation and recreation. Lush greenery surrounds a spacious patio area, ideal for outdoor dining or lounging, while the expansive lawn invites playful afternoons basking in the sun or hosting summer barbecues. This extraordinary property is not merely a house; it is a lifestyle, enveloping you in comfort and elegance at every turn. With an abundance of thoughtfully curated features and ample living space, this home is ready to welcome its new owners into a life of joyous memories and unforgettable moments.
Closed
$155,000
3453 Eisenhower Cir E, Atlanta, GA 30354
3beds
1,000sqft
Single Family Residence, Residential
Built in 1967
10,497 Square Feet Lot
$152,900 Zestimate®
$155/sqft
$1,806 Estimated rent
Home value
$152,900
$139,000 - $168,000
$1,806/mo
Zestimate® history
Owner options
List your home for rent
$1,806/mo
Rent Zestimate®
Find your next renter with Zillow Rental Manager. Plus, with online applications, you can quickly screen prospective tenants – for free.
$1,806/mo
Rent Zestimate®
Refinance and save
$1,012/mo
Est. payment
Refinancing to a lower rate could help reduce your monthly payments and save thousands over the life of the loan.
$1,012/mo
Est. payment
Explore your selling options
Work with a Zillow partner agent
Leverage their expertise and Zillow's premium Showcase listings to get your home seen by more buyers.
Get startedList with your own agent
Get your home in front of millions of buyers by listing it on Zillow.
Learn how to do itSell it yourself
Take full control of how buyers see your home on Zillow by listing For Sale by Owner (FSBO).
List your homeWhat's special
Zillow last checked:
Listing updated:
Listed by:
JUDY GARCIA,
BHGRE Metro Brokers
Bought with:
Tianna Langelaan, 404261
Atlanta Communities
Source: FMLS GA,MLS#: 7517855
Facts & features
Interior
Bedrooms & bathrooms
- Bedrooms: 3
- Bathrooms: 1
- Full bathrooms: 1
- Main level bathrooms: 1
- Main level bedrooms: 3
Rooms
- Room types: Living Room
Primary bedroom
- Features: Master on Main
- Level: Master on Main
Bedroom
- Features: Master on Main
Primary bathroom
- Features: None
Dining room
- Features: Great Room
Kitchen
- Features: Country Kitchen
Heating
- Central, Forced Air
Cooling
- Heat Pump
Appliances
- Included: Dishwasher, Gas Water Heater, Refrigerator
- Laundry: In Kitchen
Features
- High Ceilings 9 ft Lower, High Ceilings 9 ft Main, High Ceilings 9 ft Upper, Other
- Flooring: Hardwood
- Windows: Shutters
- Basement: Crawl Space
- Has fireplace: No
- Fireplace features: None
- Common walls with other units/homes: No One Below
Interior area
- Total structure area: 1,000
- Total interior livable area: 1,000 sqft
- Finished area above ground: 1,000
- Finished area below ground: 0
Property
Parking
- Total spaces: 2
- Parking features: Detached
- Has garage: Yes
Accessibility
- Accessibility features: None
Features
- Levels: One
- Stories: 1
- Patio & porch: Patio
- Exterior features: Other, Private Yard, No Dock
- Pool features: None
- Spa features: None
- Fencing: None
- Has view: Yes
- View description: Other
- Waterfront features: None
- Body of water: None
Lot
- Size: 10,497 Square Feet
- Features: Level, Private
Details
- Additional structures: None
- Parcel number: 14 000200020908
- Other equipment: None
- Horse amenities: None
Construction
Type & style
- Home type: SingleFamily
- Architectural style: Ranch
- Property subtype: Single Family Residence, Residential
Materials
- Cedar, Wood Siding
- Foundation: Slab
- Roof: Composition
Condition
- Resale
- New construction: No
- Year built: 1967
Utilities & green energy
- Electric: 220 Volts
- Sewer: Public Sewer
- Water: Public
- Utilities for property: Cable Available, Electricity Available, Natural Gas Available, Phone Available, Underground Utilities, Water Available
Green energy
- Energy efficient items: None
- Energy generation: None
Community & HOA
Community
- Features: None
- Security: None
- Subdivision: Dodson Hills
HOA
- Has HOA: No
Location
- Region: Atlanta
Financial & listing details
- Price per square foot: $155/sqft
- Annual tax amount: $2,456
- Date on market: 2/1/2025
- Cumulative days on market: 124 days
- Ownership: Fee Simple
- Electric utility on property: Yes
- Road surface type: Paved
Price history
| Date | Event | Price |
|---|---|---|
| 7/29/2025 | Sold | $155,000-15.8%$155/sqft |
Source:  FMLS GA #7517855 Report a problem FMLS GA #7517855 Report a problem | ||
| 5/6/2025 | Price change | $184,000-7.5%$184/sqft |
Source: FMLS GA #7517855 Report a problem | ||
| 2/16/2025 | Listed for sale | $198,900$199/sqft |
Source: FMLS GA #7517855 Report a problem | ||
| 2/12/2025 | Pending sale | $198,900$199/sqft |
Source: FMLS GA #7517855 Report a problem | ||
| 2/1/2025 | Listed for sale | $198,900$199/sqft |
Source: FMLS GA #7517855 Report a problem | ||
Public tax history
Tax history is unavailable.
Neighborhood: South River Gardens
Nearby homes
- $155,0003 bd1 ba1k sqft3453 Eisenhower Cir SE, Atlanta, GA 30354Sold
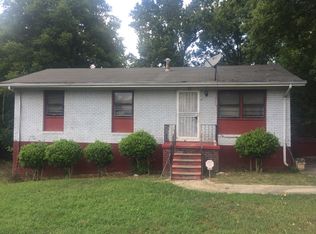
- $235,2005 bd2 ba1k sqft3459 Eisenhower Cir SE, Atlanta, GA 30354Off Market
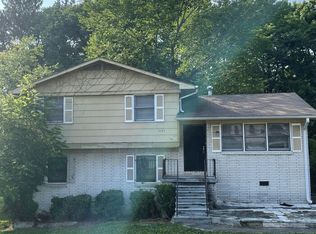
- $190,3003 bd2 ba1.8k sqft3445 Eisenhower Cir SE, Atlanta, GA 30354Off Market
- $130,0003 bd1 ba1k sqft3467 Eisenhower Cir SE, Atlanta, GA 30354Sold

- $152,7004 bd2 ba1k sqft3441 Eisenhower Cir SE, Atlanta, GA 30354Off Market
- $3,564-- bd-- ba816 sqft3441 Eisenhower Cir SE, Atlanta, GA 30354Off Market
- $138,1003 bd1 ba1.2k sqft3478 Garfield Way SE, Atlanta, GA 30354Off Market
- $137,8003 bd1 ba1.2k sqft3440 Eisenhower Cir SE, Atlanta, GA 30354Off Market
Nearby schools
GreatSchools rating
- 3/10Heritage Academy ElementaryGrades: PK-5Distance: 1.2 mi
- 4/10Long Middle SchoolGrades: 6-8Distance: 2.2 mi
- 2/10South Atlanta High SchoolGrades: 9-12Distance: 0.8 mi
Schools provided by the listing agent
- Elementary: Heritage - Fulton
- Middle: Crawford Long
- High: South Atlanta
Source: FMLS GA. This data may not be complete. We recommend contacting the local school district to confirm school assignments for this home.
Get a cash offer in 3 minutes
Find out how much your home could sell for in as little as 3 minutes with a no-obligation cash offer.
Estimated market value
$152,900
Get a cash offer in 3 minutes
Find out how much your home could sell for in as little as 3 minutes with a no-obligation cash offer.
Estimated market value
$152,900
- Georgia
- Fulton County
- Atlanta
- 30354
- South River Gardens
- 3453 Eisenhower Cir E
Nearby cities
Nearby neighborhoods
Nearby zip codes
Other Atlanta Topics
