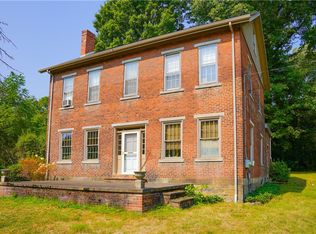
STUNNING 4 BEDROOM HOME OFFERS OVER AN ACRE OF SERENE LIVING WITH APPROX 2800 SQ FT OF SPACE. THE WELCOMING FOYER LEADS TO A BRIGHT MAIN LEVEL FEATURING A REMARKABLE FAMILY ROOM THAT SPANS THE ENTIRE REAR OF THE HOME WITH FLOOR TO CEILING GLASS WINDOWS - PROVIDING BREATHTAKING VIEWS OF THE PRIVATE TREE LINED REAR YARD. OUTDOORS, ENJOY 3 BEAUTIFUL PAVER PATIOS INCLUDING ONE WITH A PERGOLA - PERFECT FOR ENTERTAINING OR RELAXING. THIS HOME BOASTS A BRAND NEW METAL ROOF WITH NEW GUTTERS AND LEAF GUARDS. THE BASEMENT FEATURES A UNIQUE CHATTANOOGA STYLE FLOOR AND ITS OWN WOOD BURNING FIREPLACE. THE FABULOUS WALK THROUGH KITCHEN IS FULLY EQUIPPED AND A CHEF'S DREAM. THE HARDWOOD FLOORS GLISTEN AND THE LIVINGROOM ALSO FEATURES A WOOD BURNING FIREPLACE WITH INSERT. SHOULD YOU DESIRE A FIFTH BEDROOM THE DEN AT THE MAIN LEVEL COULD BE YOUR 5TH BEDROOM OR SERVE AS A DEN. MAIN LEVEL LAUNDRY WITH MUDROOM THAT LEADS TO 2 CAR GARAGE. THIS HOME IS VERY UPDATED WITH TASTEFUL FINISHES.
For sale
$449,000
3453 Ellwood Rd, New Castle, PA 16101
4beds
2,760sqft
Single Family Residence
Built in 1964
1.14 Acres Lot
$438,100 Zestimate®
$163/sqft
$-- HOA
What's special
Bright main levelWelcoming foyerHardwood floors glisten
- 22 days
- 1,105
- 48
Zillow last checked:
Listing updated:
Listed by:
Jodi Peluso 724-654-5555,
HOWARD HANNA REAL ESTATE SERVICES 724-654-5555
Source: WPMLS,MLS#: 1772539 Originating MLS: West Penn Multi-List
Originating MLS: West Penn Multi-ListFacts & features
Interior
Bedrooms & bathrooms
- Bedrooms: 4
- Bathrooms: 2
- Full bathrooms: 2
Primary bedroom
- Level: Upper
- Dimensions: 15X14
Bedroom 2
- Level: Upper
- Dimensions: 14X11
Bedroom 3
- Level: Upper
- Dimensions: 12X11
Bedroom 4
- Level: Upper
- Dimensions: 12X11
Den
- Level: Main
- Dimensions: 22X11
Dining room
- Level: Main
- Dimensions: 11X11
Entry foyer
- Level: Main
Family room
- Level: Main
- Dimensions: 30X14
Game room
- Level: Lower
- Dimensions: 28X26
Kitchen
- Level: Main
- Dimensions: 17X11
Laundry
- Level: Main
- Dimensions: 26X7
Living room
- Level: Main
- Dimensions: 23X15
Heating
- Forced Air, Gas
Cooling
- Central Air
Appliances
- Included: Some Gas Appliances, Convection Oven, Dryer, Microwave, Refrigerator, Stove, Washer
Features
- Pantry, Window Treatments
- Flooring: Ceramic Tile, Hardwood, Laminate
- Windows: Screens, Window Treatments
- Has basement: Yes
- Number of fireplaces: 2
Interior area
- Total structure area: 2,760
- Total interior livable area: 2,760 sqft
Video & virtual tour
Property
Parking
- Total spaces: 2
- Parking features: Attached, Garage, Garage Door Opener
- Has attached garage: Yes
Features
- Levels: Multi/Split
- Stories: 2
Lot
- Size: 1.14 Acres
- Dimensions: 1.14
Details
- Parcel number: 31113501
Construction
Type & style
- Home type: SingleFamily
- Architectural style: Multi-Level
- Property subtype: Single Family Residence
Materials
- Brick, Vinyl Siding
- Roof: Metal
Condition
- Resale
- Year built: 1964
Utilities & green energy
- Sewer: Public Sewer
- Water: Public
Community & HOA
Location
- Region: New Castle
Financial & listing details
- Price per square foot: $163/sqft
- Tax assessed value: $131,800
- Annual tax amount: $3,706
- Date on market: 9/1/2026
Estimated market value
$438,100
$416,000 - $460,000
$2,304/mo
Price history
| Date | Event | Price |
|---|---|---|
| 9/1/2026 | Listed for sale | $449,000+28.3%$163/sqft |
Source:  WPMLS #1772539 Report a problem WPMLS #1772539 Report a problem | ||
| 8/15/2022 | Sold | $349,900$127/sqft |
Source: WPMLS #1562805 Report a problem | ||
| 7/4/2022 | Contingent | $349,900$127/sqft |
Source: WPMLS #1562805 Report a problem | ||
| 7/2/2022 | Listed for sale | $349,900$127/sqft |
Source: WPMLS #1562805 Report a problem | ||
Public tax history
| Year | Property taxes | Tax assessment |
|---|---|---|
| 2024 | $3,706 +4.2% | $131,800 |
| 2023 | $3,556 +3.2% | $131,800 |
| 2022 | $3,445 +210.1% | $131,800 -1.4% |
| 2021 | $1,111 -64.9% | $133,700 |
| 2020 | $3,168 -1.9% | $133,700 |
| 2019 | $3,229 +1.9% | $133,700 |
| 2018 | $3,168 +161.4% | $133,700 |
| 2017 | $1,212 | $133,700 |
| 2016 | $1,212 | $133,700 |
| 2015 | $1,212 | $133,700 |
| 2014 | $1,212 | $133,700 |
| 2013 | $1,212 | $133,700 |
| 2012 | $1,212 | $133,700 -3.3% |
| 2011 | -- | $138,300 +3.4% |
| 2010 | -- | $133,700 |
| 2007 | -- | $133,700 |
Find assessor info on the county website
Monthly payment
Est. payment
Payment breakdown
Explore the cost of this home by adjusting the details. Changes won't be saved.Climate risks
Neighborhood: 16101
Similar homes
- $399,9004 bd3 ba2.1k sqft3458 Nearwood Dr, New Castle, PA 16101For Sale
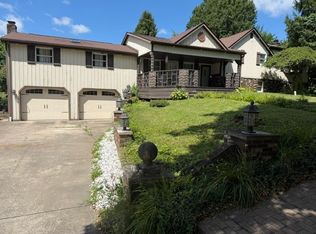 MLS ID #1768492, Ronald Kirkwood. WPMLS
 - $359,9003 bd3 ba2.3k sqft739 Melody Ln, New Castle, PA 16101For Sale
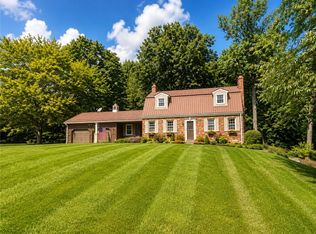 MLS ID #1763409, Albert Burick. WPMLS
 - $439,9003 bd3 ba2.1k sqft2085 Frew Mill Rd, New Castle, PA 16101For Sale
 MLS ID #1759470, Kayla Milroy. WPMLS
 - $339,9004 bd2 ba2.8k sqft828 Brownhome Rd, New Castle, PA 16101For Sale
 MLS ID #1772446, Barbara Taylor. WPMLS
