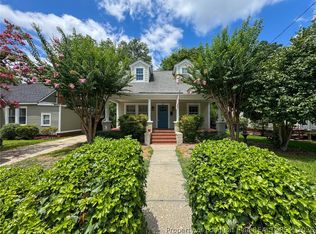
Completely renovated 3 bed/2 bath single family home just minutes from Fort Bragg move-in ready and packed with upgrades throughout.
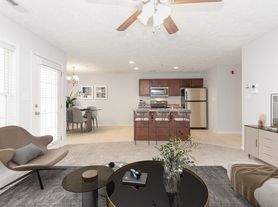
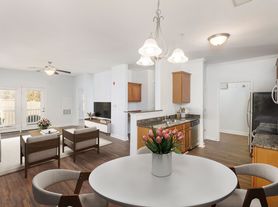
Step through the wide covered front porch into an open, airy entryway that flows into a stunning living room featuring vaulted ceilings with a skylight, recessed lighting, and a stylish dry bar with glass shelves perfect for entertaining. The open floor plan connects the living and dining areas seamlessly.
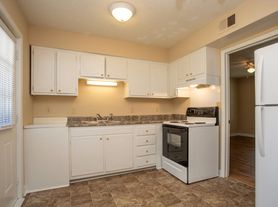
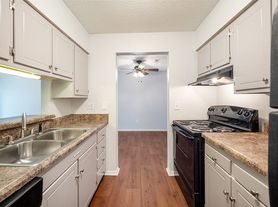
The fully updated kitchen boasts quartz countertops, a workstation sink with built-in drying rack and cutting board, new backsplash, recessed lighting, brand new appliances, and a cozy eat-in area.
All three bedrooms and the living room feature ceiling fans with remote controls. The master suite includes a private master bathroom and a large walk-in closet. Updated light fixtures throughout. New blinds throughout the home.
Single car garage includes washer/dryer hookups (tenant to provide own machines) and a garage refrigerator included for tenant use as-is. Enjoy a large deck off the back of the home and a storage shed perfect for additional outdoor storage.
Smoke-free. Cat-free. Dogs (up to 50lbs) considered with pre-approval. Income requirement: 3x monthly rent. Full background and credit screening required.
Managed by blankBluprint LLC DBA THREE SIX ONE Homes
No Smoking, Dogs Only (up to 50lbs), No Cats
House for rent
Accepts Zillow applications
$1,695/mo
3453 Hastings Dr, Fayetteville, NC 28311
3beds
1,461sqft
This listing now includes required monthly fees in the total monthly price. Price shown reflects the lease term provided. Learn more|
Single family residence
Available now
Small dogs OK
Air conditioner, central air
Hookups laundry
Attached garage parking
Central, heat pump
What's special
Recessed lightingWide covered front porchCozy eat-in areaUpdated light fixtures throughoutBrand new appliancesGarage refrigerator includedOpen airy entryway
- 6 days |
- -- |
- -- |
Zillow last checked:
Listing updated:
Travel times
Facts & features
Interior
Bedrooms & bathrooms
- Bedrooms: 3
- Bathrooms: 2
- Full bathrooms: 2
Heating
- Central, Heat Pump
Cooling
- Air Conditioner, Central Air
Appliances
- Included: Dishwasher, Microwave Oven, Oven, Refrigerator
- Laundry: Hookups
Features
- Walk In Closet
- Flooring: Hardwood
Interior area
- Total interior livable area: 1,461 sqft
Property
Parking
- Parking features: Attached, Garage
- Has attached garage: Yes
- Details: Contact manager
Features
- Patio & porch: Patio
- Exterior features: Walk In Closet
Details
- Additional structures: Garage(s), Shed(s)
- Parcel number: 0439546111
Construction
Type & style
- Home type: SingleFamily
- Property subtype: Single Family Residence
Community & HOA
Location
- Region: Fayetteville
Financial & listing details
- Lease term: 1 Year
Price history
| Date | Event | Price |
|---|---|---|
| 8/20/2026 | Price change | $1,695-3.1%$1/sqft |
Source: Zillow Rentals Report a problem | ||
| 7/30/2026 | Listed for rent | $1,750$1/sqft |
Source: Zillow Rentals Report a problem | ||
| 11/1/1999 | Sold | $89,000$61/sqft |
Source: Public Record Report a problem | ||
Neighborhood: The Greens
Nearby schools
GreatSchools rating
- 5/10Lucile Souders ElementaryGrades: PK-5Distance: 0.6 mi
- 6/10Luther Nick Jeralds MiddleGrades: 6-8Distance: 1 mi
- 5/10E E Smith HighGrades: 9-12Distance: 1.7 mi