MOVE-IN READY & USDA ELIGIBLE!
NEW FENCED IN YARD
***BUILDER OFFERING $14,000 Buyer Concessions now through the end of September towards closing costs, buy down rate, amenities ***
Looking for the perfect home in a 55+ gated community? This brand-new 3-bedroom, 2-bath home is just what you've been searching for — all on one level for easy living!
Enjoy the many amenities this subdivision offers, including a community pool, sidewalks, walking trails, and more — all while benefiting from no city taxes (county-only location)!
Home Features:
Open & spacious living and dining areas
Beautiful kitchen with custom soft-close cabinets, granite countertops, and stainless steel gas appliances.
Separate breakfast room
Covered porch — perfect for relaxing
Large laundry room & garage storage room & plenty of attic space
All bedrooms on the main floor
Features wonderful upgrades and extras — this home has it all! Don't miss your chance to live in this wonderful 55+ community.
Schedule your tour today!
Closed
Price Unknown
3453 Kreunen St, Nesbit, MS 38651
3beds
2,000sqft
Residential, Single Family Residence
Built in 2024
6,534 Square Feet Lot
$347,200 Zestimate®
$--/sqft
$2,563 Estimated rent
Home value
$347,200
$312,000 - $385,000
$2,563/mo
Zestimate® history
Owner options
List your home for rent
$2,563/mo
Rent Zestimate®
Find your next renter with Zillow Rental Manager. Plus, with online applications, you can quickly screen prospective tenants – for free.
$2,563/mo
Rent Zestimate®
Refinance and save
$1,200/mo
Est. payment
Refinancing to a lower rate could help reduce your monthly payments and save thousands over the life of the loan.
$1,200/mo
Est. payment
Explore your selling options
Work with a Zillow partner agent
Leverage their expertise and Zillow's premium Showcase listings to get your home seen by more buyers.
Get startedList with your own agent
Get your home in front of millions of buyers by listing it on Zillow.
Learn how to do itSell it yourself
Take full control of how buyers see your home on Zillow by listing For Sale by Owner (FSBO).
List your homeWhat's special
Garage storage roomCovered porchLarge laundry roomSeparate breakfast roomStainless steel gas appliancesGranite countertopsPlenty of attic space
Zillow last checked:
Listing updated:
Listed by:
Shelby L Reeves 901-692-8168,
Crye-Leike Hernando
Bought with:
Shelby L Reeves, S61133
Crye-Leike Hernando
Source: MLS United,MLS#: 4112301
Facts & features
Interior
Bedrooms & bathrooms
- Bedrooms: 3
- Bathrooms: 2
- Full bathrooms: 2
Primary bedroom
- Level: Main
Bedroom
- Level: Main
Bedroom
- Level: Main
Primary bathroom
- Level: Main
Bathroom
- Level: Main
Dining room
- Level: Main
Family room
- Level: Main
Kitchen
- Level: Main
Laundry
- Level: Main
Heating
- Ceiling, Central, Electric, Natural Gas
Cooling
- Ceiling Fan(s), Central Air, Electric, Gas
Appliances
- Included: Built-In Gas Range, Dishwasher, Gas Water Heater, Stainless Steel Appliance(s)
- Laundry: Laundry Room
Features
- Crown Molding, Granite Counters, Kitchen Island, Open Floorplan, Recessed Lighting, Walk-In Closet(s), Double Vanity
- Flooring: Vinyl, Ceramic Tile
- Doors: Dead Bolt Lock(s)
- Has fireplace: Yes
- Fireplace features: Great Room, Other
Interior area
- Total structure area: 2,000
- Total interior livable area: 2,000 sqft
Property
Parking
- Total spaces: 2
- Parking features: Attached, Driveway, Garage Door Opener
- Attached garage spaces: 2
- Has uncovered spaces: Yes
Features
- Levels: One
- Stories: 1
- Patio & porch: Side Porch
- Exterior features: Rain Gutters
- Fencing: Wrought Iron
Lot
- Size: 6,534 Square Feet
- Features: Corners Marked, Front Yard, Interior Lot, Landscaped, Rectangular Lot
Details
- Parcel number: 2075221100009800
- Zoning description: General Residential
Construction
Type & style
- Home type: SingleFamily
- Architectural style: Traditional
- Property subtype: Residential, Single Family Residence
- Attached to another structure: Yes
Materials
- Brick, HardiPlank Type
- Foundation: Slab
- Roof: Architectural Shingles
Condition
- New construction: Yes
- Year built: 2024
Utilities & green energy
- Sewer: Public Sewer
- Water: Public
- Utilities for property: Electricity Connected, Natural Gas Connected, Sewer Connected, Water Connected, Natural Gas in Kitchen
Community & HOA
Community
- Features: Gated, Hiking/Walking Trails, Pool, Senior Community, Sidewalks, Street Lights
- Security: Carbon Monoxide Detector(s), Fire Alarm
- Senior community: Yes
- Subdivision: Williams Ridge
HOA
- Has HOA: Yes
- Services included: Maintenance Grounds, Pool Service
- HOA fee: $1,200 annually
Location
- Region: Nesbit
Financial & listing details
- Tax assessed value: $22,500
- Annual tax amount: $337
- Date on market: 9/27/2025
- Electric utility on property: Yes
Price history
| Date | Event | Price |
|---|---|---|
| 11/6/2025 | Sold | -- |
Source: MLS United #4112301 Report a problem | ||
| 10/7/2025 | Pending sale | $349,900$175/sqft |
Source: MLS United #4112301 Report a problem | ||
| 7/30/2025 | Listed for sale | $349,900$175/sqft |
Source: MLS United #4112301 Report a problem | ||
| 7/29/2025 | Pending sale | $349,900$175/sqft |
Source: MLS United #4112301 Report a problem | ||
| 5/5/2025 | Listed for sale | $349,900+2.9%$175/sqft |
Source: MLS United #4112301 Report a problem | ||
| 5/1/2025 | Listing removed | $339,900$170/sqft |
Source: MLS United #4070729 Report a problem | ||
| 3/27/2025 | Price change | $339,900-2.9%$170/sqft |
Source: MLS United #4070729 Report a problem | ||
| 1/16/2025 | Listed for sale | $349,900$175/sqft |
Source: MLS United #4070729 Report a problem | ||
| 11/24/2024 | Listing removed | $349,900$175/sqft |
Source: MLS United #4070729 Report a problem | ||
| 11/13/2024 | Price change | $349,900-1.4%$175/sqft |
Source: MLS United #4070729 Report a problem | ||
| 9/19/2024 | Price change | $355,000-1.4%$178/sqft |
Source: MLS United #4070729 Report a problem | ||
| 4/13/2024 | Price change | $360,000-1.6%$180/sqft |
Source: MLS United #4070729 Report a problem | ||
| 2/14/2024 | Listed for sale | $365,900$183/sqft |
Source: MLS United #4070729 Report a problem | ||
Public tax history
| Year | Property taxes | Tax assessment |
|---|---|---|
| 2025 | $278 -17.5% | $3,375 |
| 2024 | $337 | $3,375 |
| 2023 | $337 | $3,375 |
| 2022 | $337 | $3,375 |
Find assessor info on the county website
Neighborhood: 38651
Nearby homes
- $397,2004 bd3 ba2k sqft3495 Kreunen St LOT 141, Nesbit, MS 38651Off Market

- $--3 bd2 ba2k sqft3443 Kreunen St, Nesbit, MS 38651Sold

- $--3 bd2 ba2k sqft3435 Kreunen St, Nesbit, MS 38651Sold
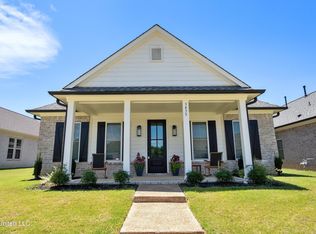
- $--3 bd2 ba1.9k sqft3425 Kreunen St, Nesbit, MS 38651Sold
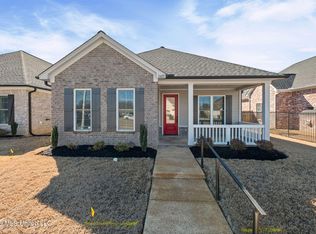
- $402,6004 bd2 ba2.1k sqft3530 Hatton Dr LOT 130, Nesbit, MS 38651Off Market
- $--3 bd2 ba2k sqft3444 Hatton Dr, Nesbit, MS 38651Sold
- $336,7004 bd-- ba1.9k sqft3434 Hatton Dr, Nesbit, MS 38651Off Market
- $--4 bd3 ba2.3k sqft3452 Kreunen St, Nesbit, MS 38651Sold
Nearby schools
GreatSchools rating
- 7/10Desoto Central Primary SchoolGrades: PK-2Distance: 0.4 mi
- 8/10Desoto Central Middle SchoolGrades: 6-8Distance: 2.8 mi
- 8/10Desoto Central High SchoolGrades: 9-12Distance: 2.7 mi
Schools provided by the listing agent
- Elementary: Desoto Central
- Middle: Desoto Central
- High: Desoto Central
Source: MLS United. This data may not be complete. We recommend contacting the local school district to confirm school assignments for this home.
Sell for more on Zillow
Get a Zillow Showcase℠ listing at no additional cost and you could sell for .
$347,200
2% more
+$6,944
With Zillow Showcase(estimated)
$354,144
Sell for more on Zillow
Get a Zillow Showcase℠ listing at no additional cost and you could sell for .
$347,200
2% more
+$6,944
With Zillow Showcase(estimated)
$354,144
- Mississippi
- DeSoto County
- Nesbit
- 38651
- 3453 Kreunen St
