Nestled in the heart of Buckhead is the best kept secret of Landen Pine, a gated community. This stunning corner townhome offers an extraordinarily rare opportunity: one of only two true 4-bedroom residences among 44 homes, crafted by — and for — the builder himself. From the moment you arrive, the sense of quality and quiet is unmistakable. Step inside from the all brick porch, the only porch that is all brick in the community, to soaring 10-foot ceilings and an open-concept main living area flooded with natural light from the corner unit's additional windows. The layout flows effortlessly from the living and dining spaces into a pristine gourmet kitchen — a true chef's haven featuring a large walk-in pantry, elegant under-counter lighting, a custom bar, beautiful quartz countertops, Bosch stainless steel appliances, tons of cabinetry and a dedicated wine refrigerator. An additional dedicated office space and half bath adds yet another layer of functionality found nowhere else in the community. Head upstairs where the luxurious primary suite awaits complete with a custom walk-in closet and en-suite bathroom with a glass enclosed shower and double vanities. Two additional bedrooms with custom closets, a shared bathroom and convenient upper-level laundry and ample storage complete this floor. The fourth bedroom on the terrace level features its own full en-suite bathroom — ideal as a guest suite, in-law quarters, or a private home office with a full bath. Additional stand out features include an elevator shaft, custom window treatments, custom light fixtures, walk out patio, triple spray foam in the attic, and more! Beyond your front door, the community offers resort-style amenities including a gorgeous community pool, all within the privacy and security of a gated entrance. Despite this tranquil, tucked-away feel, you are squarely in the heart of Buckhead — steps from world-class dining, boutique shopping, top-rated schools, and major thoroughfares. An exclusive and quiet lifestyle in one of Atlanta's most prestigious neighborhoods: it simply doesn't get better than this.
Closed
$915,000
3453 Landen Pine Ct NE, Atlanta, GA 30305
4beds
2,684sqft
Townhouse, Residential
Built in 2018
1,393 Square Feet Lot
$916,600 Zestimate®
$341/sqft
$5,977 Estimated rent
Home value
$916,600
$871,000 - $962,000
$5,977/mo
Zestimate® history
Owner options
List your home for rent
$5,977/mo
Rent Zestimate®
Find your next renter with Zillow Rental Manager. Plus, with online applications, you can quickly screen prospective tenants – for free.
$5,977/mo
Rent Zestimate®
Refinance and save
$5,965/mo
Est. payment
Refinancing to a lower rate could help reduce your monthly payments and save thousands over the life of the loan.
$5,965/mo
Est. payment
Explore your selling options
Work with a Zillow partner agent
Leverage their expertise and Zillow's premium Showcase listings to get your home seen by more buyers.
Get startedList with your own agent
Get your home in front of millions of buyers by listing it on Zillow.
Learn how to do itSell it yourself
Take full control of how buyers see your home on Zillow by listing For Sale by Owner (FSBO).
List your homeWhat's special
Elevator shaftHalf bathCorner townhomeWalk out patioLuxurious primary suiteCustom light fixturesCustom window treatments
Zillow last checked:
Listing updated:
Listed by:
Mary Nell Williams,
Atlanta Fine Homes Sotheby's International 404-218-1716,
Ashley Cohen,
Atlanta Fine Homes Sotheby's International
Bought with:
DAVID SIRZYK, 347210
Compass
Source: FMLS GA,MLS#: 7776507
Facts & features
Interior
Bedrooms & bathrooms
- Bedrooms: 4
- Bathrooms: 4
- Full bathrooms: 3
- 1/2 bathrooms: 1
Rooms
- Room types: Living Room, Office
Primary bedroom
- Features: None
- Level: None
Bedroom
- Features: None
Primary bathroom
- Features: Double Vanity, Shower Only
Dining room
- Features: Open Concept, Seats 12+
Kitchen
- Features: Cabinets White, Eat-in Kitchen, Kitchen Island, Pantry, Pantry Walk-In, Stone Counters, View to Family Room
Heating
- Central
Cooling
- Central Air, Electric
Appliances
- Included: Dishwasher, Disposal, Dryer, Electric Oven, Gas Cooktop, Microwave, Refrigerator, Self Cleaning Oven, Tankless Water Heater, Washer
- Laundry: Laundry Closet, Upper Level
Features
- Double Vanity, Entrance Foyer, High Ceilings 10 ft Main, High Speed Internet, Walk-In Closet(s)
- Flooring: Carpet, Hardwood
- Windows: Insulated Windows
- Basement: Daylight,Driveway Access,Exterior Entry,Finished,Finished Bath,Interior Entry
- Number of fireplaces: 1
- Fireplace features: Factory Built, Family Room
- Common walls with other units/homes: End Unit
Interior area
- Total structure area: 2,684
- Total interior livable area: 2,684 sqft
- Finished area above ground: 2,134
- Finished area below ground: 550
Property
Parking
- Total spaces: 2
- Parking features: Garage, Garage Door Opener, Garage Faces Rear
- Garage spaces: 2
Accessibility
- Accessibility features: None
Features
- Levels: Three Or More
- Patio & porch: Patio
- Exterior features: Courtyard, Rain Gutters, No Dock
- Pool features: None
- Spa features: None
- Fencing: Fenced
- Has view: Yes
- View description: Other
- Waterfront features: None
- Body of water: None
Lot
- Size: 1,393 Square Feet
- Features: Landscaped, Level
Details
- Additional structures: None
- Parcel number: 17 009800070869
- Other equipment: None
- Horse amenities: None
Construction
Type & style
- Home type: Townhouse
- Architectural style: Townhouse
- Property subtype: Townhouse, Residential
Materials
- Brick 3 Sides
- Foundation: Concrete Perimeter
- Roof: Composition
Condition
- Resale
- New construction: No
- Year built: 2018
Utilities & green energy
- Electric: 110 Volts, 220 Volts, 220 Volts in Garage
- Sewer: Public Sewer
- Water: Public
- Utilities for property: Cable Available, Electricity Available, Natural Gas Available, Phone Available, Sewer Available, Underground Utilities, Water Available
Green energy
- Energy efficient items: None
- Energy generation: None
Community & HOA
Community
- Features: Gated, Homeowners Assoc, Near Schools, Near Shopping, Near Trails/Greenway, Pool, Street Lights
- Security: Carbon Monoxide Detector(s), Key Card Entry, Security Gate, Security Lights, Smoke Detector(s)
- Subdivision: Landen Pine
HOA
- Has HOA: Yes
- Services included: Maintenance Grounds, Maintenance Structure, Reserve Fund, Swim, Termite, Trash
- HOA fee: $375 monthly
Location
- Region: Atlanta
Financial & listing details
- Price per square foot: $341/sqft
- Annual tax amount: $14,029
- Date on market: 6/12/2026
- Cumulative days on market: 5 days
- Listing terms: Cash,Conventional
- Ownership: Fee Simple
- Electric utility on property: Yes
- Road surface type: Paved
Price history
| Date | Event | Price |
|---|---|---|
| 7/15/2026 | Sold | $915,000-1.1%$341/sqft |
Source:  FMLS GA #7776507 Report a problem FMLS GA #7776507 Report a problem | ||
| 6/23/2026 | Pending sale | $925,000$345/sqft |
Source: FMLS GA #7776507 Report a problem | ||
| 6/12/2026 | Listed for sale | $925,000+17.1%$345/sqft |
Source: FMLS GA #7776507 Report a problem | ||
| 2/6/2020 | Listing removed | $789,900$294/sqft |
Source: Monte Hewett Homes Report a problem | ||
| 6/12/2019 | Pending sale | $789,900$294/sqft |
Source: Monte Hewett Homes Report a problem | ||
| 12/17/2018 | Listed for sale | $789,900$294/sqft |
Source: Monte Hewett Homes Report a problem | ||
Public tax history
Tax history is unavailable.
Neighborhood: Buckhead Forest
Nearby homes
- $801,5003 bd4 ba2.2k sqft3451 Landen Pine Ct NE, Atlanta, GA 30305Off Market

- $776,1003 bd4 ba2.2k sqft3449 Landen Pine Ct NE, Atlanta, GA 30305Off Market
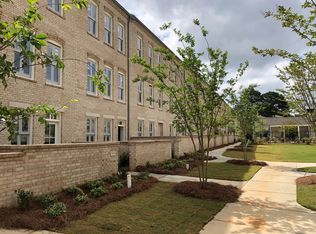
- $764,2003 bd4 ba2.2k sqft3449 Landen Pine Ct NE #21, Atlanta, GA 30305Off Market

- $1,063,0004 bd4 ba2.6k sqft3447 Landen Pine Ct NE, Atlanta, GA 30305Off Market
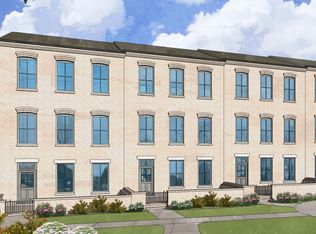
- $816,6003 bd4 ba2.2k sqft3443 Landen Pine Court Ne #3443, Atlanta, GA 30305Off Market
- $987,2004 bd4 ba2.8k sqft3458 Landen Pine Ct NE, Atlanta, GA 30305Off Market
- $819,0004 bd4 ba2.6k sqft3445 Landen Pine Ct NE, Atlanta, GA 30305Sold
- $824,6003 bd3 ba2.2k sqft3463 Landen Pine Ct NE, Atlanta, GA 30305Off Market
Nearby schools
GreatSchools rating
- 7/10Smith Elementary SchoolGrades: PK-5Distance: 0.7 mi
- 8/10Sutton Middle SchoolGrades: 6-8Distance: 1.9 mi
- 7/10North Atlanta High SchoolGrades: 9-12Distance: 3.8 mi
Schools provided by the listing agent
- Elementary: Sara Rawson Smith
- Middle: Willis A. Sutton
- High: North Atlanta
Source: FMLS GA. This data may not be complete. We recommend contacting the local school district to confirm school assignments for this home.
Get a cash offer in 3 minutes
Find out how much your home could sell for in as little as 3 minutes with a no-obligation cash offer.
Estimated market value
$916,600
Get a cash offer in 3 minutes
Find out how much your home could sell for in as little as 3 minutes with a no-obligation cash offer.
Estimated market value
$916,600
- Georgia
- Fulton County
- Atlanta
- 30305
- Buckhead Forest
- 3453 Landen Pine Ct NE
Nearby cities
Nearby neighborhoods
Nearby zip codes
Other Atlanta Topics
