Skip main navigation
Off market
  • $1,624,400

    3453 Los Sicomoros Ln, Fallbrook, CA 92028

    4beds
    4,225sqft
    SingleFamily
    Built in 1983
    1.47 Acres Lot
    $1,624,400 Zestimate®
    $384/sqft
    $6,748 Estimated rent

    Home value

    $1,624,400

    $1.51M - $1.77M

    $6,748/mo

    Zestimate® history
    Loading
    Loading...

    Owner options

    List your home for rent

    $6,748/mo

    Rent Zestimate®

    Find your next renter with Zillow Rental Manager. Plus, with online applications, you can quickly screen prospective tenants – for free.

    Learn more

    $6,748/mo

    Rent Zestimate®

    Refinance and save

    $10,212/mo

    Est. payment

    Refinancing to a lower rate could help reduce your monthly payments and save thousands over the life of the loan.

    See today's rates

    $10,212/mo

    Est. payment

    Explore your selling options

    Work with a Zillow partner agent

    Leverage their expertise and Zillow's premium Showcase listings to get your home seen by more buyers.

    Get started

    List with your own agent

    Get your home in front of millions of buyers by listing it on Zillow.

    Learn how to do it

    Sell it yourself

    Take full control of how buyers see your home on Zillow by listing For Sale by Owner (FSBO).

    List your home

    What's special

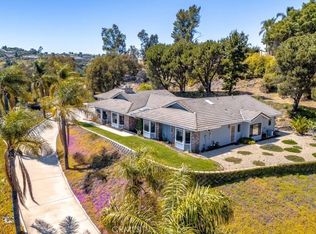
    Ideally located at the top of the hill with panoramic views is this spectacular slice of California perfection! As you enter you immediately notice the rich hardwood floors that span the majority of the home for ease of living. Massive granite hearth fireplace warms the spacious Great Room while rustic wood beams accent the ceiling. Entertainers dream kitchen equipped with stainless steel appliances & a well-placed window to enjoy the family playing in the pool. Two Master Suites, one on each side of the home. The kitchen features stainless steel appliances, luxurious slab granite counters and opens to the formal dining area that has French Doors leading out to the backyard. The private covered patio has two ceiling fans and recessed lights and is another option in outdoor entertaining or relaxing spot to enjoy a morning cup of coffee. Enjoy those warm summer days splashing in the sparkling saltwater pool. The flowing layout of the beautifully appointed living areas provide a warm and inviting ambiance. The Great Room also features a full granite-topped bar with sink and wine cooler. Two Master Suites located on each side of the home makes this perfect for multigenerational living and a serene space to unwind and relax. Bathrooms have been updated and remodeled. Large bedroom upstairs has a balcony to take in the gorgeous views. There is a 25x25 extra room in addition to the 4 car garage. Owners have used as a workout room, storage, craft room, the possibilities are endless! To add to the upgrades the owner has done that the new buyers will enjoy: Upgraded pool to saline and installed new energy efficient Pentair variable speed pool pump; re-landscaped entire property/Upgraded entire irrigation system/Installed a family fruit garden; Installed two new attic furnaces each with a hypoallergenic electronic air filtering system; Removed/Replaced all attic insulation with new Ownings Corning Insulation; Installed wrought iron fencing in rear yard, new wrought iron handrail along front steps and new wrought iron side patio gate; Painted house, exterior/interior and installed texture coating over concrete on front/back/side of home and pool area; Installed two new garage doors and upgraded balcony railing; Installed new window screens and a retractable screen door to patio; Replaced kitchen electric cooktop with new five burner gas cooktop; Installed new chandelier/pendant lights in entry/dining/kitchen areas; Installed new shades/blinds/curtains throughout home; Installed custom designed wrought iron fireplace doors w/ tempered glass; Installed new recessed lighting and ceiling fan in master bedroom; Opened wall between dining room and living room; Remodeled shower stalls in 3 bathrooms; Installed stucco on side patio wall, and rear retaining wall Installed new 5-ton A/C system; Remodeled his/her closets in both Master Bedrooms; Installed new flagpole with decorative rock at base; Installed solar powered gated entry system to property; Installed new 50 gallon water heater and hot water circulation pump. Furniture Negotiable. For MORE INFORMATION CALL or TEXT US DIRECTLY AT (760) 266-7557.

    This property is off market, which means it's not currently listed for sale or rent on Zillow. This may be different from what's available on other websites or public sources.
    Facts & features

    Interior

    Bedrooms & bathrooms
    • Bedrooms: 4
    • Bathrooms: 4
    • Full bathrooms: 4
    Heating
    • Forced air, Gas
    Cooling
    • Central, Solar
    Appliances
    • Included: Dishwasher, Dryer, Garbage disposal, Microwave, Range / Oven, Refrigerator, Washer
    • Laundry: Inside, Gas & Electric Dryer Hookup
    Features
    • Recessed Lighting, Beamed Ceilings, Wet Bar, Copper Plumbing Full, Ceiling Fan(s)
    • Flooring: Hardwood
    • Doors: French Doors
    • Windows: Custom Covering, Double Pane Windows
    • Basement: Finished
    • Has fireplace: Yes
    • Fireplace features: Living Room
    • Common walls with other units/homes: No Common Walls
    Interior area
    • Total interior livable area: 4,225 sqft

    Property

    Parking
    • Total spaces: 4
    • Parking features: Garage - Attached
    Features
    • Levels: One
    • Patio & porch: Covered, Tile, Concrete, Patio
    • Exterior features: Wood
    • Pool features: In Ground, Private, Heated, Salt Water, Gas Heat
    • Fencing: Wrought Iron
    • Has view: Yes
    • View description: Mountain
    Lot
    • Size: 1.47 Acres
    • Features: Back Yard, Front Yard, Landscaped, Lot Over 40000 Sqft, Sprinkler System, Lawn, Sprinklers Timer
    Details
    • Parcel number: 1243801300
    • Special conditions: Standard

    Construction

    Type & style
    • Home type: SingleFamily
    • Architectural style: Traditional
    Materials
    • Roof: Tile
    Condition
    • Turnkey
    • Year built: 1983

    Utilities & green energy

    • Sewer: Public Sewer
    • Water: Public
    • Utilities for property: Water Connected, Phone Connected, Sewer Connected, Electricity Connected, Natural Gas Connected, Cable Connected

    Community & neighborhood

    Location
    • Region: Fallbrook

    Other

    Other facts
    • CommonWalls: No Common Walls
    • PropertyType: Residential
    • StateOrProvince: CA
    • YearBuiltSource: Assessor
    • PreviousStandardStatus: Active
    • StandardStatus: Pending
    • ArchitecturalStyle: Traditional
    • LaundryFeatures: Inside, Gas & Electric Dryer Hookup
    • CommunityFeatures: Suburban, Foothills, Rural, Mountainous, Preserve/Public Land, Street Lights, Golf, Dog Park, Hiking, Park
    • LotFeatures: Back Yard, Front Yard, Landscaped, Lot Over 40000 Sqft, Sprinkler System, Lawn, Sprinklers Timer
    • SpecialListingConditions: Standard
    • EatingArea: Breakfast Counter / Bar, Dining Room
    • FireplaceFeatures: Living Room
    • PoolFeatures: In Ground, Private, Heated, Salt Water, Gas Heat
    • RoomType: Living Room, Master Suite, All Bedrooms Down, Walk-In Closet, Main Floor Master Bedroom, Workshop, Two Masters, Kitchen
    • DoorFeatures: French Doors
    • InteriorFeatures: Recessed Lighting, Beamed Ceilings, Wet Bar, Copper Plumbing Full, Ceiling Fan(s)
    • PatioAndPorchFeatures: Covered, Tile, Concrete, Patio
    • PropertyCondition: Turnkey
    • Appliances: Dishwasher, Microwave, Gas Range, Double Oven, Gas Water Heater, Water Heater, Disposal, Range Hood
    • Cooling: Zoned, Central Air
    • Fencing: Wrought Iron
    • View: Valley, Neighborhood, Vineyard, Mountain(s)
    • WindowFeatures: Custom Covering, Double Pane Windows
    • Heating: Forced Air, Natural Gas, Zoned, Fireplace(s)
    • StreetSuffix: Lane
    • CountyOrParish: San Diego
    • InteriorFeatures: Vacuum Central
    • ParkingFeatures: Driveway, Garage Door Opener, Garage - Two Door, Garage Faces Front, Concrete
    • CommunityFeatures: Valley
    • Appliances: Water Line to Refrigerator
    • City: Fallbrook
    • MLSAreaMajor: 283 - North San Diego County
    • Levels: One
    • ElevationUnits: Feet
    • LivingAreaUnits: Square Feet
    • WaterSource: Public
    • LotSizeSource: Assessor
    • FoundationDetails: Slab
    • Utilities: Water Connected, Phone Connected, Sewer Connected, Electricity Connected, Natural Gas Connected, Cable Connected
    • Flooring: Carpet, Tile, Wood
    • AttachedGarageYN: 1
    • Country: US
    • RoomKitchenFeatures: Kitchen Open to Family Room, Granite Counters, Remodeled Kitchen
    • RoomBathroomFeatures: Bathtub, Double Sinks In Master Bath, Remodeled, Separate tub and shower, Upgraded, Walk-in shower, Granite Counters, Vanity area
    • HighSchoolDistrict: Fallbrook Union Elementary
    • Sewer: Public Sewer
    • TaxTractNumber: 9761
    • ParcelNumber: 1243801300
    • SeniorCommunityYN: 0

    Price history

    DateEventPrice
    6/29/2023Sold$1,405,000+0.4%$333/sqft
    Source: Public Record Report a problem
    6/5/2023Pending sale$1,399,000$331/sqft
    Source: CRMLS #SW23060686 Report a problem
    5/13/2023Price change$1,399,000-6.7%$331/sqft
    Source: CRMLS #SW23060686 Report a problem
    4/23/2023Price change$1,499,000-6.3%$355/sqft
    Source: CRMLS #SW23060686 Report a problem
    4/15/2023Listed for sale$1,599,000+62%$378/sqft
    Source: CRMLS #SW23060686 Report a problem
    7/28/2020Sold$987,000-1.1%$234/sqft
    Source: CRMLS #CV20099845 Report a problem
    6/15/2020Pending sale$997,500$236/sqft
    Source: KELLER WILLIAMS WEST FOOTHILLS #CV20099845 Report a problem
    5/27/2020Listed for sale$997,500-4.9%$236/sqft
    Source: KELLER WILLIAMS WEST FOOTHILLS #CV20099845 Report a problem
    8/10/2019Listing removed$1,048,747$248/sqft
    Source: Realty One Group San Diego #190026649 Report a problem
    5/16/2019Listed for sale$1,048,747+42.7%$248/sqft
    Source: Realty One Group San Diego #190026649 Report a problem
    7/2/2013Sold$735,000-1.2%$174/sqft
    Source: Public Record Report a problem
    5/31/2013Price change$744,000-0.7%$176/sqft
    Source: Harcourts Prime Properties #130010395 Report a problem
    5/11/2013Price change$749,000-0.7%$177/sqft
    Source: Harcourts Prime Properties #130010395 Report a problem
    5/5/2013Price change$754,000-4.4%$178/sqft
    Source: Harcourts Prime Properties #130010395 Report a problem
    3/3/2013Listed for sale$789,000+54.7%$187/sqft
    Source: Harcourts Prime Properties #130010395 Report a problem
    11/30/2012Sold$510,000-14.9%$121/sqft
    Source: Public Record Report a problem
    11/26/2012Pending sale$599,000$142/sqft
    Source: CENTURY 21 Mission #120027669 Report a problem
    10/14/2012Price change$599,000-7.8%$142/sqft
    Source: CENTURY 21 Mission #120027669 Report a problem
    9/27/2012Price change$649,500-3.8%$154/sqft
    Source: CENTURY 21 Mission #120027669 Report a problem
    8/29/2012Price change$675,000-3.6%$160/sqft
    Source: CENTURY 21 Mission #120027669 Report a problem
    8/23/2012Price change$699,900-3.4%$166/sqft
    Source: CENTURY 21 Mission #120027669 Report a problem
    7/27/2012Price change$724,900-3.2%$172/sqft
    Source: CENTURY 21 Mission #120027669 Report a problem
    6/6/2012Listed for sale$749,000$177/sqft
    Source: CENTURY 21 Mission #120027669 Report a problem

    Public tax history

    YearProperty taxesTax assessment
    2025$15,672 +1.9%$1,461,762 +2%
    2024$15,381 +42%$1,433,100 +39.6%
    2023$10,830 0%$1,026,873 +2%
    2022$10,834 +3.5%$1,006,739 +2%
    2021$10,472 +17.7%$987,000 +19.8%
    2020$8,901 +2.8%$823,852 +2%
    2019$8,655 +0.7%$807,699 +2%
    2018$8,594 +2%$791,863 +2%
    2017$8,424 +2.6%$776,337 +2%
    2016$8,214 +1.7%$761,116 +1.5%
    2015$8,076 +2%$749,684 +2%
    2014$7,921 $735,000 +44.1%
    2013-- $510,000 +5.1%
    2012-- $485,187 +2%
    2011-- $475,674 +0.8%
    2010-- $472,120 -0.2%
    2009-- $473,243 +2%
    2008-- $463,964 +2%
    2007-- $454,868 +2%
    2006-- $445,950 +2%
    2005-- $437,207 +2%
    2004-- $428,635 +1.9%
    2003-- $420,780 +2%
    2002-- $412,530 +2%
    2001-- $404,442

    Find assessor info on the county website

    Neighborhood: 92028

    Nearby schools

    GreatSchools rating
    Schools provided by the listing agent
    • District: Fallbrook Union Elementary

    Source: The MLS. This data may not be complete. We recommend contacting the local school district to confirm school assignments for this home.

    Get a cash offer in 3 minutes
    Find out how much your home could sell for in as little as 3 minutes with a no-obligation cash offer.
    Estimated market value
    $1,624,400
    Get a cash offer in 3 minutes
    Find out how much your home could sell for in as little as 3 minutes with a no-obligation cash offer.
    Estimated market value
    $1,624,400