Skip main navigation
Off market
  • $524,800

    3453 Middlebrook Pl, Saint Cloud, FL 34773

    5beds
    3,188sqft
    Single Family Residence
    Built in 2018
    7,405 Square Feet Lot
    $524,800 Zestimate®
    $165/sqft
    $3,502 Estimated rent

    Home value

    $524,800

    $499,000 - $551,000

    $3,502/mo

    Zestimate® history
    Loading
    Loading...

    Owner options

    List your home for rent

    $3,502/mo

    Rent Zestimate®

    Find your next renter with Zillow Rental Manager. Plus, with online applications, you can quickly screen prospective tenants – for free.

    Learn more

    $3,502/mo

    Rent Zestimate®

    Refinance and save

    $3,569/mo

    Est. payment

    Refinancing to a lower rate could help reduce your monthly payments and save thousands over the life of the loan.

    See today's rates

    $3,569/mo

    Est. payment

    Explore your selling options

    Work with a Zillow partner agent

    Leverage their expertise and Zillow's premium Showcase listings to get your home seen by more buyers.

    Get started

    List with your own agent

    Get your home in front of millions of buyers by listing it on Zillow.

    Learn how to do it

    Sell it yourself

    Take full control of how buyers see your home on Zillow by listing For Sale by Owner (FSBO).

    List your home

    What's special

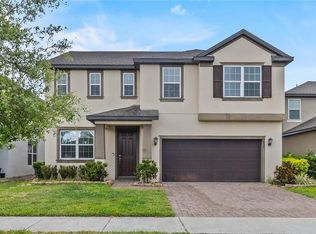
    Take advantage of an AMAZING OPPORTUNITY to own a practically NEW Meritage home with WATER and GOLF COURSE frontage *AND* CONSERVATION VIEWS to boot! **PLUS $30,000 CDD Bond has Already been PAID IN FULL** You won't find this on New Construction or many other Harmony homes currently for sale! Located on the 12th hole, this popular 'Jackson' floor plan not only offers 5 spacious bedrooms but also a DEN/OFFICE (currently used as a game room!) *AND* a BONUS ROOM/LOFT. Upon entering you will appreciate the casual living & dining spaces, that are filled with tons of natural light. At the heart of the home sits the open-concept kitchen with large prep island and breakfast bar, and family room that overlooks the amazing backyard where you can enjoy beautiful sunrises on the screened lanai with paddle fans and decorative pavers. The downstairs master suite features a HUGE walk-in closet and bath ensuite. Upstairs you will find the additional 4 bedrooms, PLUS an open loft/bonus room and den/office, or 6th bedroom (no closet). The energy-efficient features of this home equate to crazy low electric bills (average $150/mo!). There simply isn't a better value (or better lot) than this home!Enjoy all that Harmony has to offer: 2 lakes (with pontoon boats, kayaks and canoes available for FREE!), fishing pier, rocking chairs, bench swing, walking trails, dog parks, playgrounds, sand volleyball court, basketball courts, 2 community pools and a beautiful Harmony Preserve Golf Course for ONLY $97 a YEAR!!! Currently zoned for Top Rated schools - Harmony Community K-5, Harmony Middle School and Harmony High School.

    This property is not currently displayed as for sale or rent on Zillow. This may be different from what's on other websites or public sources.

    Originating MLS: Orlando Regional

    Facts & features

    Interior

    Bedrooms & bathrooms
    • Bedrooms: 5
    • Bathrooms: 4
    • Full bathrooms: 3
    • 1/2 bathrooms: 1
    Heating
    • Forced air, Electric
    Cooling
    • Central
    Appliances
    • Included: Dishwasher, Garbage disposal, Microwave, Range / Oven, Refrigerator
    • Laundry: Inside, Laundry Room
    Features
    • Stone Counters, Walk-In Closet(s), Thermostat, Kitchen/Family Room Combo
    • Flooring: Tile, Carpet
    • Windows: Low Emissivity Windows
    Interior area
    • Structure area source: Public Records
    • Total interior livable area: 3,188 sqft

    Property

    Parking
    • Total spaces: 2
    • Parking features: Garage - Attached
    Features
    • Levels: Two
    • Patio & porch: Porch, Screened, Covered, Rear Porch, Enclosed
    • Exterior features: Stucco, Brick, Cement / Concrete
    • Has spa: Yes
    • Fencing: Other
    • Has view: Yes
    • View description: Water
    • Has water view: Yes
    • Water view: Water
    • Waterfront features: Pond
    Lot
    • Size: 7,405 Square Feet
    • Features: In County, Sidewalk, Street Paved, Street Dead-End, On Golf Course, Conservation Area
    • Residential vegetation: Trees/Landscaped
    Details
    • Parcel number: 292632329700010140
    • Zoning: RES

    Construction

    Type & style
    • Home type: SingleFamily
    • Architectural style: Conventional
    • Property subtype: Single Family Residence
    Materials
    • Frame
    • Foundation: Footing
    • Roof: Composition
    Condition
    • New construction: No
    • Year built: 2018
    Details
    • Builder model: Jackson
    • Builder name: Meritage Homes

    Utilities & green energy

    • Sewer: Public Sewer
    • Water: Public
    • Utilities for property: Street Lights, Cable Connected, Sprinkler Recycled, Sprinkler Meter
    Green energy
    • Energy efficient items: Appliances, Windows, Lighting
    • Indoor air quality: No/Low VOC Flooring, No/Low VOC Paint/Finish
    • Water conservation: Irrigation-Reclaimed Water, Low-Flow Fixtures

    Community & HOA

    Community
    • Security: Smoke Detector(s), Security System
    • Subdivision: Harmony
    HOA
    • Has HOA: Yes
    • Amenities included: Playground, Clubhouse, Park, Optional Additional Fees
    • Services included: Maintenance Grounds, Other
    • HOA fee: $8 monthly
    Location
    • Region: Saint Cloud

    Financial & listing details

    • Price per square foot: $165/sqft
    • Tax assessed value: $471,700
    • Annual tax amount: $9,616
    • Listing terms: Cash, Conventional, VA Loan, USDA Loan
    • Ownership: Fee Simple

    Price history

    DateEventPrice
    8/20/2020Sold$369,900+1.4%$116/sqft
    Source: Public Record Report a problem
    7/7/2020Pending sale$364,900$114/sqft
    Source: RE/MAX TOWN & COUNTRY REALTY #O5859716 Report a problem
    7/1/2020Price change$364,900-1%$114/sqft
    Source: RE/MAX TOWN & COUNTRY REALTY #O5859716 Report a problem
    5/7/2020Price change$368,500-1.7%$116/sqft
    Source: RE/MAX TOWN & COUNTRY REALTY #O5859716 Report a problem
    4/28/2020Listed for sale$375,000+8.9%$118/sqft
    Source: RE/MAX TOWN & COUNTRY REALTY #O5859716 Report a problem
    7/3/2018Sold$344,200$108/sqft
    Source: Public Record Report a problem

    Public tax history

    YearProperty taxesTax assessment
    2025$9,616 +4.4%$471,700 +0%
    2024$9,211 +10%$471,500 +9.7%
    2023$8,373 +12.5%$429,800 +14.9%
    2022$7,443 +13.2%$374,200 +21.1%
    2021$6,576 +37.2%$309,000 +3.3%
    2020$4,795 +1%$299,100 +0.3%
    2019$4,748 $298,200 +645.5%
    2018$4,748 +85.1%$40,000 +33.3%
    2017$2,566 $30,000
    Find assessor info on the county website

    Neighborhood: Harmony

    Nearby schools

    GreatSchools rating
    Schools provided by the listing agent
    • Elementary: Harmony Community School (K-8)
    • High: Harmony High

    Source: The MLS. This data may not be complete. We recommend contacting the local school district to confirm school assignments for this home.

    Get a cash offer in 3 minutes
    Find out how much your home could sell for in as little as 3 minutes with a no-obligation cash offer.
    Estimated market value
    $524,800
    Get a cash offer in 3 minutes
    Find out how much your home could sell for in as little as 3 minutes with a no-obligation cash offer.
    Estimated market value
    $524,800