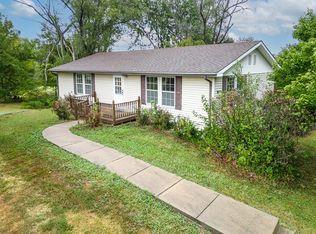
Welcome to this charming 3-bedroom, 2-bathroom farmhouse set on 13.26 beautiful acres in the desirable Piper School District. With thoughtful updates inside and incredible outdoor amenities, this property is ready for both comfortable living and versatile use.
Inside, you’ll find brand new carpet, updated interior paint, a charming country kitchen, and a cozy wood-burning fireplace that creates a warm and inviting atmosphere. The spacious dining room has original hardwood flooring (also in two of the bedrooms, under the carpet) and tons of natural light. The kitchen and mudroom feature new LVP flooring, and the main-level bathroom has been tastefully updated. A newer HVAC system and water heater provide peace of mind, and the spacious basement offers tons of storage with room for future possibilities.
The outdoor space is equally impressive. A large barn with electricity, hayloft, and concrete floors is perfect for livestock, equipment, or projects. A two-car garage, carport, and additional shed provide ample storage and parking. Enjoy your morning coffee or dinner on the covered patio, overlooking the established garden! The acreage includes a serene pond, open land, and plenty of space for recreation, gardening, or a hobby farm.
This property combines the charm of country living with modern conveniences—offering endless opportunities in a peaceful, private setting!
Sold
Price Unknown
3453 N 115th St, Kansas City, KS 66109
3beds
1,680sqft
Single Family Residence
Built in 1962
13.26 Acres Lot
$525,300 Zestimate®
$--/sqft
$2,524 Estimated rent
Home value
$525,300
$436,000 - $636,000
$2,524/mo
Zestimate® history
Owner options
List your home for rent
$2,524/mo
Rent Zestimate®
Find your next renter with Zillow Rental Manager. Plus, with online applications, you can quickly screen prospective tenants – for free.
$2,524/mo
Rent Zestimate®
Refinance and save
Refinancing to a lower rate could help reduce your monthly payments and save thousands over the life of the loan.
Explore your selling options
Work with a Zillow partner agent
Leverage their expertise and Zillow's premium Showcase listings to get your home seen by more buyers.
Get startedList with your own agent
Get your home in front of millions of buyers by listing it on Zillow.
Learn how to do itSell it yourself
Take full control of how buyers see your home on Zillow by listing For Sale by Owner (FSBO).
List your homeWhat's special
Cozy wood-burning fireplaceSerene pondSpacious basementBrand new carpetOriginal hardwood flooringOpen landCovered patio
Zillow last checked:
Listing updated:
Listed by:
Rachel Rottinghaus 913-208-0859,
Lynch Real Estate
Bought with:
Kim Brown, 00244408
ReeceNichols -Johnson County W
Source: Heartland MLS as distributed by MLS GRID,MLS#: 2570168
Facts & features
Interior
Bedrooms & bathrooms
- Bedrooms: 3
- Bathrooms: 2
- Full bathrooms: 2
Primary bedroom
- Features: All Carpet
- Level: Main
- Dimensions: 15 x 12
Bedroom 2
- Features: All Carpet
- Level: Main
- Dimensions: 14 x 12
Bedroom 3
- Features: All Carpet
- Level: Main
- Dimensions: 12 x 12
Bathroom 1
- Features: Ceramic Tiles, Shower Over Tub
- Level: Main
- Dimensions: 8 x 5
Bathroom 2
- Features: Shower Only
- Level: Basement
- Dimensions: 8 x 5
Dining room
- Features: Wood Floor
- Level: Main
- Dimensions: 20 x 14
Family room
- Features: Fireplace
- Level: Main
- Dimensions: 24 x 17
Kitchen
- Features: Ceiling Fan(s), Luxury Vinyl
- Level: Main
- Dimensions: 18 x 11
Heating
- Electric, Wood Stove
Cooling
- Attic Fan, Electric
Appliances
- Included: Dryer, Gas Range, Stainless Steel Appliance(s), Washer
- Laundry: In Basement
Features
- Ceiling Fan(s), Painted Cabinets, Pantry
- Flooring: Carpet, Ceramic Tile, Luxury Vinyl, Wood
- Basement: Full,Garage Entrance,Walk-Out Access
- Number of fireplaces: 1
- Fireplace features: Great Room, Wood Burning
Interior area
- Total structure area: 1,680
- Total interior livable area: 1,680 sqft
- Finished area above ground: 1,680
Property
Parking
- Total spaces: 2
- Parking features: Basement, Carport, Garage Faces Rear
- Garage spaces: 2
- Has carport: Yes
Features
- Patio & porch: Covered
- Fencing: Partial
- Waterfront features: Pond
Lot
- Size: 13.26 Acres
- Features: Acreage
Details
- Additional structures: Barn(s), Shed(s)
- Parcel number: 949502
- Special conditions: As Is
Construction
Type & style
- Home type: SingleFamily
- Architectural style: Traditional
- Property subtype: Single Family Residence
Materials
- Brick Trim, Metal Siding
- Roof: Composition
Condition
- Year built: 1962
Utilities & green energy
- Sewer: Septic Tank
- Water: Public
Community & HOA
Community
- Subdivision: Other
HOA
- Has HOA: No
Location
- Region: Kansas City
Financial & listing details
- Tax assessed value: $307,820
- Annual tax amount: $5,354
- Date on market: 8/21/2025
- Listing terms: Cash,Conventional,FHA,USDA Loan,VA Loan
- Ownership: Private
- Road surface type: Paved
Price history
| Date | Event | Price |
|---|---|---|
| 9/19/2025 | Sold | -- |
Source:  Heartland MLS as distributed by MLS GRID #2570168 Report a problem Heartland MLS as distributed by MLS GRID #2570168 Report a problem | ||
| 8/25/2025 | Pending sale | $525,000$313/sqft |
Source: Heartland MLS as distributed by MLS GRID #2570168 Report a problem | ||
| 8/21/2025 | Listed for sale | $525,000$313/sqft |
Source: Heartland MLS as distributed by MLS GRID #2570168 Report a problem | ||
Public tax history
| Year | Property taxes | Tax assessment |
|---|---|---|
| 2025 | $5,951 +10.8% | $35,902 +6.7% |
| 2024 | $5,368 +3.7% | $33,653 +11.9% |
| 2023 | $5,176 +9.2% | $30,067 +8.5% |
| 2022 | $4,741 +19.2% | $27,703 +17.5% |
| 2021 | $3,978 +2.3% | $23,581 +1.9% |
| 2020 | $3,888 +2.2% | $23,133 +2.1% |
| 2019 | $3,806 +4.8% | $22,663 +7.4% |
| 2018 | $3,633 +6.6% | $21,104 +5.2% |
| 2017 | $3,409 +15.6% | $20,062 +16.5% |
| 2016 | $2,950 +0.1% | $17,219 +2% |
| 2015 | $2,946 +12.4% | $16,877 +1.6% |
| 2014 | $2,621 | $16,606 +0.5% |
| 2013 | -- | $16,522 +0.1% |
| 2012 | -- | $16,511 |
| 2011 | -- | -- |
| 2008 | -- | $17,933 -1.6% |
| 2007 | -- | $18,225 +16.9% |
| 2006 | -- | $15,592 +4.9% |
| 2005 | -- | $14,858 +4.3% |
| 2004 | -- | $14,248 +7.4% |
| 2003 | -- | $13,268 +6.8% |
| 2002 | -- | $12,425 +46% |
| 2000 | -- | $8,510 |
Find assessor info on the county website
Neighborhood: Piper
Nearby homes
- $571,1002 bd1 ba480 sqft3355 N 115th St, Kansas City, KS 66109Off Market
- $--2 bd3 ba2.5k sqft3431 N 115th St, Kansas City, KS 66109Sold
- $396,0003 bd1 ba2.2k sqft3515 N 115th St, Kansas City, KS 66109Off Market
- $763,0003 bd2 ba3.5k sqft3535 N 115th St, Kansas City, KS 66109Off Market
- $--4 bd3 ba2.5k sqft11239 Cernech Rd, Kansas City, KS 66109Sold
- $448,4003 bd3 ba2.2k sqft11239 Cernech, Kansas City, KS 66109Off Market
- $--4 bd3 ba2.2k sqft3534 N 113th St, Kansas City, KS 66109Sold
- $508,3004 bd3 ba2.5k sqft11233 Cernech Rd, Kansas City, KS 66109Off Market
Nearby schools
GreatSchools rating
- NAPiper Elementary SchoolGrades: PK-2Distance: 1 mi
- 6/10Piper Middle SchoolGrades: 6-8Distance: 1.4 mi
- 6/10Piper High SchoolGrades: 9-12Distance: 2.1 mi
Schools provided by the listing agent
- Elementary: Piper
- Middle: Piper
- High: Piper
Source: Heartland MLS as distributed by MLS GRID. This data may not be complete. We recommend contacting the local school district to confirm school assignments for this home.
Get a cash offer in 3 minutes
Find out how much your home could sell for in as little as 3 minutes with a no-obligation cash offer.
Estimated market value
$525,300
Get a cash offer in 3 minutes
Find out how much your home could sell for in as little as 3 minutes with a no-obligation cash offer.
Estimated market value
$525,300
- Kansas
- Wyandotte County
- Kansas City
- 66109
- Piper
- 3453 N 115th St
Nearby cities
Nearby neighborhoods
Nearby zip codes
Other Kansas City Topics
