Skip main navigation
Sold for $960,000
  • $960,000

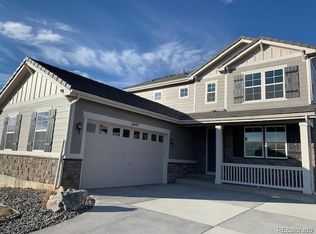
    3453 Pacific Peak Drive, Broomfield, CO 80023

    4beds
    4,098sqft
    Single Family Residence
    Built in 2020
    6,804 Square Feet Lot
    $922,800 Zestimate®
    $234/sqft
    $4,559 Estimated rent

    Home value

    $922,800

    $858,000 - $997,000

    $4,559/mo

    Zestimate® history
    Loading
    Loading...

    Owner options

    List your home for rent

    $4,559/mo

    Rent Zestimate®

    Find your next renter with Zillow Rental Manager. Plus, with online applications, you can quickly screen prospective tenants – for free.

    Learn more

    $4,559/mo

    Rent Zestimate®

    Refinance and save

    $6,159/mo

    Est. payment

    Refinancing to a lower rate could help reduce your monthly payments and save thousands over the life of the loan.

    See today's rates

    $6,159/mo

    Est. payment

    Explore your selling options

    Work with a Zillow partner agent

    Leverage their expertise and Zillow's premium Showcase listings to get your home seen by more buyers.

    Get started

    List with your own agent

    Get your home in front of millions of buyers by listing it on Zillow.

    Learn how to do it

    Sell it yourself

    Take full control of how buyers see your home on Zillow by listing For Sale by Owner (FSBO).

    List your home

    What's special

    Basketball courtsFinished walkout basementWell-appointed primary suiteSpacious loftGas cooktopDouble ovensCovered patio
    Welcome to your next chapter in Anthem Highlands — where thoughtful design, functional space, and resort-style community amenities come together in one of Broomfield’s most desirable neighborhoods. This 4-bedroom, 3.5-bathroom home offers over 4,000 total square feet, complete with a finished walkout basement and a versatile floor plan designed for the way you live today. Inside, you’ll find wide-plank flooring, a fresh neutral color palette, and abundant natural light throughout. The kitchen is the heart of the home, featuring an oversized island with seating for five, double ovens, a gas cooktop, and extended white cabinetry — ideal for casual meals or entertaining a crowd. The open-concept great room centers around a sleek linear gas fireplace and offers seamless flow into the dining area and kitchen. A dedicated office near the front of the home offers privacy for remote work, while a built-in tech station near the mudroom provides additional flexibility for homework or home management. Upstairs, you’ll find a spacious loft, generously sized bedrooms, and a well-appointed primary suite with large en-suite bathroom and dual vanities. The finished walkout basement includes a fourth bedroom, full bathroom, and flexible recreation space that can be tailored to your needs — guest suite, home gym, media room, or playroom. Enjoy outdoor living from your covered patio and take full advantage of Anthem Highlands’ exceptional community amenities. Residents enjoy access to the Parkside Community Center featuring a full gym, fitness classes, outdoor pool with water slides, splash pad, basketball courts, tennis courts, and an extensive trail system that winds through the neighborhood’s scenic open spaces. Families benefit from access to top-rated schools, including Thunder Vista P–8 and Legacy High School. In addition, Prospect Ridge Charter School, a nationally ranked K–12 public charter school, is conveniently located within the neighborhood.

    Zillow last checked:

    Listing updated:

    Listed by:

    John Grandt 720-351-8488 john.grandt@compass.com,

    Compass - Denver

    Bought with:

    Trent Getsch, 40030170

    RE/MAX Alliance

    Source: REcolorado as distributed by MLS GRID,MLS#: 2681721MLS Logo

    Facts & features

    Interior

    Bedrooms & bathrooms
    • Bedrooms: 4
    • Bathrooms: 4
    • Full bathrooms: 1
    • 3/4 bathrooms: 2
    • 1/2 bathrooms: 1
    • Main level bathrooms: 1
    Primary bedroom
    • Level: Upper
    • Area: 256 Square Feet
    • Dimensions: 16 x 16
    Bedroom
    • Level: Upper
    • Area: 110 Square Feet
    • Dimensions: 11 x 10
    Bedroom
    • Level: Upper
    • Area: 121 Square Feet
    • Dimensions: 11 x 11
    Bedroom
    • Level: Basement
    • Area: 140 Square Feet
    • Dimensions: 14 x 10
    Primary bathroom
    • Level: Upper
    • Area: 110 Square Feet
    • Dimensions: 10 x 11
    Bathroom
    • Level: Main
    • Area: 30 Square Feet
    • Dimensions: 6 x 5
    Bathroom
    • Level: Upper
    • Area: 66 Square Feet
    • Dimensions: 6 x 11
    Bathroom
    • Level: Basement
    • Area: 72 Square Feet
    • Dimensions: 6 x 12
    Dining room
    • Level: Main
    • Area: 150 Square Feet
    • Dimensions: 10 x 15
    Family room
    • Level: Basement
    • Area: 702 Square Feet
    • Dimensions: 26 x 27
    Kitchen
    • Level: Main
    • Area: 288 Square Feet
    • Dimensions: 16 x 18
    Laundry
    • Level: Upper
    • Area: 42 Square Feet
    • Dimensions: 7 x 6
    Living room
    • Level: Main
    • Area: 320 Square Feet
    • Dimensions: 16 x 20
    Loft
    • Level: Upper
    • Area: 143 Square Feet
    • Dimensions: 13 x 11
    Mud room
    • Level: Main
    • Area: 88 Square Feet
    • Dimensions: 8 x 11
    Office
    • Level: Main
    • Area: 165 Square Feet
    • Dimensions: 15 x 11
    Heating
    • Forced Air
    Cooling
    • Central Air
    Appliances
    • Included: Dishwasher, Disposal, Microwave, Oven, Range, Range Hood, Refrigerator
    Features
    • Built-in Features, Eat-in Kitchen, Entrance Foyer, High Ceilings, Kitchen Island, Open Floorplan, Pantry, Primary Suite, Quartz Counters, Walk-In Closet(s)
    • Flooring: Carpet, Tile, Wood
    • Windows: Double Pane Windows, Window Coverings
    • Basement: Finished,Full,Sump Pump,Walk-Out Access
    • Number of fireplaces: 1
    • Fireplace features: Gas, Living Room
    • Common walls with other units/homes: No Common Walls
    Interior area
    • Total structure area: 4,098
    • Total interior livable area: 4,098 sqft
    • Finished area above ground: 2,641
    • Finished area below ground: 875

    Property

    Parking
    • Total spaces: 2
    • Parking features: Concrete
    • Attached garage spaces: 2
    Features
    • Levels: Two
    • Stories: 2
    • Patio & porch: Covered, Deck, Front Porch, Patio
    • Exterior features: Private Yard, Rain Gutters
    • Fencing: Full
    Lot
    • Size: 6,804 Square Feet
    • Features: Landscaped, Level, Master Planned, Sprinklers In Front, Sprinklers In Rear
    Details
    • Parcel number: R8873041
    • Zoning: PUD
    • Special conditions: Standard

    Construction

    Type & style
    • Home type: SingleFamily
    • Architectural style: Traditional
    • Property subtype: Single Family Residence
    Materials
    • Cement Siding, Frame, Stone
    • Foundation: Slab
    • Roof: Concrete
    Condition
    • Year built: 2020
    Details
    • Builder model: Skylar

    Utilities & green energy

    • Electric: 110V
    • Sewer: Public Sewer
    • Water: Public
    • Utilities for property: Cable Available, Natural Gas Available, Phone Available

    Community & HOA

    Community
    • Security: Carbon Monoxide Detector(s), Smoke Detector(s)
    • Subdivision: Anthem Highlands
    HOA
    • Has HOA: Yes
    • Amenities included: Clubhouse, Fitness Center, Park, Playground, Pond Seasonal, Pool, Tennis Court(s), Trail(s)
    • Services included: Reserve Fund, Recycling, Trash
    • HOA fee: $543 quarterly
    • HOA name: Anthem Highlands Community Association
    • HOA phone: 303-285-9939
    Location
    • Region: Broomfield

    Financial & listing details

    • Price per square foot: $234/sqft
    • Tax assessed value: $893,980
    • Annual tax amount: $7,114
    • Date on market: 6/24/2025
    • Listing terms: Cash,Conventional,Jumbo,VA Loan
    • Exclusions: Sellers Personal Property And Staging Items.
    • Ownership: Individual
    • Electric utility on property: Yes
    • Road surface type: Paved

    Price history

    DateEventPrice
    8/22/2025Sold$960,000-1.5%$234/sqft
    Source: REcolorado as distributed by MLS GRID #2681721 Report a problem
    7/14/2025Pending sale$975,000$238/sqft
    Source: REcolorado as distributed by MLS GRID #2681721 Report a problem
    6/24/2025Listed for sale$975,000+30.1%$238/sqft
    Source: REcolorado as distributed by MLS GRID #2681721 Report a problem
    10/29/2020Sold$749,400-6%$183/sqft
    Source: Public Record Report a problem
    6/29/2020Pending sale$796,928$194/sqft
    Source: Richmond Realty Inc #1867903 Report a problem
    6/17/2020Price change$796,928+6.5%$194/sqft
    Source: Richmond American Homes Report a problem
    6/11/2020Price change$748,5000%$183/sqft
    Source: Richmond American Homes Report a problem
    6/9/2020Listed for sale$748,604$183/sqft
    Source: Richmond Realty Inc #1867903 Report a problem

    Public tax history

    YearProperty taxesTax assessment
    2025$7,114 +0.8%$59,900 -0.4%
    2024$7,059 +4.9%$60,170 -3.6%
    2023$6,727 +15.4%$62,420 +48.4%
    2022$5,829 +48.5%$42,050
    2021$3,925 +6%$42,050 +50.5%
    2020$3,702 +45.7%$27,940 +6.4%
    2019$2,540 $26,250 +52.4%
    2018$2,540 +239.2%$17,230 +217.3%
    2017$749 $5,430
    Find assessor info on the county website

    Neighborhood: 80023

    Nearby schools

    GreatSchools rating
    Schools provided by the listing agent
    • Elementary: Thunder Vista
    • Middle: Thunder Vista
    • High: Legacy
    • District: Adams 12 5 Star Schl

    Source: REcolorado as distributed by MLS GRID. This data may not be complete. We recommend contacting the local school district to confirm school assignments for this home.

    Get a cash offer in 3 minutes
    Find out how much your home could sell for in as little as 3 minutes with a no-obligation cash offer.
    Estimated market value
    $922,800
    Get a cash offer in 3 minutes
    Find out how much your home could sell for in as little as 3 minutes with a no-obligation cash offer.
    Estimated market value
    $922,800