Skip main navigation
Off market
  • $289,800

    3453 Pheasant Ct, Melbourne, FL 32935

    3beds
    1,900sqft
    Single Family Residence
    Built in ----
    -- sqft lot
    $289,800 Zestimate®
    $153/sqft
    $2,353 Estimated rent

    Home value

    $289,800

    $267,000 - $313,000

    $2,353/mo

    Zestimate® history
    Loading
    Loading...

    Owner options

    List your home for rent

    $2,353/mo

    Rent Zestimate®

    Find your next renter with Zillow Rental Manager. Plus, with online applications, you can quickly screen prospective tenants – for free.

    Learn more

    $2,353/mo

    Rent Zestimate®

    Refinance and save

    $1,903/mo

    Est. payment

    Refinancing to a lower rate could help reduce your monthly payments and save thousands over the life of the loan.

    See today's rates

    $1,903/mo

    Est. payment

    Explore your selling options

    Work with a Zillow partner agent

    Leverage their expertise and Zillow's premium Showcase listings to get your home seen by more buyers.

    Get started

    List with your own agent

    Get your home in front of millions of buyers by listing it on Zillow.

    Learn how to do it

    Sell it yourself

    Take full control of how buyers see your home on Zillow by listing For Sale by Owner (FSBO).

    List your home

    What's special

    Stone-framed fireplaceDouble car garageGranite counter-topsFresh paintBreakfast barPrivate bathroomStreet parking

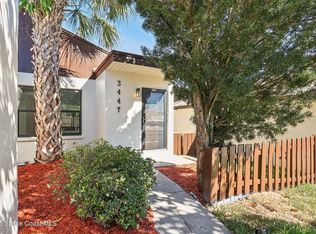
    Beautiful & spacious unfurnished 3 bedroom home, 1900 sq ft, 2 1/2 bathroom, 2 car garage. Currently being renovated & painted and will be ready for move-in by March 15th, 2025. Commission for agents: 10% of 1st months rent with signed lease. New lawn front and back, new laminate flooring in all bedrooms (no carpet), fresh paint, and newly tiled upper bathroom. Chefs will love the updated kitchen with beautiful granite counter-tops, tile back-splash, and tile floor. Enjoy an intimate breakfast at the breakfast bar. You will also appreciate the very nice kitchen cabinets and all the appliances you would expect: electric Stove/Oven, Microwave, Garbage disposal, Refrigerator, and Dishwasher. A large pantry, a double stainless steel sink, and recessed lighting round out this kitchen to make it the perfect spot to create fantastic meals. There is also a dining room (12' x 13') just off the kitchen. The dining room has a ceiling fan with light and provides access to the wood decked atrium (9'x 6') and also access to the 1/2 bath. The large master bedroom. 14' x 15'. Located on the ground floor so there are no stairs to climb. It has a nice-sized walk-in closet (5' x 7') and sliding glass doors that open onto the back patio and yard. The attached private bathroom has newer cabinets, mirror, vanity top, tile floor and tile walls for a very contemporary look and feel. The shower is a "walk-in" type (no tub). There is also a good-sized built-in linen closet and a window that opens to the atrium. The other two bedrooms are located upstairs. One bedroom (12' x 20') has windows on each side of the room and extra closet space. One window in this room overlooks the park-like common area and community swimming pool. The other bedroom (11' x 19') has a large bay window and a large closet. Each of these bedrooms have newly installed laminate flooring and ceiling fans. They share the common upstairs bathroom. This newly tiled full bathroom is equipped with a tub/shower unit with glass doors and a large vanity and mirror. It also has a window overlooking the back yard and common green space. The large living room (23' x 15') is equipped with a stone-framed fireplace and two ceiling fans. It has two large sliding glass doors on each side of the room for maximum light and air. One door leads to the front patio / yard, and the other opens onto the rear patio / yard. There is also a large closet for more storage space. Other enticing features include a fenced private back yard and patio (20' x 20') which is the perfect spot for some tranquil relaxation time or dinner outside. Walk out the rear gate and 50 more steps bring you to the pool. There is also a private front yard and patio (20' x 20') (not fenced but has a privacy hedge). Additionally there is also a tiled 1/2 bath on the lower floor between the living room and dining room. Included clothes washer and dryer are conveniently located in the double car garage with a small sink in between. There is also driveway parking and street parking. An atrium (9' x 7') with new wood deck outside the dining room sliding glass door is a great place for plants. Central AC/Heating will ensure your comfort no matter what the heat or humidity is outside. The windows in this home have all been updated with double panes for better sound and climate insulation. You can also tend your own private garden in the small back yard. If you have kids, you will be happy to know that the house is located on a very quiet and safe cul-de-sac. You will love this fantastic location - walk, bike or run to Wickham Park. The neighborhood feels secluded and yet it is only a few minutes from all the shopping you could need on North Wickham Rd. This home is close to Publix, Aldi's, Walmart, Home Depot and 100 other stores and shops. Also only a few minutes to Eastern Florida State College and the King Center. If the beach is your thing then you will be there in 11 minutes after a quick drive over the Eau Gallie causeway or the Pineda. For the kids, you will find great local schools. Notes: 1) Contact us for an appointment, but please do not disturb tenants. LEASE TERMS: 1) Tenant pays all utilities. 2) One small pet only - extra deposit will be required. 3) copy of Driver's license of all adults on lease signing. 4) Must pass credit, background checks and job / income verification. 5) Move-in requires 1st months rent, plus security deposit (plus pet deposit if you have one) 6) One-year minimum lease. 7) No smoking

    This property is off market, which means it's not currently listed for sale or rent on Zillow. This may be different from what's available on other websites or public sources.

    Zillow last checked:

    Listing updated:

    Source: Zillow Rentals

    Facts & features

    Interior

    Bedrooms & bathrooms
    • Bedrooms: 3
    • Bathrooms: 3
    • Full bathrooms: 2
    • 1/2 bathrooms: 1
    Heating
    • Forced Air, Fireplace
    Cooling
    • Central Air, Ceiling Fan
    Appliances
    • Included: Dishwasher, Dryer, Microwave, Oven, Refrigerator, Washer
    • Laundry: In Unit
    Features
    • Ceiling Fan(s), Walk In Closet
    • Flooring: Hardwood
    • Has fireplace: Yes
    Interior area
    • Total interior livable area: 1,900 sqft

    Property

    Parking
    • Parking features: Attached, Garage, Off Street
    • Has attached garage: Yes
    • Details: Contact manager
    Features
    • Patio & porch: Patio
    • Exterior features: Granite kitchen counter tops, Heating system: Forced Air, Lawn, No Utilities included in rent, Walk In Closet
    • Has private pool: Yes
    Details
    • Parcel number: 2737055331

    Construction

    Type & style
    • Home type: SingleFamily
    • Property subtype: Single Family Residence

    Community & neighborhood

    Location
    • Region: Melbourne

    HOA & financial

    Other fees
    • Deposit fee: $2,200
    • Pet fee: $0 monthly
    • Pet deposit fee: $500

    Other

    Other facts
    • Available date: 03/15/2025

    Price history

    DateEventPrice
    3/13/2025Listing removed$2,200$1/sqft
    Source: Zillow Rentals Report a problem
    2/16/2025Price change$2,200-2.2%$1/sqft
    Source: Zillow Rentals Report a problem
    1/30/2025Price change$2,250-2.2%$1/sqft
    Source: Zillow Rentals Report a problem
    12/27/2024Price change$2,300-4.2%$1/sqft
    Source: Zillow Rentals Report a problem
    12/13/2024Price change$2,400-4%$1/sqft
    Source: Zillow Rentals Report a problem
    11/28/2024Price change$2,500-3.8%$1/sqft
    Source: Zillow Rentals Report a problem
    11/17/2024Listed for rent$2,600$1/sqft
    Source: Zillow Rentals Report a problem
    2/1/2019Listing removed$165,000$87/sqft
    Source: Better Homes & Gardens RE Star #815798 Report a problem
    2/1/2019Listed for sale$165,000+4.9%$87/sqft
    Source: Better Homes & Gardens RE Star #815798 Report a problem
    1/31/2019Sold$157,250-4.7%$83/sqft
    Source: Space Coast AOR #815798 Report a problem
    1/22/2019Pending sale$165,000$87/sqft
    Source: Better Homes and Gardens Real Estate Star #815798 Report a problem
    12/18/2018Price change$165,000-10.6%$87/sqft
    Source: Better Homes and Gardens Real Estate Star #815798 Report a problem
    10/9/2018Price change$184,500-2.4%$97/sqft
    Source: Better Homes and Gardens Real Estate Star #815798 Report a problem
    8/14/2018Price change$189,000-5%$99/sqft
    Source: Better Homes and Gardens Real Estate Star #815798 Report a problem
    6/7/2018Listed for sale$199,000+21.3%$105/sqft
    Source: Better Homes and Gardens Real Estate Star #815798 Report a problem
    4/26/2014Listing removed$164,000$86/sqft
    Source: RE/MAX ALTERNATIVE REALTY INC #681062 Report a problem
    1/19/2014Price change$164,000-3%$86/sqft
    Source: RE/MAX ALTERNATIVE REALTY INC #681062 Report a problem
    10/26/2013Listed for sale$169,000+116.7%$89/sqft
    Source: MTG of Brevard Inc. DBA RE/MAX Alternative Realty #681062 Report a problem
    5/25/2012Sold$78,000-8.2%$41/sqft
    Source: Space Coast AOR #632678 Report a problem
    1/27/2012Listed for sale$85,000-60.6%$45/sqft
    Source: ERA Showcase Properties And Inv. #632678 Report a problem
    11/3/2005Sold$216,000+81.5%$114/sqft
    Source: Public Record Report a problem
    9/16/2003Sold$119,000$63/sqft
    Source: Public Record Report a problem

    Public tax history

    YearProperty taxesTax assessment
    2025$4,172 +5.8%$272,190 +1.9%
    2024$3,942 +3.9%$267,050 -0.3%
    2023$3,793 +17.7%$267,940 +19.1%
    2022$3,222 +14.7%$225,010 +43.4%
    2021$2,808 +10.9%$156,920 +15.9%
    2020$2,531 -12.5%$135,350 -9.4%
    2019$2,892 $149,470 +89.4%
    2018$2,892 +331.5%$78,900 +2.1%
    2017$670 -13.2%$77,280 +2.1%
    2016$772 -0.7%$75,700 +0.7%
    2015$778 -0.6%$75,180 +0.8%
    2014$782 $74,590 +1.5%
    2013-- $73,490 -9.5%
    2012$889 -10.7%$81,230 -5.6%
    2011$996 -8.8%$86,020 -9.6%
    2010$1,093 -35.7%$95,160 -28.9%
    2008$1,700 -29.2%$133,800 -16.4%
    2007$2,402 -15.8%$160,000 +16.8%
    2005$2,852 +35%$137,040 +30.6%
    2004$2,113 +84.9%$104,910 +6.2%
    2003$1,143 +4.9%$98,800 +8.2%
    2002$1,089 +3.1%$91,340 +3.6%
    2001$1,056 +5.6%$88,130 +12.2%
    2000$1,001 $78,520

    Find assessor info on the county website

    Neighborhood: 32935

    Nearby schools

    GreatSchools rating
    Get a cash offer in 3 minutes
    Find out how much your home could sell for in as little as 3 minutes with a no-obligation cash offer.
    Estimated market value
    $289,800
    Get a cash offer in 3 minutes
    Find out how much your home could sell for in as little as 3 minutes with a no-obligation cash offer.
    Estimated market value
    $289,800