Skip main navigation
Off market
  • $624,400

    3453 S Sabin Ct, Wichita, KS 67215

    4beds
    4baths
    3,413sqft
    SingleFamily
    Built in 2007
    0.36 Acres Lot
    $624,400 Zestimate®
    $183/sqft
    $2,930 Estimated rent

    Home value

    $624,400

    $587,000 - $662,000

    $2,930/mo

    Zestimate® history
    Loading
    Loading...

    Owner options

    List your home for rent

    $2,930/mo

    Rent Zestimate®

    Find your next renter with Zillow Rental Manager. Plus, with online applications, you can quickly screen prospective tenants – for free.

    Learn more

    $2,930/mo

    Rent Zestimate®

    Refinance and save

    $3,319/mo

    Est. payment

    Refinancing to a lower rate could help reduce your monthly payments and save thousands over the life of the loan.

    See today's rates

    $3,319/mo

    Est. payment

    Explore your selling options

    Work with a Zillow partner agent

    Leverage their expertise and Zillow's premium Showcase listings to get your home seen by more buyers.

    Get started

    List with your own agent

    Get your home in front of millions of buyers by listing it on Zillow.

    Learn how to do it

    Sell it yourself

    Take full control of how buyers see your home on Zillow by listing For Sale by Owner (FSBO).

    List your home

    What's special

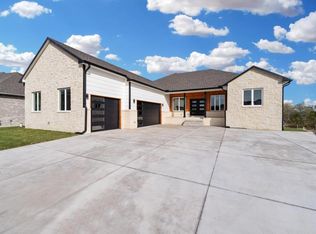
    Stunning custom brick home on lake with extensive beach and separate beach house. Not a detail was missed in this home from the radiant heat flooring throughout, including the driveway and under the carpet, to the gourmet kitchen with five burner gas stove, oversized pantry, wet bar and alder wood cabinets. The floor plan is incredibly functional for entertaining or for a family. All four bedrooms have direct access to a bathroom. The family room has an adjacent oversized safe room and half bath. There are numerous sliding doors to the covered patio. The master suite has a spectacular bath with a Jacuzzi tub, custom shower with two entries, separate vanities, a closet with two entries and an adjacent sunroom with views of the lake. The beach house has electricity, water, a covered composite deck and just steps away to beach volleyball and the portable dock. Don't miss the insulated separate garages with heated floors, sink, compressor closet to eliminate sound, and Shield Crete on floor. You'll appreciate the lifestyle this home offers, both inside and out - schedule your private showing today.

    This property is off market, which means it's not currently listed for sale or rent on Zillow. This may be different from what's available on other websites or public sources.

    Facts & features

    Interior

    Bedrooms & bathrooms
    • Bedrooms: 4
    • Bathrooms: 4
    Heating
    • Forced air, Other, Gas
    Cooling
    • Central, Other
    Appliances
    • Included: Dishwasher, Garbage disposal, Microwave, Range / Oven, Refrigerator, Trash compactor
    Features
    • Basement: Finished
    • Has fireplace: Yes
    Interior area
    • Total interior livable area: 3,413 sqft

    Property

    Parking
    • Total spaces: 4
    • Parking features: Garage - Attached, Garage - Detached
    Features
    • Exterior features: Stone, Brick
    • Has view: Yes
    • View description: Water
    • Has water view: Yes
    • Water view: Water
    Lot
    • Size: 0.36 Acres
    Details
    • Parcel number: 087201110120208800

    Construction

    Type & style
    • Home type: SingleFamily
    Materials
    • Other
    • Foundation: Slab
    • Roof: Other
    Condition
    • Year built: 2007

    Community & neighborhood

    Location
    • Region: Wichita

    HOA & financial

    HOA
    • Has HOA: Yes
    • HOA fee: $50 monthly

    Price history

    DateEventPrice
    6/12/2013Sold--
    Source: SCKMLS as distributed by MLS GRID #525001_352071 Report a problem
    5/10/2013Listed for sale$499,000$146/sqft
    Source: J.P. Weigand & Sons, Inc. #352071 Report a problem

    Public tax history

    YearProperty taxesTax assessment
    2025$7,742 +5%$66,816 +6.3%
    2024$7,376 +10.5%$62,859 +12.8%
    2023$6,673 -0.4%$55,746
    2022$6,702 -1.9%--
    2021$6,830 --
    2020-- $50,692
    2019-- $50,692 +8%
    2018-- $46,932
    2017-- --
    2016-- --
    2015-- --
    2014-- --
    2013-- --
    2012-- --
    2011-- $46,035 +23.1%
    2008-- $37,400 +4563.3%
    2007-- $802 -60.9%
    2006-- $2,052 +1541.6%
    2005-- $125

    Find assessor info on the county website

    Neighborhood: 67215

    Nearby schools

    GreatSchools rating
    Schools provided by the listing agent
    • Elementary: Oatville
    • Middle: Haysville West
    • High: Campus

    Source: The MLS. This data may not be complete. We recommend contacting the local school district to confirm school assignments for this home.

    Get pre-qualified for a loan
    At Zillow Home Loans, we can pre-qualify you in as little as 5 minutes with no impact to your credit score.

    An equal housing lender. NMLS #10287.

    Sell for more on Zillow
    Get a Zillow Showcase℠ listing at no additional cost and you could sell for .
    $624,400
    2% more
    +$12,488
    With Zillow Showcase(estimated)
    $636,888