Skip main navigation
For sale
  • Price increase: $95K (6/22)
    $490,000

    3453 SE 25th Ave, Ocala, FL 34471

    3beds
    2,465sqft
    : 
    Loading
    Get pre-qualified
    Single Family Residence
    Built in 1984
    0.37 Acres Lot
    $467,200 Zestimate®
    $199/sqft
    $-- HOA

    What's special

    Generous patio areasCustom tile backsplash
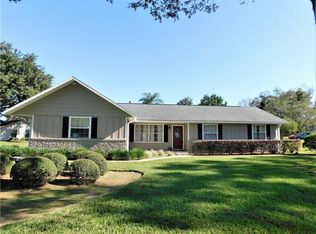
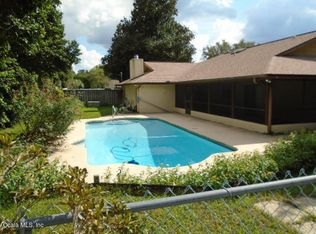
    Curb appeal abounds at this newly renovated SE Ocala pool home! This 3-bedroom, 2-bath residence offers stylish updates throughout, plus a versatile bonus room with its own exterior entrance via the garage — ideal for a private office, production studio, hobby space, or future in-law suite. The possibilities are endless! Inside, you’ll find a beautifully updated chef’s eat-in kitchen with custom tile backsplash, luxury vinyl plank flooring throughout, 7 1/2" baseboards, a renovated guest bathroom with double vanity, and an updated primary suite featuring an accent wall and refreshed bath. The spacious Florida room adds even more flexible living space, includes a beverage bar, and overlooks the expansive backyard. Step outside and enjoy a fully fenced backyard designed for relaxing and entertaining, complete with generous patio areas and a sparkling pool that was recently overhauled with new tile and mar-cite finish. Located in the highly desirable Osceola Middle School and Forest High School districts, this home combines location, updates, and excellent livability in one incredible package. Recent updates include Roof 2020, Water Heater 2021, Whole-House Replumb 2025, Interior Renovation 2025, and Pool Renovation 2026. Don’t miss this move-in-ready SE Ocala gem!
    20 days
    |
    1,204
    |
    112
    |

    Likely to sell faster than

    Zillow last checked:

    Listing updated:

    Listed by:

    Melissa Townsend 843-321-0819,

    IT'S ALL ABOUT YOU...REAL ESTA 352-304-5687

    Source: Stellar MLS,MLS#: OM727079MLS LogoOriginating MLS: Ocala - Marion

    Loading...

      Facts & features

      Interior

      Bedrooms & bathrooms
      • Bedrooms: 3
      • Bathrooms: 2
      • Full bathrooms: 2
      Rooms
      • Room types: Bonus Room, Florida Room, Utility Room
      Primary bedroom
      • Features: Walk-In Closet(s)
      • Level: First
      • Area: 221.88 Square Feet
      • Dimensions: 12.5x17.75
      Bedroom 2
      • Features: Built-in Closet
      • Level: First
      • Area: 126 Square Feet
      • Dimensions: 10.5x12
      Bedroom 3
      • Features: Built-in Closet
      • Level: First
      • Area: 132 Square Feet
      • Dimensions: 11x12
      Bonus room
      • Features: Built-in Closet
      • Level: First
      • Area: 204 Square Feet
      • Dimensions: 17x12
      Florida room
      • Level: First
      • Area: 362.5 Square Feet
      • Dimensions: 29x12.5
      Great room
      • Level: First
      • Area: 539 Square Feet
      • Dimensions: 19.25x28
      Kitchen
      • Level: First
      • Area: 255.75 Square Feet
      • Dimensions: 23.25x11
      Heating
      • Electric
      Cooling
      • Central Air, Ductless
      Appliances
      • Included: Convection Oven, Dishwasher, Disposal, Electric Water Heater, Microwave, Other, Range Hood, Refrigerator, Wine Refrigerator
      • Laundry: Electric Dryer Hookup, Inside, Laundry Room, Washer Hookup
      Features
      • Built-in Features, Ceiling Fan(s), Eating Space In Kitchen, High Ceilings, Living Room/Dining Room Combo, Open Floorplan, Primary Bedroom Main Floor, Solid Surface Counters, Solid Wood Cabinets, Thermostat
      • Flooring: Luxury Vinyl, Tile
      • Doors: French Doors
      • Windows: Blinds
      • Has fireplace: No
      Interior area
      • Total structure area: 3,198
      • Total interior livable area: 2,465 sqft
      Video & virtual tour

      Property

      Parking
      • Total spaces: 2
      • Parking features: Driveway, Garage Door Opener, Garage Faces Side, Guest, Oversized
      • Attached garage spaces: 2
      • Has uncovered spaces: Yes
      • Details: Garage Dimensions: 29x23
      Features
      • Levels: One
      • Stories: 1
      • Patio & porch: Front Porch, Patio
      • Exterior features: Irrigation System, Lighting, Private Mailbox
      • Has private pool: Yes
      • Pool features: Gunite, In Ground, Lighting
      • Spa features: In Ground
      • Fencing: Fenced,Vinyl
      Lot
      • Size: 0.37 Acres
      • Dimensions: 142 x 112
      • Features: Corner Lot, In County, Landscaped, Oversized Lot
      • Residential vegetation: Mature Landscaping, Oak Trees
      Details
      • Additional structures: Cabana
      • Parcel number: 2986005005
      • Zoning: R1
      • Special conditions: None

      Construction

      Type & style
      • Home type: SingleFamily
      • Architectural style: Ranch,Traditional
      • Property subtype: Single Family Residence
      Materials
      • Wood Frame
      • Foundation: Concrete Perimeter, Slab
      • Roof: Shingle
      Condition
      • New construction: No
      • Year built: 1984

      Utilities & green energy

      • Sewer: Septic Tank
      • Water: Public
      • Utilities for property: BB/HS Internet Available, Cable Connected, Electricity Connected, Fiber Optics, Fire Hydrant, Water Connected

      Community & HOA

      Community
      • Security: Smoke Detector(s)
      • Pet fee: $0 monthly
      • Subdivision: SHADY WOOD UN 02
      HOA
      • Has HOA: No
      Location
      • Region: Ocala

      Financial & listing details

      • Price per square foot: $199/sqft
      • Tax assessed value: $287,011
      • Annual tax amount: $3,903
      • Date on market: 6/22/2026
      • Cumulative days on market: 20 days
      • Listing terms: Cash,Conventional,FHA,VA Loan
      • Ownership: Fee Simple
      • Total actual rent: 0
      • Electric utility on property: Yes
      • Road surface type: Paved, Asphalt

        Estimated market value

        $467,200

        $444,000 - $491,000

        $2,606/mo

        Price history

        DateEventPrice
        6/22/2026Price change$490,000+24.1%$199/sqft
        Source: Stellar MLS #OM727079 Report a problem
        6/3/2022Pending sale$395,000$160/sqft
        Source: Stellar MLS #OM639929 Report a problem
        5/30/2022Listed for sale$395,000+192.8%$160/sqft
        Source: Stellar MLS #OM639929 Report a problem
        7/25/2000Sold$134,900$55/sqft
        Source: Public Record Report a problem

        Public tax history

        YearProperty taxesTax assessment
        2024$3,641 +2.5%$253,613 +3%
        2023$3,551 +97.7%$246,226 +83.5%
        2022$1,796 +0.4%$134,181 +3%
        2021$1,789 +0.9%$130,273 +1.4%
        2020$1,772 +1.7%$128,474 +2.3%
        2019$1,742 $125,586 +1.9%
        2018$1,742 +7.3%$123,244 +2.1%
        2017$1,623 +1.9%$120,709 +2.1%
        2016$1,592 $118,226 +0.7%
        2015$1,592 +6.3%$117,404 +0.8%
        2014$1,498 +2.7%$116,472 +1.5%
        2013$1,458 +1.8%$114,751 +1.7%
        2012$1,432 -12.4%$112,833 -10.3%
        2011$1,636 -2.4%$125,752 -2.6%
        2010$1,676 +5.6%$129,087 +2.7%
        2009$1,587 +1.5%$125,693 +0.1%
        2008$1,564 -7.4%$125,568 +3%
        2007$1,689 -5.9%$121,911 +2.5%
        2006$1,795 +1.5%$118,938 +3%
        2005$1,769 $115,474 +3%
        2004$1,769 -4.2%$112,111 +4.3%
        2002$1,847 +6.5%$107,443 +3.3%
        2001$1,734 $103,961
        2000$1,734 $103,961
        Find assessor info on the county website

        Monthly payment

        Est. payment

        Payment breakdown

        Explore the cost of this home by adjusting the details. Changes won't be saved.
        All calculations are estimates and provided by Zillow, Inc. for informational purposes only. Actual amounts may vary.
        HOA fees may include property taxes on listings classified as Co-Ops. Contact the listing agent and/or owner for fee details.
        Mortgage interest rates are dependent on a number of factors, including credit score, down payment, and repayment length. Interest rate data provided by Zillow Group Marketplace, Inc. as of 1/1/1970 from various mortgage lenders with which we have lead or other similar arrangements; the Estimated Payment is an average of those rates.
        See how much you could borrow to make a competitive offer.

        Climate risks

        Neighborhood: 34471

        Getting around

        11 / 100
        Car-Dependent
        15 / 100
        Minimal Transit
        33 / 100
        Somewhat Bikeable

        Nearby schools

        GreatSchools rating
        Schools provided by the listing agent
        • Elementary: South Ocala Elementary School
        • Middle: Osceola Middle School
        • High: Forest High School

        Source: Stellar MLS. This data may not be complete. We recommend contacting the local school district to confirm school assignments for this home.

        A local agent can set up tours, give advice and negotiate with sellers.

        A local lender can help you make sure your offer is ready when you are.

        Browse local experts

        Similar homes