Welcome to your new favorite place! This charming single-family ranch home is just waiting for you to make it your own. It features a cozy 1-car garage and 3 snug bedrooms, all conveniently situated on the first level for your comfort and privacy. You’ll find everything you need with included appliances like a refrigerator, dishwasher, microwave, and washer and dryer. With 2 full bathrooms, getting ready in the morning will be a breeze! The spacious backyard is perfect for fun activities, relaxing with a good book, or enjoying time with loved ones. Inside, you’ll love the stylish, easy-maintenance vibe, with comfy carpet in the bedrooms, linoleum in the bathrooms and kitchen, and lovely wood/laminate flooring in the living room. Plus, some exciting updates were made to the crawlspace in 2024, including covered ground vents, a screened AC unit pad, a brand new all-weather polycarbonate door, a new vapor barrier, insulation, and 8 wrapped piers. Located in a great neighborhood, you’ll have easy access to shopping, restaurants, and I-24, making it super convenient to enjoy everything the area has to offer. This home is a delightful gem and ready for you to add your personal touch!
Closed
$250,000
3453 Sandpiper Dr, Clarksville, TN 37042
3beds
1,086sqft
Single Family Residence, Residential
Built in 1998
9,147 Square Feet Lot
$240,900 Zestimate®
$230/sqft
$1,671 Estimated rent
Home value
$240,900
$229,000 - $255,000
$1,671/mo
Zestimate® history
Owner options
List your home for rent
$1,671/mo
Rent Zestimate®
Find your next renter with Zillow Rental Manager. Plus, with online applications, you can quickly screen prospective tenants – for free.
$1,671/mo
Rent Zestimate®
Refinance and save
$1,533/mo
Est. payment
Refinancing to a lower rate could help reduce your monthly payments and save thousands over the life of the loan.
$1,533/mo
Est. payment
Explore your selling options
Work with a Zillow partner agent
Leverage their expertise and Zillow's premium Showcase listings to get your home seen by more buyers.
Get startedList with your own agent
Get your home in front of millions of buyers by listing it on Zillow.
Learn how to do itSell it yourself
Take full control of how buyers see your home on Zillow by listing For Sale by Owner (FSBO).
List your homeWhat's special
Stylish easy-maintenance vibeSpacious backyardIncluded appliancesComfy carpet
Zillow last checked:
Listing updated:
Listed by:
Michelle Louise Ashby 931-591-3773,
Clarksville.Com Realty
Bought with:
Doug Duncan, 357939
Berkshire Hathaway HomeServices PenFed Realty
Source: RealTracs MLS as distributed by MLS GRID,MLS#: 2920857
Facts & features
Interior
Bedrooms & bathrooms
- Bedrooms: 3
- Bathrooms: 2
- Full bathrooms: 2
- Main level bedrooms: 3
Heating
- Central
Cooling
- Ceiling Fan(s), Central Air, Electric
Appliances
- Included: Built-In Electric Oven, Electric Range, Cooktop
- Laundry: Electric Dryer Hookup, Washer Hookup
Features
- Flooring: Carpet, Laminate, Vinyl
- Basement: None,Crawl Space
- Fireplace features: Wood Burning
Interior area
- Total structure area: 1,086
- Total interior livable area: 1,086 sqft
- Finished area above ground: 1,086
Property
Parking
- Total spaces: 1
- Parking features: Garage Faces Front
- Attached garage spaces: 1
Features
- Levels: One
- Stories: 1
- Patio & porch: Deck
Lot
- Size: 9,147 Square Feet
Details
- Parcel number: 063008P C 00600 00002008I
- Special conditions: Standard
Construction
Type & style
- Home type: SingleFamily
- Property subtype: Single Family Residence, Residential
Materials
- Vinyl Siding
Condition
- New construction: No
- Year built: 1998
Utilities & green energy
- Sewer: Public Sewer
- Water: Public
- Utilities for property: Electricity Available, Water Available
Community & HOA
Community
- Subdivision: Hunters Point
HOA
- Has HOA: No
Location
- Region: Clarksville
Financial & listing details
- Price per square foot: $230/sqft
- Tax assessed value: $217,700
- Annual tax amount: $1,329
- Date on market: 6/20/2025
- Electric utility on property: Yes
Price history
| Date | Event | Price |
|---|---|---|
| 9/2/2025 | Sold | $250,000$230/sqft |
Source:  RealTracs MLS as distributed by MLS GRID #2920857 Report a problem RealTracs MLS as distributed by MLS GRID #2920857 Report a problem | ||
| 8/2/2025 | Pending sale | $250,000$230/sqft |
Source: RealTracs MLS as distributed by MLS GRID #2920857 Report a problem | ||
| 7/16/2025 | Price change | $250,000-1.5%$230/sqft |
Source: RealTracs MLS as distributed by MLS GRID #2920857 Report a problem | ||
| 6/20/2025 | Listed for sale | $253,900-0.4%$234/sqft |
Source: RealTracs MLS as distributed by MLS GRID #2920857 Report a problem | ||
| 6/16/2025 | Listing removed | $254,900$235/sqft |
Source: RealTracs MLS as distributed by MLS GRID #2786240 Report a problem | ||
| 4/24/2025 | Price change | $254,900-0.6%$235/sqft |
Source: RealTracs MLS as distributed by MLS GRID #2786240 Report a problem | ||
| 2/1/2025 | Listed for sale | $256,500+147.8%$236/sqft |
Source: RealTracs MLS as distributed by MLS GRID #2786240 Report a problem | ||
| 2/15/2011 | Sold | $103,500-3.2%$95/sqft |
Source: Public Record Report a problem | ||
| 1/23/2011 | Listed for sale | $106,900+43.5%$98/sqft |
Source: Exit Realty Clarksville #1244389 Report a problem | ||
| 5/27/2003 | Sold | $74,500-2.9%$69/sqft |
Source: Public Record Report a problem | ||
| 3/20/2002 | Sold | $76,694-44.8%$71/sqft |
Source: Public Record Report a problem | ||
| 5/22/1999 | Sold | $139,000+89.1%$128/sqft |
Source: Public Record Report a problem | ||
| 5/15/1998 | Sold | $73,500$68/sqft |
Source: Public Record Report a problem | ||
Public tax history
| Year | Property taxes | Tax assessment |
|---|---|---|
| 2024 | $1,622 +22% | $54,425 +72.8% |
| 2023 | $1,329 | $31,500 |
| 2022 | $1,329 +41.1% | $31,500 |
| 2021 | $942 -25.6% | $31,500 |
| 2020 | $1,266 +0% | $31,500 |
| 2019 | $1,266 | $31,500 +30.7% |
| 2018 | $1,266 +51.3% | $24,100 -11.6% |
| 2017 | $837 -28.8% | $27,275 |
| 2016 | $1,175 +2.2% | $27,275 |
| 2015 | $1,150 +1.4% | $27,275 |
| 2014 | $1,134 +1% | $27,275 +6.4% |
| 2013 | $1,123 | $25,625 0% |
| 2011 | $1,123 +6.3% | $25,633 |
| 2010 | $1,056 | $25,633 |
| 2009 | $1,056 | $25,633 |
| 2008 | -- | $25,633 +7% |
| 2007 | $1,066 +0% | $23,952 |
| 2006 | $1,066 +7.3% | $23,952 +14.4% |
| 2005 | $993 +5.6% | $20,943 |
| 2004 | $940 | $20,943 |
| 2002 | $940 | $20,943 +12.3% |
| 2001 | -- | $18,644 -75.3% |
| 2000 | -- | $75,618 |
Find assessor info on the county website
Neighborhood: 37042
Nearby homes
- $236,6003 bd2 ba1.1k sqft3455 Sandpiper Dr, Clarksville, TN 37042Off Market
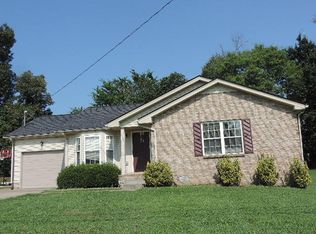
- $240,1003 bd2 ba1.1k sqft3451 Sandpiper Dr, Clarksville, TN 37042Off Market
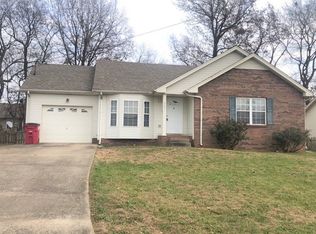
- $314,6003 bd3 ba1.9k sqft62 Anderson Pl LOT 62, Clarksville, TN 37042Off Market
- $238,3003 bd2 ba1.1k sqft3457 Sandpiper Dr, Clarksville, TN 37042Off Market
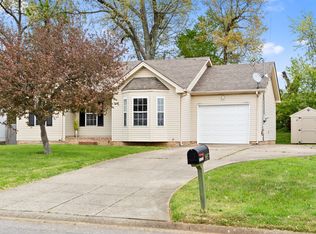
- $242,3003 bd2 ba1.1k sqft3449 Sandpiper Dr, Clarksville, TN 37042Off Market
- $264,0003 bd2 ba1.2k sqft3452 Sandpiper Dr, Clarksville, TN 37042Sold
- $246,0003 bd2 ba1k sqft3454 Sandpiper Dr, Clarksville, TN 37042Off Market
- $250,0003 bd2 ba1k sqft3459 Sand Piper Dr, Clarksville, TN 37042Sold
Nearby schools
GreatSchools rating
- 6/10Hazelwood Elementary SchoolGrades: PK-5Distance: 1.8 mi
- 5/10Northeast Middle SchoolGrades: 6-8Distance: 1.5 mi
- 5/10Northeast High SchoolGrades: 9-12Distance: 1.2 mi
Schools provided by the listing agent
- Elementary: Hazelwood Elementary
- Middle: Northeast Middle
- High: Northeast High School
Source: RealTracs MLS as distributed by MLS GRID. This data may not be complete. We recommend contacting the local school district to confirm school assignments for this home.
Get a cash offer in 3 minutes
Find out how much your home could sell for in as little as 3 minutes with a no-obligation cash offer.
Estimated market value
$240,900
Get a cash offer in 3 minutes
Find out how much your home could sell for in as little as 3 minutes with a no-obligation cash offer.
Estimated market value
$240,900
- Tennessee
- Montgomery County
- Clarksville
- 37042
- 3453 Sandpiper Dr
Nearby cities
Nearby neighborhoods
Nearby zip codes
Other Clarksville Topics
