Skip main navigation
Sold for $370,000
  • $370,000

    3453 Timberline Dr, North Street, MI 48049

    3beds
    2,628sqft
    Single Family Residence
    Built in 1973
    0.63 Acres Lot
    $386,500 Zestimate®
    $141/sqft
    $1,875 Estimated rent

    Home value

    $386,500

    $367,000 - $406,000

    $1,875/mo

    Zestimate® history
    Loading
    Loading...

    Owner options

    List your home for rent

    $1,875/mo

    Rent Zestimate®

    Find your next renter with Zillow Rental Manager. Plus, with online applications, you can quickly screen prospective tenants – for free.

    Learn more

    $1,875/mo

    Rent Zestimate®

    Refinance and save

    $2,318/mo

    Est. payment

    Refinancing to a lower rate could help reduce your monthly payments and save thousands over the life of the loan.

    See today's rates

    $2,318/mo

    Est. payment

    Explore your selling options

    Work with a Zillow partner agent

    Leverage their expertise and Zillow's premium Showcase listings to get your home seen by more buyers.

    Get started

    List with your own agent

    Get your home in front of millions of buyers by listing it on Zillow.

    Learn how to do it

    Sell it yourself

    Take full control of how buyers see your home on Zillow by listing For Sale by Owner (FSBO).

    List your home

    What's special

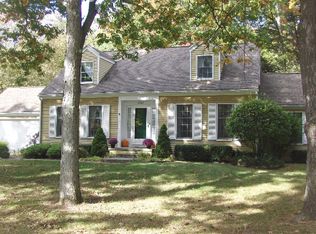
    Ranch Style Home you have been waiting for!! 3 Bedrooms,2 Full Baths. 1828 sq. ft in pristine condition,ready to welcome new owners! Stainless steel appliances, granite counters...this kitchen will be a joy to any avid meal preparer!! Main floor laundry, hardwood throughout, family room with fireplace, sliding door wall to Trex deck. Situated on a spacious treed lot in a much sought after twp neighborhood! Conveniently located short minutes from shopping, entertainment, waterfront access and expressways. Lower level finished family room, with fireplace and wet bar..also a partial kitchen for more oven space when entertaining during the holidays... Special perks include. inground sprinklers,fenced yard, all house generator, rain guard gutters, security system, hot tub, Challenger Combi Furnace/Hot water heater, central air...Bonus... a second garage 30x24...a man cave !! Or storage for all your precious items!!

    Zillow last checked:

    Listing updated:

    Listed by:

    Marjorie E Kopp 810-434-3777,

    Berkshire Hathaway HomeServices Kee Realty J Wine

    Bought with:

    Marjorie E Kopp, 6502135006

    Berkshire Hathaway HomeServices Kee Realty Ft Gra

    Source: MiRealSource,MLS#: 50143706MLS LogoOriginating MLS: MiRealSource

    Facts & features

    Interior

    Bedrooms & bathrooms
    • Bedrooms: 3
    • Bathrooms: 2
    • Full bathrooms: 2
    Primary bedroom
    • Level: First
    Bedroom 1
    • Features: Wood
    • Level: Entry
    • Area: 204
    • Dimensions: 17 x 12
    Bedroom 2
    • Features: Wood
    • Level: Entry
    • Area: 121
    • Dimensions: 11 x 11
    Bedroom 3
    • Features: Wood
    • Level: Entry
    • Area: 144
    • Dimensions: 12 x 12
    Bathroom 1
    • Features: Ceramic
    • Level: Entry
    • Area: 45
    • Dimensions: 9 x 5
    Bathroom 2
    • Features: Ceramic
    • Level: Entry
    • Area: 35
    • Dimensions: 7 x 5
    Heating
    • Baseboard, Hot Water, Natural Gas
    Cooling
    • Central Air
    Appliances
    • Included: Dishwasher, Dryer, Microwave, Range/Oven, Refrigerator, Washer, Tankless Water Heater
    • Laundry: First Floor Laundry
    Features
    • Flooring: Hardwood, Wood, Ceramic Tile
    • Windows: Bay Window(s)
    • Basement: Finished
    • Number of fireplaces: 2
    • Fireplace features: Basement, Family Room, Gas
    Interior area
    • Total structure area: 3,178
    • Total interior livable area: 2,628 sqft
    • Finished area above ground: 1,828
    • Finished area below ground: 800

    Property

    Parking
    • Total spaces: 2
    • Parking features: Garage, Attached, Garage Door Opener
    • Attached garage spaces: 2
    Features
    • Levels: One
    • Stories: 1
    • Has spa: Yes
    • Spa features: Spa/Hot Tub
    • Fencing: Fence Owned
    • Frontage type: Road
    • Frontage length: 200
    Lot
    • Size: 0.63 Acres
    • Dimensions: 200 x 237 x 127 x 221
    • Features: Deep Lot - 150+ Ft., Wooded, Platted
    Details
    • Additional structures: Second Garage
    • Parcel number: 74153750001000
    • Zoning description: Residential
    • Special conditions: Private

    Construction

    Type & style
    • Home type: SingleFamily
    • Architectural style: Ranch
    • Property subtype: Single Family Residence
    Materials
    • Brick
    • Foundation: Basement
    Condition
    • New construction: No
    • Year built: 1973

    Utilities & green energy

    • Electric: Generator
    • Sewer: Septic Tank
    • Water: Public
    • Utilities for property: DSL Available

    Community & neighborhood

    Location
    • Region: North Street
    • Subdivision: James H Pierce No. 2

    Other

    Other facts
    • Listing agreement: Exclusive Right To Sell
    • Listing terms: Cash,Conventional

    Price history

    DateEventPrice
    6/18/2024Sold$370,000-2.6%$141/sqft
    Source: MiRealSource #50143706 Report a problem
    6/4/2024Pending sale$379,900$145/sqft
    Source: MiRealSource #50143706 Report a problem
    5/30/2024Listed for sale$379,900+484.5%$145/sqft
    Source: MiRealSource #50143706 Report a problem
    12/9/2011Sold$65,000-70.4%$25/sqft
    Source: Public Record Report a problem
    8/12/2011Listing removed$219,900$84/sqft
    Source: JOANN WINE & ASSOCIATES INC #210092139 Report a problem
    4/18/2011Price change$219,900-4.3%$84/sqft
    Source: JOANN WINE & ASSOCIATES INC #210092139 Report a problem
    3/6/2011Price change$229,900-8%$87/sqft
    Source: JOANN WINE & ASSOCIATES INC #210092139 Report a problem
    10/8/2010Price change$249,900-7.4%$95/sqft
    Source: JOANN WINE & ASSOCIATES INC #210092139 Report a problem
    8/13/2010Listed for sale$269,900$103/sqft
    Source: JOANN WINE & ASSOCIATES INC #210092139 Report a problem

    Public tax history

    YearProperty taxesTax assessment
    2025$2,748 +7.7%$151,600 +4.2%
    2024$2,552 +4%$145,500 +11.8%
    2023$2,454 +6.6%$130,100 +14.3%
    2022$2,302 $113,800 +3.3%
    2021-- $110,200 -1%
    2020-- $111,300 +5.5%
    2019$2,195 $105,500 +10.7%
    2018-- $95,300 +8.2%
    2017-- $88,100
    2016-- $88,100 -2.7%
    2015-- $90,500 +8.8%
    2014-- $83,200 -0.2%
    2013-- $83,400 -0.4%
    2012-- $83,700 -14.5%
    2011-- $97,900
    2010-- $97,900 -13.3%
    2009-- $112,885 -17.4%
    2008-- $136,593 +1.7%
    2007-- $134,347 -6.4%
    2006-- $143,561 +18.4%
    2003-- $121,200 +3.4%
    2002-- $117,200 +6.5%
    2001-- $110,000 +9.3%
    2000-- $100,600

    Find assessor info on the county website

    Neighborhood: 48049

    Nearby schools

    GreatSchools rating
    Schools provided by the listing agent
    • District: Port Huron Area School District

    Source: MiRealSource. This data may not be complete. We recommend contacting the local school district to confirm school assignments for this home.

    Get pre-qualified for a loan
    At Zillow Home Loans, we can pre-qualify you in as little as 5 minutes with no impact to your credit score.

    An equal housing lender. NMLS #10287.