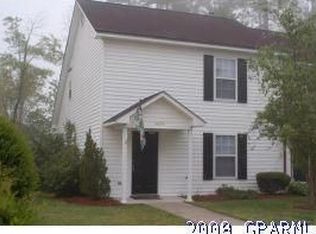
Welcome to this spacious townhome ideally located just minutes from ECU Medical Center, the School of Dental Medicine, shopping, dining, and Hwy 587 access! This 3-bedroom, 2-bath home offers 1,496 sq ft of well-designed living space across two levels. The main floor features a bright and open great room with soaring vaulted ceilings, a cozy fireplace, and direct access to a private fenced patio—perfect for relaxing, entertaining, or enjoying summer BBQs. A downstairs bedroom adds flexible space for guests, a home office, or multigenerational living. Upstairs, the owner's suite is a true retreat, complete with dual vanities, a jetted tub, a walk-in shower, and both a single and walk-in closet for ample storage. The second floor also offers an additional bedroom and a versatile loft overlooking the living area below. A new HVAC system was installed in July 2025, ensuring year-round comfort and energy efficiency. An exterior storage closet off the patio adds convenience.
Whether you're looking for a low-maintenance personal residence or a smart investment opportunity, this townhome fits the bill—current renters would love to remain if purchased as an investment.
Don't miss out on this move-in ready home.
Sold for $158,000
$158,000
3453 Westgate Drive, Greenville, NC 27834
3beds
1,496sqft
Townhouse
Built in 1995
3,049 Square Feet Lot
$155,400 Zestimate®
$106/sqft
$1,510 Estimated rent
Home value
$155,400
$141,000 - $171,000
$1,510/mo
Zestimate® history
Owner options
List your home for rent
$1,510/mo
Rent Zestimate®
Find your next renter with Zillow Rental Manager. Plus, with online applications, you can quickly screen prospective tenants – for free.
$1,510/mo
Rent Zestimate®
Refinance and save
$1,018/mo
Est. payment
Refinancing to a lower rate could help reduce your monthly payments and save thousands over the life of the loan.
$1,018/mo
Est. payment
Explore your selling options
Work with a Zillow partner agent
Leverage their expertise and Zillow's premium Showcase listings to get your home seen by more buyers.
Get startedList with your own agent
Get your home in front of millions of buyers by listing it on Zillow.
Learn how to do itSell it yourself
Take full control of how buyers see your home on Zillow by listing For Sale by Owner (FSBO).
List your homeWhat's special
Zillow last checked:
Listing updated:
Listed by:
LIZ FREEMAN 252-717-5206,
Lee and Harrell Real Estate Professionals
Bought with:
Hunter Cannon, 348666
Riverside Realty Group, Inc.
Source: Hive MLS,MLS#: 100521866 Originating MLS: Coastal Plains Association of Realtors
Originating MLS: Coastal Plains Association of RealtorsFacts & features
Interior
Bedrooms & bathrooms
- Bedrooms: 3
- Bathrooms: 2
- Full bathrooms: 2
Primary bedroom
- Level: Non Primary Living Area
Dining room
- Features: Combination
Heating
- Heat Pump, Electric
Cooling
- Central Air
Appliances
- Included: Electric Oven, Refrigerator
- Laundry: Dryer Hookup, Washer Hookup, Laundry Closet
Features
- Walk-in Closet(s), Vaulted Ceiling(s), Ceiling Fan(s), Walk-in Shower, Blinds/Shades, Walk-In Closet(s)
- Flooring: Carpet, Laminate
- Common walls with other units/homes: End Unit
Interior area
- Total structure area: 1,496
- Total interior livable area: 1,496 sqft
Property
Parking
- Parking features: Parking Lot, Paved
Features
- Levels: Two
- Stories: 2
- Patio & porch: Patio
- Fencing: Wood
Lot
- Size: 3,049 Square Feet
- Dimensions: .07
Details
- Parcel number: 053296
- Zoning: PUD
- Special conditions: Standard
Construction
Type & style
- Home type: Townhouse
- Property subtype: Townhouse
Materials
- Brick Veneer, Vinyl Siding
- Foundation: Slab
- Roof: Shingle
Condition
- New construction: No
- Year built: 1995
Utilities & green energy
- Sewer: Public Sewer
- Water: Public
- Utilities for property: Natural Gas Available, Sewer Available, Water Available
Community & HOA
Community
- Subdivision: Westgate
HOA
- Has HOA: Yes
- Amenities included: Maintenance Grounds
- HOA fee: $360 monthly
- HOA name: Westgate HOA
- HOA phone: 252-758-6740
Location
- Region: Greenville
Financial & listing details
- Price per square foot: $106/sqft
- Tax assessed value: $160,814
- Annual tax amount: $1,678
- Date on market: 9/11/2025
- Cumulative days on market: 36 days
- Listing agreement: Exclusive Right To Sell
- Listing terms: Cash,Conventional,FHA,VA Loan
Price history
| Date | Event | Price |
|---|---|---|
| 10/1/2025 | Sold | $158,000-4.2%$106/sqft |
Source:  Hive MLS #100521866 Report a problem Hive MLS #100521866 Report a problem | ||
| 9/3/2025 | Pending sale | $165,000$110/sqft |
Source: Hive MLS #100521866 Report a problem | ||
| 8/27/2025 | Price change | $165,000-2.9%$110/sqft |
Source: Hive MLS #100521866 Report a problem | ||
| 7/29/2025 | Listed for sale | $170,000$114/sqft |
Source: Hive MLS #100521866 Report a problem | ||
Public tax history
| Year | Property taxes | Tax assessment |
|---|---|---|
| 2025 | $1,691 +0.7% | $160,814 |
| 2024 | $1,679 +55.8% | $160,814 +99.7% |
| 2023 | $1,077 +1.1% | $80,531 |
| 2022 | $1,065 | $80,531 |
| 2021 | -- | $80,531 |
| 2020 | $1,073 +20.3% | $80,531 +23.2% |
| 2019 | $892 -18% | $65,379 |
| 2018 | $1,088 | $65,379 |
| 2017 | $1,088 | $65,379 |
| 2016 | $1,088 | $65,379 -22.8% |
| 2015 | $1,088 | $84,719 |
| 2014 | $1,088 | $84,719 |
| 2013 | -- | $84,719 |
| 2012 | -- | $84,719 -4.8% |
| 2011 | -- | $88,973 |
| 2010 | -- | $88,973 |
| 2009 | -- | $88,973 |
| 2008 | -- | $88,973 +4.7% |
| 2007 | -- | $84,970 |
| 2006 | -- | $84,970 |
| 2005 | -- | $84,970 |
| 2004 | -- | $84,970 +14% |
| 2003 | -- | $74,530 |
| 2002 | -- | $74,530 |
| 2001 | -- | $74,530 |
Find assessor info on the county website
Neighborhood: 27834
Nearby homes
- $167,0002 bd2 ba1.4k sqft3451 Westgate Dr, Greenville, NC 27834Off Market
- $166,9002 bd2 ba1.4k sqft3455 Westgate Dr, Greenville, NC 27834Off Market
- $169,2002 bd3 ba1.4k sqft3449 Westgate Dr, Greenville, NC 27834Off Market

- $165,6003 bd3 ba1.4k sqft3457 Westgate Dr, Greenville, NC 27834Off Market
- $7,5002 bd2 ba1.4k sqft3459 Westgate Dr, Greenville, NC 27834Sold
- $138,0003 bd2 ba1.4k sqft3447 Westgate Dr, Greenville, NC 27834Sold
- $185,200-- bd2 ba1k sqft1481 Westpark Dr, Greenville, NC 27834Off Market
- $166,1003 bd2 ba-- sqft3445 Westgate Dr #1, Greenville, NC 27834Off Market
Nearby schools
GreatSchools rating
- 4/10Falkland Elementary SchoolGrades: PK-5Distance: 5.5 mi
- 6/10Farmville Middle SchoolGrades: 6-8Distance: 7.8 mi
- 5/10Farmville Central High SchoolGrades: 9-12Distance: 7.5 mi
Schools provided by the listing agent
- Elementary: Falkland Elementary School
- Middle: Farmville Middle School
- High: Farmville Central High School
Source: Hive MLS. This data may not be complete. We recommend contacting the local school district to confirm school assignments for this home.


Get pre-qualified for a loan
At Zillow Home Loans, we can pre-qualify you in as little as 5 minutes with no impact to your credit score.An equal housing lender. NMLS #10287.
Sell for more on Zillow
Get a Zillow Showcase℠ listing at no additional cost and you could sell for .
$155,400
2% more
+$3,108
With Zillow Showcase(estimated)
$158,508
- North Carolina
- Pitt County
- Greenville
- 27834
- 3453 Westgate Drive
Nearby cities
Nearby neighborhoods
Nearby zip codes
Other Greenville Topics
