Welcome to this stunning 4 bedroom, 4 full bath home in one of Suwanee's most coveted communities McGinnis Reserve. Nestled in a peaceful setting, this immaculate residence features an inviting open floor plan adorned with beautiful hardwood floors throughout. Upon entry, you are greeted by a spacious dining room and a large living room graced with an elegant coffered ceiling. The open kitchen is a chef's delight, showcasing an oversized island with abundant counter space and seating, complemented by a bright casual dining area surrounded by wall-to-wall windows. Recently upgraded, the kitchen boasts a large walk-in pantry and butler's pantry, ideal for seamless entertaining. The main level includes a generously sized bedroom and a full bath, offering flexibility and convenience. Upstairs, the master suite awaits as a luxurious retreat, complete with hardwood floors, a spacious newly remodeled bath featuring a large shower and separate soaking tub, and a substantial walk-in closet. Additional highlights upstairs include two extra-large secondary bedrooms with vaulted ceilings, walk-in closets, and en-suite baths. A grand-sized flex room with hardwood floors and a barn door offers versatile space, while a dedicated walk-in laundry room enhances functionality. Outside, discover a private oasis with a beautifully landscaped, fenced backyard featuring a large patio, retractable pergola, and artificial turf, perfect for relaxation and outdoor activities. This home has undergone over $200k in upgrades and improvements, including landscaping enhancements, a new roof, HVAC system, water heater, and various interior updates such as engineered hardwood flooring, new carpeting, quartz countertops, and tile accents.Located in the award-winning North Gwinnett School District, residents of this community enjoy access to amenities such as a pool, tennis courts, clubhouse, and playground. Direct access to the Suwanee Greenway allows for easy walks or bike rides to Suwanee Town Center and nearby parks, offering both convenience and leisure opportunities at your doorstep.Experience modern luxury living at its finest—schedule your tour today and envision the possibilities awaiting you in this remarkable Suwanee home.
Closed
$850,000
3453 Willow Glen Trl, Suwanee, GA 30024
4beds
3,269sqft
Single Family Residence, Residential
Built in 2012
7,840 Square Feet Lot
$819,900 Zestimate®
$260/sqft
$3,306 Estimated rent
Home value
$819,900
$779,000 - $861,000
$3,306/mo
Zestimate® history
Owner options
List your home for rent
$3,306/mo
Rent Zestimate®
Find your next renter with Zillow Rental Manager. Plus, with online applications, you can quickly screen prospective tenants – for free.
$3,306/mo
Rent Zestimate®
Refinance and save
$5,244/mo
Est. payment
Refinancing to a lower rate could help reduce your monthly payments and save thousands over the life of the loan.
$5,244/mo
Est. payment
Explore your selling options
Work with a Zillow partner agent
Leverage their expertise and Zillow's premium Showcase listings to get your home seen by more buyers.
Get startedList with your own agent
Get your home in front of millions of buyers by listing it on Zillow.
Learn how to do itSell it yourself
Take full control of how buyers see your home on Zillow by listing For Sale by Owner (FSBO).
List your homeWhat's special
Zillow last checked:
Listing updated:
Listed by:
Cory Browning,
Emerald Homes
Bought with:
Jenny Pan, 402960
Trans World Real Estate Service, LLC
Source: FMLS GA,MLS#: 7418024
Facts & features
Interior
Bedrooms & bathrooms
- Bedrooms: 4
- Bathrooms: 4
- Full bathrooms: 4
- Main level bathrooms: 1
- Main level bedrooms: 1
Rooms
- Room types: Bonus Room, Media Room, Office
Primary bedroom
- Features: Oversized Master
- Level: Oversized Master
Bedroom
- Features: Oversized Master
Primary bathroom
- Features: Double Vanity, Separate Tub/Shower, Soaking Tub, Other
Dining room
- Features: Butlers Pantry, Separate Dining Room
Kitchen
- Features: Breakfast Bar, Cabinets White, Keeping Room, Stone Counters, View to Family Room
Heating
- Central
Cooling
- Central Air
Appliances
- Included: Dishwasher, Disposal, Gas Range, Microwave
- Laundry: Laundry Room, Upper Level
Features
- Coffered Ceiling(s), Double Vanity, Entrance Foyer, High Ceilings 9 ft Main, Walk-In Closet(s)
- Flooring: Ceramic Tile, Hardwood, Stone
- Windows: Double Pane Windows
- Basement: None
- Attic: Pull Down Stairs
- Number of fireplaces: 1
- Fireplace features: Family Room
- Common walls with other units/homes: No Common Walls
Interior area
- Total structure area: 3,269
- Total interior livable area: 3,269 sqft
Property
Parking
- Total spaces: 2
- Parking features: Driveway, Garage
- Garage spaces: 2
- Has uncovered spaces: Yes
Accessibility
- Accessibility features: Accessible Bedroom, Accessible Kitchen
Features
- Levels: Two
- Stories: 2
- Patio & porch: Front Porch, Rear Porch
- Exterior features: Other
- Pool features: None
- Spa features: None
- Fencing: Back Yard
- Has view: Yes
- View description: Other
- Waterfront features: None
- Body of water: None
Lot
- Size: 7,840 Square Feet
- Features: Back Yard, Front Yard, Landscaped, Level, Private
Details
- Additional structures: None
- Parcel number: R7195 195
- Other equipment: None
- Horse amenities: None
Construction
Type & style
- Home type: SingleFamily
- Architectural style: Traditional
- Property subtype: Single Family Residence, Residential
Materials
- Brick 3 Sides, Cement Siding, Shingle Siding
- Foundation: Slab
- Roof: Composition
Condition
- Resale
- New construction: No
- Year built: 2012
Utilities & green energy
- Electric: 110 Volts
- Sewer: Public Sewer
- Water: Public
- Utilities for property: Cable Available, Electricity Available, Natural Gas Available, Phone Available, Sewer Available, Water Available
Green energy
- Energy efficient items: Appliances, Thermostat, Windows
- Energy generation: None
Community & HOA
Community
- Features: None
- Security: Carbon Monoxide Detector(s), Closed Circuit Camera(s), Security System Owned, Smoke Detector(s)
- Subdivision: Mcginnis Reserve
HOA
- Has HOA: Yes
Location
- Region: Suwanee
Financial & listing details
- Price per square foot: $260/sqft
- Tax assessed value: $755,300
- Annual tax amount: $5,559
- Date on market: 7/9/2024
- Cumulative days on market: 2 days
- Electric utility on property: Yes
- Road surface type: Asphalt
Price history
| Date | Event | Price |
|---|---|---|
| 9/5/2024 | Sold | $850,000+1.9%$260/sqft |
Source:  FMLS GA #7418024 Report a problem FMLS GA #7418024 Report a problem | ||
| 7/17/2024 | Pending sale | $834,000$255/sqft |
Source: FMLS GA #7418024 Report a problem | ||
| 7/9/2024 | Listed for sale | $834,000+186.5%$255/sqft |
Source: FMLS GA #7418024 Report a problem | ||
| 6/28/2012 | Sold | $291,125+61.7%$89/sqft |
Source: Public Record Report a problem | ||
| 2/3/2012 | Sold | $180,000$55/sqft |
Source: Public Record Report a problem | ||
Public tax history
| Year | Property taxes | Tax assessment |
|---|---|---|
| 2025 | $9,547 +58.5% | $302,120 +27.3% |
| 2024 | $6,024 +8.4% | $237,400 |
| 2023 | $5,559 -8.1% | $237,400 |
| 2022 | $6,048 | $237,400 +32.2% |
| 2021 | -- | $179,600 |
| 2020 | $5,023 +7.4% | $179,600 +9.5% |
| 2019 | $4,675 | $163,960 |
| 2018 | $4,675 +3.5% | $163,960 +5.5% |
| 2016 | $4,516 +14.4% | $155,400 +22.3% |
| 2015 | $3,946 | $127,080 |
| 2014 | $3,946 +5.4% | $127,080 +9.1% |
| 2013 | $3,744 | $116,480 +482.4% |
| 2012 | -- | $20,000 |
| 2011 | -- | $20,000 |
| 2010 | -- | $20,000 |
| 2009 | -- | $20,000 |
Find assessor info on the county website
Neighborhood: 30024
Nearby homes
- $769,9005 bd3 ba3.5k sqft3443 Willow Glen Trl, Suwanee, GA 30024Off Market
- $779,9005 bd4 ba-- sqft3443 Willow Glen Trl #0, Suwanee, GA 30024Off Market
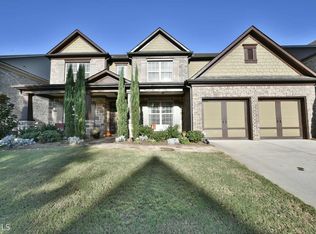
- $685,6004 bd4 ba3.2k sqft3463 Willow Glen Trl, Suwanee, GA 30024Off Market
- $745,9004 bd4 ba3.2k sqft3463 Willow Glen Trl #0, Suwanee, GA 30024Off Market
- $707,9004 bd4 ba3k sqft3433 Willow Glen Trl, Suwanee, GA 30024Off Market
- $1,002,3004 bd4 ba-- sqft3433 Willow Glen Trl #0, Suwanee, GA 30024Off Market
- $658,6005 bd3 ba2.9k sqft3473 Willow Glen Trl, Suwanee, GA 30024Off Market
- $889,4006 bd5 ba3.8k sqft3196 Willow Leaf Dr, Suwanee, GA 30024Off Market
Nearby schools
GreatSchools rating
- 9/10Roberts Elementary SchoolGrades: PK-5Distance: 2.7 mi
- 10/10North Gwinnett Middle SchoolGrades: 6-8Distance: 2.9 mi
- 10/10North Gwinnett High SchoolGrades: 9-12Distance: 3.4 mi
Schools provided by the listing agent
- Elementary: Roberts
- Middle: North Gwinnett
- High: North Gwinnett
Source: FMLS GA. This data may not be complete. We recommend contacting the local school district to confirm school assignments for this home.
Get a cash offer in 3 minutes
Find out how much your home could sell for in as little as 3 minutes with a no-obligation cash offer.
Estimated market value
$819,900
Get a cash offer in 3 minutes
Find out how much your home could sell for in as little as 3 minutes with a no-obligation cash offer.
Estimated market value
$819,900
- Georgia
- Gwinnett County
- Suwanee
- 30024
- 3453 Willow Glen Trl
Nearby cities
Nearby zip codes
Other Suwanee Topics
