Skip main navigation
Sold for $265,000
  • $265,000

    34531 Old Ocean City Rd, Pittsville, MD 21850

    3beds
    704sqft
    Single Family Residence
    Built in 1930
    0.68 Acres Lot
    $263,900 Zestimate®
    $376/sqft
    $1,482 Estimated rent

    Home value

    $263,900

    $245,000 - $280,000

    $1,482/mo

    Zestimate® history
    Loading
    Loading...

    Owner options

    List your home for rent

    $1,482/mo

    Rent Zestimate®

    Find your next renter with Zillow Rental Manager. Plus, with online applications, you can quickly screen prospective tenants – for free.

    Learn more

    $1,482/mo

    Rent Zestimate®

    Refinance and save

    $1,593/mo

    Est. payment

    Refinancing to a lower rate could help reduce your monthly payments and save thousands over the life of the loan.

    See today's rates

    $1,593/mo

    Est. payment

    Explore your selling options

    Work with a Zillow partner agent

    Leverage their expertise and Zillow's premium Showcase listings to get your home seen by more buyers.

    Get started

    List with your own agent

    Get your home in front of millions of buyers by listing it on Zillow.

    Learn how to do it

    Sell it yourself

    Take full control of how buyers see your home on Zillow by listing For Sale by Owner (FSBO).

    List your home

    What's special

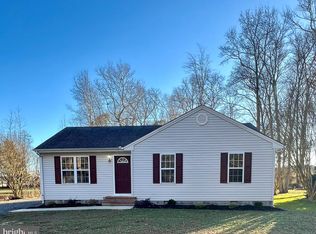
    Nestled on an over ½ acre lot framed by mature trees, you find this newly remodeled, both inside and out quintessential bungalow, beautifully adorned with board and baton and scallop siding, and copper roof accents. Attention to details is evident throughout. NEW sub-flooring & joists, insulation, drywall, electrical, plumbing, fresh neutral paint palette, all the homes utilities, and appliances. Finishes of luxury vinyl plank flooring and recessed lighting unify and highlight the home sweet character throughout. A substantial barn building with an amazing open-truss ceiling is a blank canvas for many options. The home and the outbuildings are beautifully defined by hardscaping beds and surrounded by open green space and majestic mature trees. Nestled within the embrace of mature trees on an expansive lot exceeding half an acre, discover this recently renovated bungalow—a harmonious blend of classic charm and modern elegance. Beautifully adorned in board and batten and scallop siding, accented with copper roof accents, the exterior exudes timeless appeal. Meticulous attention to detail is showcased in the interior, where a comprehensive remodel includes new sub-flooring, floor joists, insulation, drywall, electrical, plumbing, a fresh neutral paint palette, windows, and updated utilities and appliances. Luxury vinyl plank flooring and recessed lighting seamlessly tie together the living spaces, accentuating the home's sweet character. The main living area is filled with natural light and hosts a spacious living room area that flows effortlessly into the heart of the home, the gourmet kitchen. Periwinkle cabinetry is accented by a stylish glass tile backsplash, contrasted by stainless-steel appliances, and a substantial island with breakfast bar, all highlighted by recessed lighting. The laundry room is adjacent to the kitchen with a new washer and dryer. Two bedrooms and a hall bath are available, and off the foyer an additional bonus room that could be an additional bedroom. The property extends its allure beyond the main dwelling to a substantial barn building with an impressive open-truss ceiling, providing a versatile canvas for various possibilities. Both the home and barn building are gracefully defined by hardscape borders creating a harmonious interplay with the surrounding open green space and majestic mature trees. Attention to detail has not been lost on this lovely home. Come see it today and make 34531 Old Ocean City Road your forever home! Some images on the tour have been virtually staged.

    Zillow last checked:

    Listing updated:

    Listed by:

    Brody Sergent 443-359-7266,

    Northrop Realty

    Bought with:

    Mrs. Kimberly M Dixson, 521161

    Redfin Corp

    Source: Bright MLS,MLS#: MDWC2011500MLS Logo

    Facts & features

    Interior

    Bedrooms & bathrooms
    • Bedrooms: 3
    • Bathrooms: 1
    • Full bathrooms: 1
    • Main level bathrooms: 1
    • Main level bedrooms: 3
    Basement
    • Area: 0
    Heating
    • Forced Air, Electric
    Cooling
    • Central Air, Electric
    Appliances
    • Included: Dryer, Exhaust Fan, Freezer, Ice Maker, Oven/Range - Electric, Range Hood, Refrigerator, Stainless Steel Appliance(s), Washer, Water Dispenser, Water Heater, Electric Water Heater
    • Laundry: Main Level, Laundry Room
    Features
    • Attic, Breakfast Area, Combination Dining/Living, Combination Kitchen/Dining, Combination Kitchen/Living, Entry Level Bedroom, Open Floorplan, Eat-in Kitchen, Kitchen - Gourmet, Kitchen Island, Recessed Lighting, Bathroom - Tub Shower, Dry Wall
    • Flooring: Luxury Vinyl
    • Windows: Screens, Double Pane Windows, Vinyl Clad
    • Has basement: No
    • Has fireplace: No
    Interior area
    • Total structure area: 704
    • Total interior livable area: 704 sqft
    • Finished area above ground: 704
    • Finished area below ground: 0

    Property

    Parking
    • Total spaces: 10
    • Parking features: Crushed Stone, Driveway, Off Street
    • Uncovered spaces: 10
    Accessibility
    • Accessibility features: Other
    Features
    • Levels: One
    • Stories: 1
    • Patio & porch: Roof, Porch
    • Exterior features: Rain Gutters
    • Pool features: None
    • Has view: Yes
    • View description: Garden, Panoramic, Trees/Woods
    Lot
    • Size: 0.68 Acres
    • Features: Backs to Trees, Front Yard, Landscaped, Rear Yard, SideYard(s), Wooded
    Details
    • Additional structures: Above Grade, Below Grade
    • Parcel number: 2304004140
    • Zoning: R2
    • Special conditions: Standard

    Construction

    Type & style
    • Home type: SingleFamily
    • Architectural style: Bungalow
    • Property subtype: Single Family Residence
    Materials
    • Frame, Stick Built, CPVC/PVC, Wood Siding
    • Foundation: Block, Crawl Space
    • Roof: Architectural Shingle,Asphalt,Metal,Pitched,Shingle
    Condition
    • Excellent
    • New construction: No
    • Year built: 1930

    Utilities & green energy

    • Sewer: Public Sewer
    • Water: Public

    Community & neighborhood

    Security
    • Security features: Main Entrance Lock, Smoke Detector(s)
    Location
    • Region: Pittsville
    • Subdivision: None Available
    • Municipality: Pittsville

    Other

    Other facts
    • Listing agreement: Exclusive Right To Sell
    • Ownership: Fee Simple

    Price history

    DateEventPrice
    9/13/2024Listing removed$2,200$3/sqft
    Source: Zillow Rentals Report a problem
    7/18/2024Listed for rent$2,200$3/sqft
    Source: Zillow Rentals Report a problem
    7/2/2024Listing removed--
    Source: Zillow Rentals Report a problem
    6/25/2024Listed for rent$2,200$3/sqft
    Source: Zillow Rentals Report a problem
    1/26/2024Sold$265,000+1.9%$376/sqft
    Source: Bright MLS #MDWC2011500 Report a problem
    11/11/2023Pending sale$260,000$369/sqft
    Source: Bright MLS #MDWC2011500 Report a problem
    11/9/2023Listed for sale$260,000+108%$369/sqft
    Source: Bright MLS #MDWC2011500 Report a problem
    8/21/2023Sold$125,000+25%$178/sqft
    Source: Bright MLS #MDWC2010390 Report a problem
    8/8/2023Pending sale$100,000$142/sqft
    Source: Bright MLS #MDWC2010390 Report a problem
    8/4/2023Listed for sale$100,000+66.7%$142/sqft
    Source: Bright MLS #MDWC2010390 Report a problem
    12/29/2017Sold$60,000+25%$85/sqft
    Source: Public Record Report a problem
    3/4/2004Sold$48,000$68/sqft
    Source: Public Record Report a problem

    Public tax history

    YearProperty taxesTax assessment
    2025$632 -17.3%$65,800 +8.4%
    2024$764 +6.9%$60,700 +9.2%
    2023$714 +8.9%$55,600 +10.1%
    2022$656 -0.6%$50,500 +1.1%
    2021$660 +1.1%$49,967 +1.1%
    2020$653 +0.6%$49,433 +1.1%
    2019$649 -0.4%$48,900
    2018$651 -8.4%$48,900
    2017$711 +48.8%$48,900
    2016$478 $48,900
    2015$478 $48,900
    2014$478 $48,900 -7.7%
    2013-- $53,000
    2012-- $53,000
    2011-- $53,000 -49.4%
    2010-- $104,810 +20.4%
    2009-- $87,052 +25.6%
    2008-- $69,296 +34.5%
    2007-- $51,540 +14.4%
    2006-- $45,040 +16.9%
    2005-- $38,540 +20.3%
    2004-- $32,040 +1.2%
    2003-- $31,672 +1.2%
    2002-- $31,306 +1.2%
    2001-- $30,940

    Find assessor info on the county website

    Neighborhood: 21850

    Nearby schools

    GreatSchools rating
    Schools provided by the listing agent
    • Elementary: Willards
    • Middle: Pittsville Elementary & Middle
    • High: Parkside
    • District: Wicomico County Public Schools

    Source: Bright MLS. This data may not be complete. We recommend contacting the local school district to confirm school assignments for this home.

    Get a cash offer in 3 minutes
    Find out how much your home could sell for in as little as 3 minutes with a no-obligation cash offer.
    Estimated market value
    $263,900
    Get a cash offer in 3 minutes
    Find out how much your home could sell for in as little as 3 minutes with a no-obligation cash offer.
    Estimated market value
    $263,900