A rare jewel of the California coast, Casa Hermosa is more than a home—it’s a once-in-a-lifetime chance to steward an irreplaceable piece of Doheny history. Built in 1929 and masterfully restored, this Spanish Colonial Revival masterpiece sits proudly on a coveted double lot in one of Dana Point’s most premier beach-close locations. As a registered historic landmark with Mills Act tax benefits, no HOA, and no Mello-Roos, it offers a blend of exclusivity, charm, and financial advantage rarely found along the shoreline.
Behind its private gates, you’ll discover a world where architectural artistry meets modern sophistication. The white stucco façade, red clay tile roof, arched corridors, and hand-carved woodwork speak to nearly a century of heritage. Inside, gracious living spaces include two primary en suites (one upstairs, one main level), a grand family room, elegant library with poker room, chef’s kitchen with professional appliances, and original staircase leading to three additional bedrooms. Sun-drenched morning rooms, Palladian windows, and terracotta floors create an atmosphere of timeless romance.
The grounds are just as captivating: a hand-stained terracotta motor court, two private courtyards for intimate gatherings, a detached pool house with vintage speakeasy-style lounge, exterior wine cellar, and two-car garage. Potential ADU/JADU opportunities await city approval.
Whether envisioned as a private coastal retreat, a showpiece primary residence, or an heirloom to pass through generations, Casa Hermosa stands as a rare bridge between California’s storied past and its most luxurious present.
Sold for $4,717,500
Listed by: Pacific Sotheby's Int'l Realty • Ryan Immel • Contact: 949-494-3600
Bought with: GreenTree Properties
$4,717,500
34532 Camino Capistrano, Dana Pt, CA 92624
4beds
4,900sqft
Single Family Residence
Built in 1929
0.26 Acres Lot
$4,761,600 Zestimate®
$963/sqft
$7,696 Estimated rent
Home value
$4,761,600
$4.38M - $5.14M
$7,696/mo
Zestimate® history
Owner options
List your home for rent
$7,696/mo
Rent Zestimate®
Find your next renter with Zillow Rental Manager. Plus, with online applications, you can quickly screen prospective tenants – for free.
$7,696/mo
Rent Zestimate®
Refinance and save
$29,819/mo
Est. payment
Refinancing to a lower rate could help reduce your monthly payments and save thousands over the life of the loan.
$29,819/mo
Est. payment
Explore your selling options
Work with a Zillow partner agent
Leverage their expertise and Zillow's premium Showcase listings to get your home seen by more buyers.
Get startedList with your own agent
Get your home in front of millions of buyers by listing it on Zillow.
Learn how to do itSell it yourself
Take full control of how buyers see your home on Zillow by listing For Sale by Owner (FSBO).
List your homeWhat's special
Spanish colonial revival masterpieceTwo-car garageDetached pool houseGrand family roomExterior wine cellarHand-carved woodworkPrivate courtyards
Zillow last checked:
Listing updated:
Listed by:
Ryan Immel DRE #01975613 949-500-5641,
Pacific Sotheby's Int'l Realty,
Terry Harner DRE #01185633 949-422-0124,
GreenTree Properties
Bought with:
Terry Harner, DRE #01185633
GreenTree Properties
Ryan Immel, DRE #01975613
Pacific Sotheby's Int'l Realty
Source: CRMLS,MLS#: OC25179098 Originating MLS: California Regional MLS
Originating MLS: California Regional MLSFacts & features
Interior
Bedrooms & bathrooms
- Bedrooms: 4
- Bathrooms: 6
- Full bathrooms: 3
- 3/4 bathrooms: 2
- 1/2 bathrooms: 1
- Main level bathrooms: 3
- Main level bedrooms: 1
Rooms
- Room types: Bonus Room, Bedroom, Den, Entry/Foyer, Family Room, Guest Quarters, Kitchen, Laundry, Library, Living Room, Primary Bathroom, Primary Bedroom, Office, Other, Pantry, Wine Cellar
Bedroom
- Features: Bedroom on Main Level
Bathroom
- Features: Bathroom Exhaust Fan, Bathtub, Dual Sinks, Full Bath on Main Level, Linen Closet, Remodeled, Soaking Tub, Separate Shower, Tub Shower, Upgraded
Kitchen
- Features: Kitchen Island, PotsPanDrawers, Walk-In Pantry
Heating
- Forced Air, Fireplace(s)
Cooling
- Central Air
Appliances
- Included: 6 Burner Stove, Barbecue, Convection Oven, Double Oven, Dishwasher, Free-Standing Range, Disposal, Gas Water Heater, Microwave, Refrigerator, Range Hood, Self Cleaning Oven, Tankless Water Heater, Vented Exhaust Fan, Water Purifier
- Laundry: Laundry Room
Features
- Beamed Ceilings, Wet Bar, Breakfast Bar, Built-in Features, Balcony, Tray Ceiling(s), Ceiling Fan(s), Crown Molding, Eat-in Kitchen, Recessed Lighting, Wired for Sound, Bedroom on Main Level, Main Level Primary, Primary Suite, Walk-In Pantry, Wine Cellar, Walk-In Closet(s)
- Doors: Double Door Entry
- Has fireplace: Yes
- Fireplace features: Family Room, Gas Starter, Primary Bedroom, Outside, Wood Burning
- Common walls with other units/homes: No Common Walls
Interior area
- Total interior livable area: 4,900 sqft
Property
Parking
- Total spaces: 12
- Parking features: Driveway, Garage
- Garage spaces: 2
- Uncovered spaces: 10
Features
- Levels: Two
- Stories: 2
- Entry location: 1
- Patio & porch: Rear Porch, Brick, Concrete, Patio, Porch, Wrap Around
- Has private pool: Yes
- Pool features: Filtered, Gas Heat, Heated, In Ground, Private, Salt Water, Waterfall
- Has spa: Yes
- Spa features: Heated, In Ground, Private
- Fencing: Stucco Wall,Wrought Iron
- Has view: Yes
- View description: City Lights, Marina, Ocean, Water
- Has water view: Yes
- Water view: Marina,Ocean,Water
- Waterfront features: Ocean Side Of Freeway
Lot
- Size: 0.26 Acres
- Features: Back Yard, Drip Irrigation/Bubblers, Front Yard, Irregular Lot, Sprinkler System
Details
- Parcel number: 69137210
- Special conditions: Standard
Construction
Type & style
- Home type: SingleFamily
- Property subtype: Single Family Residence
Condition
- New construction: No
- Year built: 1929
Utilities & green energy
- Sewer: Public Sewer
- Water: Public
Community & HOA
Community
- Features: Curbs, Gutter(s), Storm Drain(s)
- Security: Security System, Security Gate, Smoke Detector(s), Security Lights
- Subdivision: Bluff Area Properties (Bp)
Location
- Region: Dana Pt
Financial & listing details
- Price per square foot: $963/sqft
- Tax assessed value: $941,364
- Annual tax amount: $12,412
- Date on market: 8/19/2025
- Cumulative days on market: 420 days
- Listing terms: Cash,Conventional,Contract
Price history
| Date | Event | Price |
|---|---|---|
| 2/20/2026 | Sold | $4,717,500-5.7%$963/sqft |
Source:  CRMLS #OC25179098 Report a problem CRMLS #OC25179098 Report a problem | ||
| 2/13/2026 | Pending sale | $5,000,000$1,020/sqft |
Source: CRMLS #OC25179098 Report a problem | ||
| 12/2/2025 | Contingent | $5,000,000$1,020/sqft |
Source: CRMLS #OC25179098 Report a problem | ||
| 10/2/2025 | Price change | $5,000,000-9.1%$1,020/sqft |
Source: CRMLS #OC25179098 Report a problem | ||
| 8/19/2025 | Listed for sale | $5,500,000$1,122/sqft |
Source: CRMLS #OC25179098 Report a problem | ||
| 8/2/2025 | Listing removed | $5,500,000-6.8%$1,122/sqft |
Source:  SDMLS #LG24198112 Report a problem SDMLS #LG24198112 Report a problem | ||
| 6/23/2025 | Listed for sale | $5,900,000+424.4%$1,204/sqft |
Source: SDMLS #LG24198112 Report a problem | ||
| 8/30/2012 | Sold | $1,125,000-24.9%$230/sqft |
Source: Public Record Report a problem | ||
| 4/18/2012 | Price change | $1,499,000-11.8%$306/sqft |
Source: Keller Williams OC Coastal Realty #S679386 Report a problem | ||
| 11/10/2011 | Listed for sale | $1,699,000-12.9%$347/sqft |
Source: Keller Williams OC Coastal Realty #S679386 Report a problem | ||
| 11/20/2003 | Sold | $1,950,000+254.5%$398/sqft |
Source: Public Record Report a problem | ||
| 5/23/1995 | Sold | $550,000+21.1%$112/sqft |
Source: Public Record Report a problem | ||
| 9/27/1994 | Sold | $454,000-33.4%$93/sqft |
Source: Public Record Report a problem | ||
| 4/1/1994 | Sold | $681,824$139/sqft |
Source: Public Record Report a problem | ||
Public tax history
| Year | Property taxes | Tax assessment |
|---|---|---|
| 2025 | $12,412 +7.9% | $941,364 +8.1% |
| 2024 | $11,506 +2.6% | $870,486 -0.2% |
| 2023 | $11,216 +7.3% | $872,419 +3.9% |
| 2022 | $10,453 +0.8% | $839,310 +6.6% |
| 2021 | $10,369 +18.1% | $787,532 +13.9% |
| 2020 | $8,782 | $691,603 +4.9% |
| 2019 | $8,782 +4.8% | $659,443 +0.3% |
| 2018 | $8,381 +1.1% | $657,594 +0.1% |
| 2017 | $8,289 | $656,889 -1.4% |
| 2016 | $8,289 +2.3% | $666,540 +0% |
| 2015 | $8,101 +6.5% | $666,504 -2.4% |
| 2014 | $7,605 | $683,097 -2.5% |
| 2013 | -- | $700,446 -56.7% |
| 2012 | -- | $1,619,520 -4% |
| 2011 | -- | $1,687,000 -19.9% |
| 2010 | -- | $2,105,738 -0.2% |
| 2009 | -- | $2,110,742 |
| 2008 | -- | $2,110,742 +2% |
| 2007 | -- | $2,069,355 +2% |
| 2006 | -- | $2,028,780 +2% |
| 2005 | -- | $1,989,000 +2% |
| 2004 | -- | $1,950,000 +129.7% |
| 2003 | -- | $848,944 +2% |
| 2002 | -- | $832,299 +2% |
| 2001 | $8,233 +28.5% | $815,980 +28.4% |
| 2000 | $6,408 | $635,530 |
Find assessor info on the county website
Neighborhood: 92624
Nearby homes
- $1,144,1002 bd1 ba783 sqft34562 Camino Capistrano, Dana Pt, CA 92624Off Market
- $1,924,3003 bd2 ba2.2k sqft34522 Camino Capistrano, Dana Pt, CA 92624Off Market
- $--2 bd2 ba1.3k sqft34503 Via Catalina, Dana Point, CA 92624Off Market
- $368,0101 bd1 ba600 sqft34505 Via Catalina, Dana Pt, CA 92624Off Market
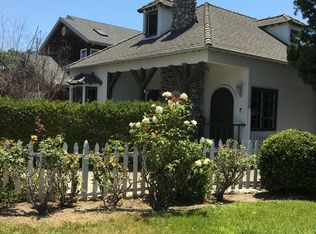
- $1,950,0005 bd4 ba2.8k sqft34564 Camino Capistrano, Capistrano Beach, CA 92624Sold
- $1,625,5003 bd2 ba1.6k sqft34564 Camino Capistrano #B, Dana Point, CA 92624Off Market
- $1,387,6002 bd2 ba1.2k sqft34564 Camino Capistrano #A, Dana Point, CA 92624Off Market
- $--2 bd2 ba1.3k sqft34501 Via Catalina, Capistrano Beach, CA 92624Off Market
Nearby schools
GreatSchools rating
- 8/10Palisades Elementary SchoolGrades: K-5Distance: 0.4 mi
- 8/10Shorecliffs Middle SchoolGrades: 6-8Distance: 2.6 mi
- 9/10San Juan Hills High SchoolGrades: 9-12Distance: 4.1 mi
Get a cash offer in 3 minutes
Find out how much your home could sell for in as little as 3 minutes with a no-obligation cash offer.
Estimated market value
$4,761,600
Get a cash offer in 3 minutes
Find out how much your home could sell for in as little as 3 minutes with a no-obligation cash offer.
Estimated market value
$4,761,600
- California
- Orange County
- Dana Point
- 92624
- 34532 Camino Capistrano
Nearby cities
Nearby zip codes
Other Dana Point Topics
