Welcome Home! If you are looking for an immaculate, impeccably maintained home in vibrant Yucaipa, look no further. This one is truly move-in ready!
Step inside to find generous living spaces filled with natural light, soaring ceilings, and newer flooring that flows seamlessly throughout. The heart of the home is the spectacular chef’s kitchen, fully remodeled in 2025 featuring contemporary wood cabinetry, premium high-end appliances, and an expansive center island perfect for gathering and entertaining.
This spacious layout offers 4 bedrooms, 2.5 baths, plus a dedicated first-floor workout room or office space to suit your lifestyle needs. Enjoy peace of mind knowing the property has been recently painted inside and out, with major big-ticket updates already taken care of including a new HVAC system installed in 2025 and a new water heater replaced in 2026. Unwind in your private backyard sanctuary while taking in scenic views of the surrounding hills. This move-in-ready gem truly combines luxury, comfort, and exceptional care! Situated in the neighborhood of upper Chapman Heights, you are close to parks, hiking, recreation areas, golfing, apple picking in nearby Oak Glen, and fun to be had in the popular Uptown Yucaipa business district.
For sale
Listed by: CENTURY 21 LOIS LAUER REALTY • Lynn Whitmer • Contact: 909-534-9619
$689,000
34532 Fawn Ridge Pl, Yucaipa, CA 92399
4beds
2,743sqft
Single Family Residence
Built in 2004
8,412 Square Feet Lot
$691,400 Zestimate®
$251/sqft
$83/mo HOA
What's special
- 11 days
- 1,148
- 93
Likely to sell faster than
Zillow last checked:
Listing updated:
Listed by:
Lynn Whitmer DRE #01916347 909-534-9619,
CENTURY 21 LOIS LAUER REALTY,
Tricia Avant DRE #02247864,
CENTURY 21 LOIS LAUER REALTY
Source: CRMLS,MLS#: IG26202594 Originating MLS: California Regional MLS
Originating MLS: California Regional MLSFacts & features
Interior
Bedrooms & bathrooms
- Bedrooms: 4
- Bathrooms: 3
- Full bathrooms: 2
- 1/2 bathrooms: 1
- Main level bathrooms: 1
Rooms
- Room types: Bedroom, Exercise Room, Family Room, Kitchen, Laundry, Living Room, Primary Bedroom, Office, Other, Dining Room
Primary bedroom
- Features: Primary Suite
Bedroom
- Features: All Bedrooms Up
Bathroom
- Features: Dual Sinks, Remodeled, Separate Shower
Kitchen
- Features: Kitchen Island, Quartz Counters, Remodeled, Self-closing Cabinet Doors, Self-closing Drawers, Updated Kitchen
Other
- Features: Walk-In Closet(s)
Heating
- Central
Cooling
- Central Air
Appliances
- Included: 6 Burner Stove, Dishwasher, Gas Range, Microwave, Refrigerator
- Laundry: Inside, Laundry Room, Upper Level
Features
- Breakfast Bar, Ceiling Fan(s), Cathedral Ceiling(s), Separate/Formal Dining Room, Quartz Counters, All Bedrooms Up, Primary Suite, Walk-In Closet(s)
- Flooring: Carpet, Tile
- Has fireplace: Yes
- Fireplace features: Family Room
- Common walls with other units/homes: No Common Walls
Interior area
- Total interior livable area: 2,743 sqft
Property
Parking
- Total spaces: 4
- Parking features: Driveway, Garage Faces Front, Garage
- Attached garage spaces: 2
- Uncovered spaces: 2
Features
- Levels: Two
- Stories: 2
- Entry location: 1
- Patio & porch: Concrete
- Pool features: None
- Spa features: None
- Has view: Yes
- View description: Hills, Mountain(s), Neighborhood
Lot
- Size: 8,412 Square Feet
- Features: Landscaped, Sprinkler System
Details
- Parcel number: 0303641050000
- Special conditions: Standard
Construction
Type & style
- Home type: SingleFamily
- Architectural style: Contemporary
- Property subtype: Single Family Residence
Materials
- Roof: Concrete
Condition
- Termite Clearance,Turnkey
- New construction: No
- Year built: 2004
Utilities & green energy
- Electric: 220 Volts in Garage
- Sewer: Public Sewer
- Water: Public
- Utilities for property: Electricity Connected, Natural Gas Connected, Sewer Connected
Community & HOA
Community
- Features: Foothills, Golf, Hiking, Suburban
- Security: Security System, Carbon Monoxide Detector(s), Smoke Detector(s)
HOA
- Has HOA: Yes
- Amenities included: Trail(s)
- HOA fee: $83 monthly
- HOA name: Chapman Heights
- HOA phone: 949-833-2600
Location
- Region: Yucaipa
Financial & listing details
- Price per square foot: $251/sqft
- Tax assessed value: $503,114
- Date on market: 9/17/2026
- Cumulative days on market: 11 days
- Listing terms: Cash,Cash to New Loan
- Inclusions: Kitchen Appliances, Washer/Dryer Negotiable, Tesla Chargers
- Road surface type: Paved
Estimated market value
$691,400
$657,000 - $726,000
$3,635/mo
Price history
| Date | Event | Price |
|---|---|---|
| 9/17/2026 | Listed for sale | $689,000+62.1%$251/sqft |
Source:  CRMLS #IG26202594 Report a problem CRMLS #IG26202594 Report a problem | ||
| 5/16/2017 | Sold | $425,000-2.3%$155/sqft |
Source: Public Record Report a problem | ||
| 4/26/2017 | Pending sale | $435,000$159/sqft |
Source: Salt Creek Financial Inc #OC17058667 Report a problem | ||
| 4/14/2017 | Listed for sale | $435,000+66%$159/sqft |
Source: Salt Creek Financial Inc #OC17058667 Report a problem | ||
| 3/29/2012 | Sold | $262,000+4.8%$96/sqft |
Source: Public Record Report a problem | ||
| 2/15/2012 | Price change | $249,900-10.8%$91/sqft |
Source: Homepath Report a problem | ||
| 12/23/2011 | Listed for sale | $280,000-34.3%$102/sqft |
Source: Homepath Report a problem | ||
| 12/20/2011 | Sold | $426,346+64%$155/sqft |
Source: Public Record Report a problem | ||
| 12/14/2011 | Listed for sale | -- |
Source: Homepath Report a problem | ||
| 9/12/2010 | Listing removed | $259,900$95/sqft |
Source: Prudential Real Estate #I10088079 Report a problem | ||
| 9/2/2010 | Pending sale | $259,900$95/sqft |
Source: Prudential Real Estate #I10088079 Report a problem | ||
| 8/28/2010 | Price change | $259,900-6.8%$95/sqft |
Source: Prudential Real Estate #I10088079 Report a problem | ||
| 7/3/2010 | Listed for sale | $279,000-27.1%$102/sqft |
Source: CENTURY 21 Exclusive Properties #C10020214 Report a problem | ||
| 7/6/2004 | Sold | $382,500$139/sqft |
Source: Public Record Report a problem | ||
Public tax history
| Year | Property taxes | Tax assessment |
|---|---|---|
| 2026 | -- | $503,114 +2% |
| 2025 | $5,264 +0.6% | $493,249 +2% |
| 2024 | $5,235 -26.4% | $483,577 +2% |
| 2023 | $7,114 -0.1% | $474,096 +2% |
| 2022 | $7,124 +2.1% | $464,800 +2% |
| 2021 | $6,981 -1.9% | $455,687 +1% |
| 2020 | $7,116 +2.3% | $451,015 +2% |
| 2019 | $6,955 +42.3% | $442,171 +2% |
| 2018 | $4,886 +4% | $433,500 +52.9% |
| 2017 | $4,696 +1.8% | $283,553 +2% |
| 2016 | $4,613 +0.3% | $277,993 +1.5% |
| 2015 | $4,599 +0.1% | $273,817 +2% |
| 2014 | $4,593 | $268,453 +0.5% |
| 2013 | -- | $267,240 +2% |
| 2012 | -- | $262,000 -3.5% |
| 2011 | -- | $271,500 |
| 2010 | -- | $271,500 -12% |
| 2009 | -- | $308,500 -23.9% |
| 2008 | -- | $405,563 +2% |
| 2007 | -- | $397,611 +2% |
| 2006 | -- | $389,815 +2% |
| 2005 | -- | $382,171 |
Find assessor info on the county website
Monthly payment
Est. payment
Payment breakdown
Explore the cost of this home by adjusting the details. Changes won't be saved.Climate risks
Neighborhood: 92399
Similar homes
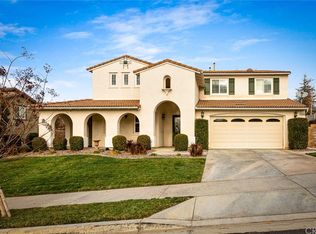
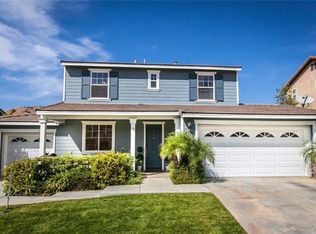
- $699,9004 bd3 ba2.2k sqft34354 Sherwood Dr, Yucaipa, CA 92399For Sale
 MLS ID #PW26203129, Daniel Kaatz, Partners Real Estate Group. CRMLS
 - $789,0005 bd3 ba3.3k sqft34551 Newell St, Yucaipa, CA 92399For Sale
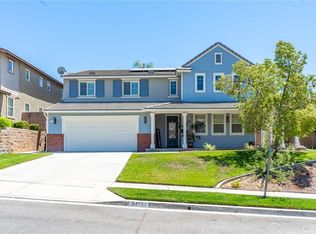 MLS ID #IG26181179, Joseph Estrada, FAMILY TREE REALTY, INC.. CRMLS
 - $610,0004 bd3 ba1.9k sqft33825 Glenoaks Dr, Yucaipa, CA 92399For Sale
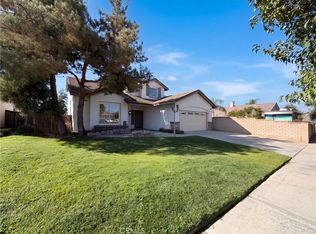 MLS ID #IV26208659, LISA SOLTESZ, OPENDOOR BROKERAGE INC.. CRMLS
 - $625,0004 bd3 ba1.8k sqft34472 Avenue H, Yucaipa, CA 92399For Sale
 MLS ID #IG26199784, Brandon Rivinius, RELIABLE REALTY GROUP, INC.. CRMLS
