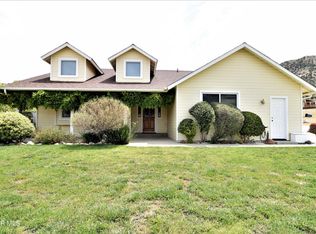
Looking for the perfect blend of country living, modern conveniences, and incredible functionality? Welcome to 34533 Aspen Street in the highly desirable community of Star Point Ranch. Situated on over 2 acres, this beautifully maintained single-story home offers 4 bedrooms, 3 bathrooms, breathtaking mountain views, and amenities that are difficult to find in one property.
Designed for both relaxation and entertaining, the backyard features a sparkling pool and spa, covered patio with outdoor kitchen and BBQ, fire pit gathering area, dog run/garden area, and endless views that create an unforgettable outdoor setting.
Inside, the open floor plan is highlighted by soaring ceilings, abundant natural light, a spacious family room, and a beautifully appointed kitchen featuring granite countertops, a massive center island with breakfast bar, walk-in pantry, and generous cabinet space. The spacious primary suite offers direct backyard access along with a luxurious bath featuring a soaking tub, separate shower, dual vanities, and walk-in closet.
The true showstopper is the approximately 1,500-square-foot steel workshop, professionally constructed on a concrete slab and featuring oversized 12' x 10' and 14' x 12' access doors, skylights, and exceptional space for RVs, boats, car collections, equipment, hobbies, or a home-based business.
Additional highlights include natural gas, county water, an oversized driveway with abundant parking, and plenty of room for RVs, trailers, recreational vehicles, and all your outdoor toys. If you've been searching for a property that combines spectacular views, resort-style outdoor living, and an incredible workshop, this is one you won't want to miss.
For sale
Listed by: RE/MAX of Santa Clarita • Ronald Taibi • Contact: 661-212-1135
Price cut: $101K (8/20)
$1,099,000
34533 Aspen St, Acton, CA 93510
4beds
2,625sqft
Single Family Residence
Built in 2003
2.05 Acres Lot
$1,080,700 Zestimate®
$419/sqft
$65/mo HOA
What's special
- 66 days
- 543
- 18
Zillow last checked:
Listing updated:
Listed by:
Ronald Taibi DRE #01240158 661-212-1135,
RE/MAX of Santa Clarita,
Evelyn Taibi DRE #01123339,
RE/MAX of Santa Clarita
Source: CRMLS,MLS#: SR26123913 Originating MLS: California Regional MLS
Originating MLS: California Regional MLSFacts & features
Interior
Bedrooms & bathrooms
- Bedrooms: 4
- Bathrooms: 3
- Full bathrooms: 2
- 1/2 bathrooms: 1
- Main level bathrooms: 3
- Main level bedrooms: 4
Rooms
- Room types: Bedroom, Den, Entry/Foyer, Family Room, Kitchen, Laundry, Primary Bathroom, Primary Bedroom, Office, Other, Workshop, Dining Room
Primary bedroom
- Features: Main Level Primary
Bedroom
- Features: All Bedrooms Down
Bedroom
- Features: Bedroom on Main Level
Bathroom
- Features: Bathroom Exhaust Fan, Bathtub, Closet, Dual Sinks, Enclosed Toilet, Full Bath on Main Level, Linen Closet, Soaking Tub, Separate Shower, Tub Shower
Kitchen
- Features: Kitchen Island, Kitchen/Family Room Combo, Pots & Pan Drawers, Stone Counters
Other
- Features: Walk-In Closet(s)
Heating
- Central, Forced Air, Natural Gas
Cooling
- Central Air
Appliances
- Included: Barbecue, Convection Oven, Dishwasher, Electric Oven, Disposal, Gas Range, Gas Water Heater, Microwave, Refrigerator, Range Hood, Vented Exhaust Fan, Water To Refrigerator, Water Heater
- Laundry: Washer Hookup, Electric Dryer Hookup, Gas Dryer Hookup, Inside, Laundry Room
Features
- Breakfast Bar, Ceiling Fan(s), Separate/Formal Dining Room, Eat-in Kitchen, Open Floorplan, Pantry, Stone Counters, Recessed Lighting, Storage, Bar, All Bedrooms Down, Bedroom on Main Level, Main Level Primary, Primary Suite, Walk-In Closet(s), Workshop
- Flooring: Tile
- Doors: Sliding Doors
- Windows: Double Pane Windows, Plantation Shutters, Screens
- Has fireplace: Yes
- Fireplace features: Family Room, Gas Starter
- Common walls with other units/homes: No Common Walls
Interior area
- Total interior livable area: 2,625 sqft
Video & virtual tour
Property
Parking
- Total spaces: 3
- Parking features: Concrete, Door-Multi, Direct Access, Driveway Level, Garage Faces Front, Garage, Garage Door Opener, Gravel, RV Garage, RV Potential, RV Access/Parking, RV Covered, Side By Side
- Attached garage spaces: 3
Accessibility
- Accessibility features: No Stairs, Accessible Entrance
Features
- Levels: One
- Stories: 1
- Entry location: 1
- Patio & porch: Open, Patio
- Exterior features: Rain Gutters, Fire Pit
- Has private pool: Yes
- Pool features: Gunite, Gas Heat, Heated, In Ground, Private, Waterfall
- Has spa: Yes
- Spa features: Heated, In Ground, Private
- Fencing: Chain Link,Partial,Vinyl
- Has view: Yes
- View description: Canyon, Hills, Mountain(s), Neighborhood, Panoramic
Lot
- Size: 2.05 Acres
- Features: Back Yard, Front Yard, Horse Property, Sprinklers In Rear, Sprinklers In Front, Irregular Lot, Sprinklers Timer, Sprinkler System
Details
- Additional structures: Outbuilding, Storage, Workshop
- Parcel number: 3057029023
- Zoning: LCA21
- Special conditions: Standard,Trust
- Horses can be raised: Yes
- Horse amenities: Riding Trail
Construction
Type & style
- Home type: SingleFamily
- Architectural style: Spanish
- Property subtype: Single Family Residence
Materials
- Drywall, Metal Siding, Concrete, Stucco
- Foundation: Slab
- Roof: Metal,Spanish Tile
Condition
- New construction: No
- Year built: 2003
Utilities & green energy
- Electric: Electricity - On Property, Standard, 220 Volts in Workshop
- Sewer: Septic Type Unknown
- Water: Public
- Utilities for property: Cable Available, Electricity Connected, Natural Gas Connected, Phone Available, Water Connected
Community & HOA
Community
- Features: Biking, Horse Trails
- Security: Carbon Monoxide Detector(s), Smoke Detector(s)
- Subdivision: Star Point Ranch (Stpr)
HOA
- Has HOA: Yes
- Amenities included: Horse Trails
- HOA fee: $65 monthly
- HOA name: Star Point Ranch
- HOA phone: 661-257-2452
Location
- Region: Acton
Financial & listing details
- Price per square foot: $419/sqft
- Tax assessed value: $1,064,370
- Date on market: 7/2/2026
- Cumulative days on market: 66 days
- Listing terms: Cash,Cash to New Loan,Conventional,FHA,VA Loan
- Exclusions: Contents of outbuilding.
- Road surface type: Paved
Estimated market value
$1,080,700
$1.03M - $1.13M
$4,510/mo
Price history
| Date | Event | Price |
|---|---|---|
| 8/20/2026 | Price change | $1,099,000-8.4%$419/sqft |
Source:  CRMLS #SR26123913 Report a problem CRMLS #SR26123913 Report a problem | ||
| 7/2/2026 | Listed for sale | $1,200,000+51%$457/sqft |
Source: CRMLS #SR26123913 Report a problem | ||
| 7/3/2018 | Listing removed | $794,950$303/sqft |
Source: Realty Executives Santa Clarita #SR18061559 Report a problem | ||
| 6/21/2018 | Price change | $794,950-0.6%$303/sqft |
Source: Realty Executives #SR18061559 Report a problem | ||
| 5/3/2018 | Listed for sale | $799,950+54.7%$305/sqft |
Source: Realty Executives #SR18061559 Report a problem | ||
| 8/3/2010 | Listing removed | $517,000$197/sqft |
Source: Dilbeck Real Estate #F1816681 Report a problem | ||
| 3/16/2010 | Listed for sale | $517,000+2.4%$197/sqft |
Source: Dilbeck Real Estate #F1816681 Report a problem | ||
| 10/9/2009 | Sold | $505,000-2.3%$192/sqft |
Source: Public Record Report a problem | ||
| 8/9/2009 | Listed for sale | $517,000-8.5%$197/sqft |
Source: Dilbeck Realtors #F1816681 Report a problem | ||
| 4/15/2004 | Sold | $565,000+20.7%$215/sqft |
Source: Public Record Report a problem | ||
| 10/28/2003 | Sold | $468,000$178/sqft |
Source: Public Record Report a problem | ||
Public tax history
| Year | Property taxes | Tax assessment |
|---|---|---|
| 2026 | -- | $1,064,370 +2% |
| 2025 | $12,822 +64.5% | $1,043,500 +65.1% |
| 2024 | $7,793 +3% | $631,958 +2% |
| 2023 | $7,566 +2.5% | $619,568 +2% |
| 2022 | $7,384 +1.8% | $607,421 +2% |
| 2021 | $7,253 -8.2% | $595,512 +1% |
| 2020 | $7,905 | $589,407 +2% |
| 2019 | $7,905 +5% | $577,851 +2% |
| 2018 | $7,525 | $566,521 +2% |
| 2017 | $7,525 +1.9% | $555,414 +2% |
| 2016 | $7,384 +3.9% | $544,525 +1.5% |
| 2015 | $7,104 +2.7% | $536,346 +2% |
| 2014 | $6,915 | $525,841 +2.5% |
| 2012 | -- | $513,202 +0.9% |
| 2011 | -- | $508,801 +0.8% |
| 2010 | -- | $505,000 -17.6% |
| 2009 | -- | $612,983 +2% |
| 2008 | -- | $600,965 +2% |
| 2007 | -- | $589,182 +2% |
| 2006 | -- | $577,630 -1.7% |
| 2005 | -- | $587,826 +25.6% |
| 2004 | -- | $468,000 |
Find assessor info on the county website
Monthly payment
Est. payment
Payment breakdown
Explore the cost of this home by adjusting the details. Changes won't be saved.Climate risks
Neighborhood: 93510
Similar homes
- $1,200,0005 bd3 ba2.8k sqft34122 Courtney Ter, Acton, CA 93510For Sale
 MLS ID #OC26089015, Davin Emmons, HomeSmart, Evergreen Realty. CRMLS
 - $1,059,0004 bd4 ba3.3k sqft33923 53rd St W, Acton, CA 93510For Sale
 MLS ID #SR26139224, James Chikato, Pinnacle Estate Properties, Inc.. CRMLS
 - $890,0003 bd2 ba1.8k sqft32151 Quirk Rd, Acton, CA 93510For Sale
 MLS ID #26003738, Claudia Perdomo. GAVAR
 - $869,9994 bd2 ba1.9k sqft35962 52nd St E, Palmdale, CA 93552For Sale
 MLS ID #SR26135615, Thelma Wacasey, eXp Realty of Greater Los Angeles, Inc.. CRMLS
Local buyer's agents are ready to help
