Virtually Staged. Welcome to the highly desirable Lake Bernadette Community! This beautifully maintained 3-bedroom, 2-bath villa offers 1,492 square feet of comfortable living space, a spacious 2-car garage, and serene conservation views with no rear neighbors, providing the privacy and tranquility you've been looking for. Enjoy true low-maintenance living with HOA fees that include lawn care, exterior painting, roof replacement, trash removal, and reclaimed water for irrigation, allowing you more time to enjoy everything this wonderful community has to offer. The thoughtfully designed floor plan features a spacious primary suite overlooking the conservation area, complete with two walk-in closets and a private en-suite bathroom. Two additional bedrooms offer flexibility for guests, a home office, or hobby space. Residents enjoy resort-style amenities including swimming pools, playgrounds, tennis courts, and basketball courts surrounded by beautifully maintained grounds. If you enjoy golfing, The Links at Lake Bernadette offers a separate membership opportunity for residents and golf enthusiasts. Conveniently located near shopping, restaurants, medical facilities, and everyday conveniences, this home offers the perfect combination of comfort, convenience, and the Florida lifestyle. Downtown Tampa is about 40 minutes away, the beaches and the Disney Parks are less than 1.5 hr away! Don't miss this opportunity to own a piece of paradise in one of the area's most sought-after communities—schedule your private tour today! Easy to show!
Sold for $240,000
Zestimate®
$240,000
34534 DELLWOOD WAY, ZEPHYRHILLS, FL 33541
3beds
1,492sqft
Villa
Built in 2005
4,588 Square Feet Lot
$240,000 Zestimate®
$161/sqft
$2,047 Estimated rent
Home value
$240,000
$221,000 - $259,000
$2,047/mo
Zestimate® history
Owner options
List your home for rent
$2,047/mo
Rent Zestimate®
Find your next renter with Zillow Rental Manager. Plus, with online applications, you can quickly screen prospective tenants – for free.
$2,047/mo
Rent Zestimate®
Refinance and save
$1,995/mo
Est. payment
Refinancing to a lower rate could help reduce your monthly payments and save thousands over the life of the loan.
$1,995/mo
Est. payment
Explore your selling options
Work with a Zillow partner agent
Leverage their expertise and Zillow's premium Showcase listings to get your home seen by more buyers.
Get startedList with your own agent
Get your home in front of millions of buyers by listing it on Zillow.
Learn how to do itSell it yourself
Take full control of how buyers see your home on Zillow by listing For Sale by Owner (FSBO).
List your homeWhat's special
Private en-suite bathroomBeautifully maintained groundsTwo walk-in closets
Zillow last checked:
Listing updated:
Listed by:
Carolina Cognetta, LLC 954-707-0656,
REAL BROKER, LLC 855-450-0442
Bought with:
Julie Ciociola, 638760
LANCE SMITH REALTY LLC
Source: Stellar MLS,MLS#: TB8523791 Originating MLS: Orlando Regional
Originating MLS: Orlando Regional
Facts & features
Interior
Bedrooms & bathrooms
- Bedrooms: 3
- Bathrooms: 2
- Full bathrooms: 2
Primary bedroom
- Features: Ceiling Fan(s), Walk-In Closet(s)
- Level: First
- Area: 240 Square Feet
- Dimensions: 16x15
Bedroom 2
- Features: Ceiling Fan(s), Built-in Closet
- Level: First
- Area: 90 Square Feet
- Dimensions: 10x9
Bedroom 3
- Features: Ceiling Fan(s), Built-in Closet
- Level: First
- Area: 77 Square Feet
- Dimensions: 11x7
Primary bathroom
- Features: Dual Sinks
- Level: First
- Area: 49 Square Feet
- Dimensions: 7x7
Bathroom 2
- Features: Tub With Shower
- Level: First
- Area: 40 Square Feet
- Dimensions: 8x5
Balcony porch lanai
- Level: First
Dining room
- Level: First
- Area: 117 Square Feet
- Dimensions: 13x9
Kitchen
- Features: Granite Counters
- Level: First
- Area: 165 Square Feet
- Dimensions: 11x15
Laundry
- Level: First
Living room
- Features: Ceiling Fan(s)
- Level: First
- Area: 225 Square Feet
- Dimensions: 15x15
Heating
- Central
Cooling
- Central Air
Appliances
- Included: Cooktop, Dishwasher, Dryer, Refrigerator, Washer
- Laundry: Laundry Room
Features
- Ceiling Fan(s), High Ceilings, Living Room/Dining Room Combo, Open Floorplan, Stone Counters, Walk-In Closet(s)
- Flooring: Carpet, Tile, Hardwood
- Doors: Sliding Doors
- Has fireplace: No
- Common walls with other units/homes: Corner Unit
Interior area
- Total structure area: 2,149
- Total interior livable area: 1,492 sqft
Property
Parking
- Total spaces: 2
- Parking features: Garage - Attached
- Attached garage spaces: 2
- Details: Garage Dimensions: 18x18
Features
- Levels: One
- Stories: 1
- Patio & porch: Enclosed, Rear Porch, Screened
- Exterior features: Irrigation System, Private Mailbox, Sidewalk
- Has view: Yes
- View description: Trees/Woods
Lot
- Size: 4,588 Square Feet
- Features: Conservation Area, Landscaped, Sidewalk
- Residential vegetation: Mature Landscaping, Trees/Landscaped
Details
- Parcel number: 212607009.0001.00014.0
- Zoning: MPUD
- Special conditions: None
Construction
Type & style
- Home type: SingleFamily
- Property subtype: Villa
Materials
- Stucco
- Foundation: Slab
- Roof: Shingle
Condition
- Completed
- New construction: No
- Year built: 2005
Utilities & green energy
- Sewer: Public Sewer
- Water: Public
- Utilities for property: BB/HS Internet Available, Electricity Connected, Public, Sewer Connected, Water Connected
Community & HOA
Community
- Features: Deed Restrictions, Golf Carts OK, Golf, Sidewalks
- Security: Smoke Detector(s)
- Pet fee: $0 monthly
- Subdivision: LAKE BERNADETTE PARCELS 14 15A & 16
HOA
- Has HOA: Yes
- Amenities included: Clubhouse, Playground, Pool, Recreation Facilities, Tennis Court(s)
- Services included: Maintenance Structure, Maintenance Grounds
- HOA fee: $237 monthly
- HOA name: Beverly Gedney
- HOA phone: 813-936-4115
Location
- Region: Zephyrhills
Financial & listing details
- Price per square foot: $161/sqft
- Tax assessed value: $266,817
- Annual tax amount: $5,674
- Date on market: 7/2/2026
- Cumulative days on market: 4 days
- Listing terms: Cash,Conventional,FHA,USDA Loan,VA Loan
- Ownership: Fee Simple
- Total actual rent: 0
- Electric utility on property: Yes
- Road surface type: Paved, Asphalt
Price history
| Date | Event | Price |
|---|---|---|
| 7/20/2026 | Sold | $240,000-2%$161/sqft |
Source:  Stellar MLS #TB8523791 Report a problem Stellar MLS #TB8523791 Report a problem | ||
| 7/8/2026 | Contingent | $245,000$164/sqft |
Source: Stellar MLS #TB8523791 Report a problem | ||
| 7/6/2026 | Pending sale | $245,000$164/sqft |
Source: Stellar MLS #TB8523791 Report a problem | ||
| 7/2/2026 | Listed for sale | $245,000-7.5%$164/sqft |
Source: Stellar MLS #TB8523791 Report a problem | ||
| 1/26/2022 | Sold | $265,000-6.7%$178/sqft |
Source: Public Record Report a problem | ||
| 12/24/2021 | Pending sale | $283,900$190/sqft |
Source: Zillow Offers Report a problem | ||
| 12/16/2021 | Listed for sale | $283,900+8.7%$190/sqft |
Source: Zillow Offers Report a problem | ||
| 10/8/2021 | Sold | $261,160+96.1%$175/sqft |
Source: Public Record Report a problem | ||
| 8/11/2010 | Sold | $133,200-3.1%$89/sqft |
Source: Public Record Report a problem | ||
| 5/1/2010 | Price change | $137,500-3.5%$92/sqft |
Source: CENTURY 21 BILL NYE REALTY,INC #T2414131 Report a problem | ||
| 4/11/2010 | Listed for sale | $142,500$96/sqft |
Source: CENTURY 21 BILL NYE REALTY,INC #T2414131 Report a problem | ||
Public tax history
| Year | Property taxes | Tax assessment |
|---|---|---|
| 2024 | $5,599 +5.1% | $266,817 +6% |
| 2023 | $5,326 +17.9% | $251,622 +14.5% |
| 2022 | $4,519 +19.9% | $219,709 +29.1% |
| 2021 | $3,770 +125.8% | $170,211 +113.9% |
| 2020 | $1,670 -2.2% | $79,580 +2.3% |
| 2019 | $1,708 | $77,800 +1.9% |
| 2018 | $1,708 +0.8% | $76,352 |
| 2017 | $1,694 -1.8% | $76,352 +4.3% |
| 2016 | $1,725 +1% | $73,193 +0.7% |
| 2015 | $1,708 +1.5% | $72,684 -14.8% |
| 2014 | $1,683 | $85,330 +20.1% |
| 2013 | -- | $71,041 -0.9% |
| 2012 | -- | $71,675 -33.8% |
| 2011 | -- | $108,199 +2.3% |
| 2010 | -- | $105,746 -15% |
| 2009 | -- | $124,386 -23.4% |
| 2008 | -- | $162,373 +3% |
| 2007 | -- | $157,658 +3.7% |
| 2006 | -- | $152,039 +23.6% |
| 2005 | -- | $122,967 +5305.1% |
| 2004 | -- | $2,275 |
Find assessor info on the county website
Neighborhood: 33541
Nearby homes
- $231,8003 bd2 ba1.4k sqft34530 Dellwood Way, Zephyrhills, FL 33541Off Market
- $289,8003 bd2 ba1.7k sqft34540 Dellwood Way, Zephyrhills, FL 33541Off Market
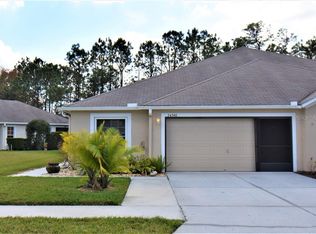
- $268,8003 bd2 ba1.4k sqft34526 Dellwood Way, Zephyrhills, FL 33541Off Market
- $277,5003 bd2 ba1.5k sqft5615 Autumn Shire Dr, Zephyrhills, FL 33541Off Market
- $264,2003 bd2 ba1.4k sqft34522 Dellwood Way, Zephyrhills, FL 33541Off Market
- $279,7003 bd2 ba1.5k sqft5609 Autumn Shire Dr, Zephyrhills, FL 33541Off Market
- $270,100-- bd2 ba1.4k sqft5623 Autumn Shire Dr, Zephyrhills, FL 33541Off Market
- $273,7003 bd2 ba1.4k sqft34516 Dellwood Way, Zephyrhills, FL 33541Off Market
Nearby schools
GreatSchools rating
- 2/10New River Elementary SchoolGrades: PK-5Distance: 2.1 mi
- 3/10Raymond B. Stewart Middle SchoolGrades: 6-8Distance: 3.9 mi
- 2/10Zephyrhills High SchoolGrades: 9-12Distance: 4 mi
Get a cash offer in 3 minutes
Find out how much your home could sell for in as little as 3 minutes with a no-obligation cash offer.
Estimated market value
$240,000
Get a cash offer in 3 minutes
Find out how much your home could sell for in as little as 3 minutes with a no-obligation cash offer.
Estimated market value
$240,000
- Florida
- Pasco County
- Zephyrhills
- 33541
- 34534 DELLWOOD WAY
Nearby cities
Nearby neighborhoods
Nearby zip codes
Other Zephyrhills Topics
