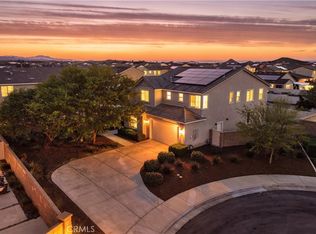
Experience the best of luxury living at 34536 Bright Pine Way, a stunning new home in the exclusive Spencer’s Crossing neighborhood of Murrieta, a master planned community resting on over 600 acres with walking trails, swimming pools, a lighted sports park, tot lots, BBQ areas, a recreational center and more! This single-level property boasts 2,730 square feet of living space on a premium lot, offering a modern and open concept floor plan that seamlessly blends indoor and outdoor living. Warm and welcoming, the front entrance features an 8' custom door that leads into the main living area with soaring ceilings, LED recessed lighting, and sleek concrete floors, creating a contemporary atmosphere throughout the home. The chef-inspired kitchen is a standout feature, featuring extensive custom cabinets, expansive counters, stainless steel appliances, and an oversized eating island that opens to the main living areas. Entertain guests in the generous Dining Room and Great Room, complete with a fireplace and views of the wonderful backyard through glass sliding patio doors. The covered patio, grassy yard, and firepit area make outdoor living and entertaining a breeze, all while taking advantage of the countless community amenities just minutes away. Retreat to the Primary Suite, which is privately situated from the 3 secondary bedrooms and features a spa-inspired bathroom and generous walk-in closet. This home also comes equipped with a spacious 3-car tandem garage, providing ample parking and storage space for your vehicles and belongings. Highly upgraded with luxury and comfort in mind and conveniently located near top-rated schools, shopping, and dining, don’t miss out on the opportunity to make this move-in ready home your own. Welcome to your new dream home!
Sold for $720,000
Listed by: Seven Gables Real Estate • Dean O'Dell • Contact: 714-665-7107
Bought with: Trillion Real Estate
$720,000
34536 Bright Pine Way, Murrieta, CA 92563
4beds
2,730sqft
Single Family Residence
Built in 2020
9,971 Square Feet Lot
$742,400 Zestimate®
$264/sqft
$3,843 Estimated rent
Home value
$742,400
$705,000 - $780,000
$3,843/mo
Zestimate® history
Owner options
List your home for rent
$3,843/mo
Rent Zestimate®
Find your next renter with Zillow Rental Manager. Plus, with online applications, you can quickly screen prospective tenants – for free.
$3,843/mo
Rent Zestimate®
Refinance and save
$4,719/mo
Est. payment
Refinancing to a lower rate could help reduce your monthly payments and save thousands over the life of the loan.
$4,719/mo
Est. payment
Explore your selling options
Work with a Zillow partner agent
Leverage their expertise and Zillow's premium Showcase listings to get your home seen by more buyers.
Get startedList with your own agent
Get your home in front of millions of buyers by listing it on Zillow.
Learn how to do itSell it yourself
Take full control of how buyers see your home on Zillow by listing For Sale by Owner (FSBO).
List your homeWhat's special
Zillow last checked:
Listing updated:
Listed by:
Dean O'Dell DRE #01060767 714-665-7107,
Seven Gables Real Estate
Bought with:
Jacob Tolman, DRE #02161186
Trillion Real Estate
Source: CRMLS,MLS#: PW23206829 Originating MLS: California Regional MLS
Originating MLS: California Regional MLSFacts & features
Interior
Bedrooms & bathrooms
- Bedrooms: 4
- Bathrooms: 3
- Full bathrooms: 2
- 1/2 bathrooms: 1
- Main level bathrooms: 3
- Main level bedrooms: 4
Rooms
- Room types: Bedroom
Bedroom
- Features: All Bedrooms Down
Bathroom
- Features: Bathtub, Dual Sinks, Tub Shower
Heating
- Forced Air
Cooling
- Central Air
Appliances
- Laundry: Laundry Room
Features
- All Bedrooms Down
- Flooring: Concrete
- Has fireplace: Yes
- Fireplace features: Living Room
- Common walls with other units/homes: No Common Walls
Interior area
- Total interior livable area: 2,730 sqft
Property
Parking
- Total spaces: 3
- Parking features: Garage, Tandem
- Attached garage spaces: 3
Features
- Levels: One
- Stories: 1
- Entry location: 1
- Patio & porch: Covered
- Pool features: Association
- Has spa: Yes
- Spa features: Association
- Has view: Yes
- View description: None
Lot
- Size: 9,971 Square Feet
Details
- Parcel number: 480953006
- Special conditions: Standard
Construction
Type & style
- Home type: SingleFamily
- Property subtype: Single Family Residence
Materials
- Foundation: Slab
Condition
- New construction: No
- Year built: 2020
Details
- Builder name: Brookfield Homes
Utilities & green energy
- Sewer: Public Sewer
- Water: Public
Community & HOA
Community
- Features: Park
HOA
- Has HOA: Yes
- Amenities included: Barbecue, Playground, Pool
- HOA fee: $120 monthly
- HOA name: Spencers Crossing
- HOA phone: 714-285-2626
Location
- Region: Murrieta
Financial & listing details
- Price per square foot: $264/sqft
- Tax assessed value: $734,400
- Annual tax amount: $12,529
- Date on market: 11/9/2023
- Cumulative days on market: 34 days
- Listing terms: Cash,Cash to New Loan,Conventional,1031 Exchange,FHA
Price history
| Date | Event | Price |
|---|---|---|
| 2/15/2024 | Listing removed | -- |
Source: Zillow Rentals Report a problem | ||
| 1/29/2024 | Listed for rent | $3,600$1/sqft |
Source: Zillow Rentals Report a problem | ||
| 1/11/2024 | Sold | $720,000-3.9%$264/sqft |
Source:  CRMLS #PW23206829 Report a problem CRMLS #PW23206829 Report a problem | ||
| 12/27/2023 | Pending sale | $749,000$274/sqft |
Source: CRMLS #PW23206829 Report a problem | ||
| 12/14/2023 | Contingent | $749,000$274/sqft |
Source: CRMLS #PW23206829 Report a problem | ||
| 12/4/2023 | Listed for sale | $749,000+42.7%$274/sqft |
Source: CRMLS #PW23206829 Report a problem | ||
| 3/3/2021 | Sold | $525,000$192/sqft |
Source: Public Record Report a problem | ||
Public tax history
| Year | Property taxes | Tax assessment |
|---|---|---|
| 2025 | $12,529 +2.2% | $734,400 +31.9% |
| 2024 | $12,258 +17.8% | $556,973 +2% |
| 2023 | $10,409 +0.7% | $546,053 +2% |
| 2022 | $10,337 +21.4% | $535,347 +39.8% |
| 2021 | $8,515 +408.7% | $382,968 +212.9% |
| 2020 | $1,674 | $122,400 +611.8% |
| 2019 | -- | $17,196 |
Find assessor info on the county website
Neighborhood: 92563
Nearby homes
- $749,1004 bd2 ba3.4k sqft34524 Bright Pine Way, Murrieta, CA 92563Off Market
- $745,8005 bd3 ba3.4k sqft34560 Bright Pine Way, Murrieta, CA 92563Off Market

- $826,6004 bd2 ba2.8k sqft34512 Bright Pine Way, Murrieta, CA 92563Off Market
- $735,0004 bd3 ba2.8k sqft34579 Candlestick Cir, Winchester, CA 92563Sold
- $702,8004 bd2 ba3.4k sqft34529 Bright Pine Way, Murrieta, CA 92563Off Market
- $763,1004 bd3 ba3.2k sqft34541 Bright Pine Way, Murrieta, CA 92563Off Market
- $729,5004 bd2 ba3.4k sqft34517 Bright Pine Way, Murrieta, CA 92563Off Market
- $10871 Square Feet34572 Candlestick Cir, Murrieta, CA 92563Off Market
Nearby schools
GreatSchools rating
- 6/10Harvest Hill S.T.E.A.M. AcademyGrades: K-8Distance: 0.7 mi
- 8/10Santa Rosa AcademyGrades: K-12Distance: 5.2 mi
Schools provided by the listing agent
- High: Paloma Valley
Source: CRMLS. This data may not be complete. We recommend contacting the local school district to confirm school assignments for this home.
Get a cash offer in 3 minutes
Find out how much your home could sell for in as little as 3 minutes with a no-obligation cash offer.
Estimated market value
$742,400
Get a cash offer in 3 minutes
Find out how much your home could sell for in as little as 3 minutes with a no-obligation cash offer.
Estimated market value
$742,400
- California
- Riverside County
- Murrieta
- 92563
- 34536 Bright Pine Way
Nearby cities
Nearby zip codes
Other Murrieta Topics
