Skip main navigation
Sold for $597,490
  • Listed by: Brenson Realty, Inc. • James Brennan • Contact: 951-514-0003
    Bought with: Brenson Realty, Inc.
    $597,490

    34536 Carnation Ct, Yucaipa, CA 92399

    4beds
    2,008sqft
    Single Family Residence
    Built in 2025
    3,240 Square Feet Lot
    $594,000 Zestimate®
    $298/sqft
    $3,441 Estimated rent

    Home value

    $594,000

    $541,000 - $653,000

    $3,441/mo

    Zestimate® history
    Loading
    Loading...

    Owner options

    List your home for rent

    $3,441/mo

    Rent Zestimate®

    Find your next renter with Zillow Rental Manager. Plus, with online applications, you can quickly screen prospective tenants – for free.

    Learn more

    $3,441/mo

    Rent Zestimate®

    Refinance and save

    $4,025/mo

    Est. payment

    Refinancing to a lower rate could help reduce your monthly payments and save thousands over the life of the loan.

    See today's rates

    $4,025/mo

    Est. payment

    Explore your selling options

    Work with a Zillow partner agent

    Leverage their expertise and Zillow's premium Showcase listings to get your home seen by more buyers.

    Get started

    List with your own agent

    Get your home in front of millions of buyers by listing it on Zillow.

    Learn how to do it

    Sell it yourself

    Take full control of how buyers see your home on Zillow by listing For Sale by Owner (FSBO).

    List your home

    What's special

    Two-story homeGourmet kitchenPrivate primary suiteLarge walk-in closetOpen-concept first levelQuartz countertopsDining area
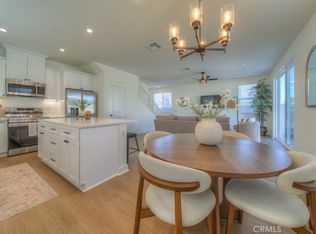
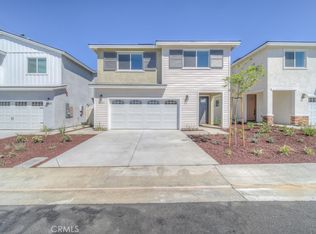
    Address to The Cottages is 12665 4th Street, Yucaipa CA 92399. ** Introducing Plan 2 at Cottages at 4th, a beautifully designed new two-story home offering 2,008 sq. ft. with 4 bedrooms and 2.5 baths. Blending modern efficiency with timeless cottage charm, this home is built with energy-saving spray foam insulation, an included solar system, LED lighting, and EV charger pre-wiring. The open-concept first level features a gourmet kitchen with quartz countertops, stainless steel appliances, and real wood soft-close cabinetry, all overlooking a spacious great room and dining area. An 8’ sliding glass door seamlessly connects the indoor space to the backyard, perfect for entertaining. Upstairs, the private primary suite showcases a spa-inspired bath with quartz counters, dual sinks, upgraded fixtures, and a large walk-in closet. Three additional bedrooms and a conveniently located laundry room complete the second floor. Luxury Vinyl Plank flooring enhances the first level and baths, while plush carpet brings comfort to bedrooms. Additional features include front yard landscaping, a 14’ x 10’ concrete backyard patio (with expansion options), black hardware finishes. Located in a private 15-home community, The Cottages offers a rare opportunity to own a stylish new construction home in Yucaipa. ** PHASE 1 RELEASE OF THE FIRST 7 HOMES! ** Builder is offering buyer incentives that may be applied toward closing costs, interest rate buy-downs, home upgrades, or a combination thereof. * PAID SOLAR. (Incentives are subject to change without notice and are not guaranteed AND subject to seller approval and lender guidelines).

    Zillow last checked:

    Listing updated:

    Listed by:

    James Brennan DRE #01800344 858-442-9571,

    Brenson Realty, Inc.,

    Rosa Mayo DRE #01830125,

    Brenson Realty, Inc.

    Bought with:

    Rosa Mayo, DRE #01830125

    Brenson Realty, Inc.

    Source: CRMLS,MLS#: SW26058935MLS LogoOriginating MLS: California Regional MLS

    Facts & features

    Interior

    Bedrooms & bathrooms
    • Bedrooms: 4
    • Bathrooms: 3
    • Full bathrooms: 2
    • 1/2 bathrooms: 1
    • Main level bathrooms: 1
    Rooms
    • Room types: Bedroom, Family Room, Kitchen, Loft, Other
    Bedroom
    • Features: All Bedrooms Up
    Bathroom
    • Features: Bathtub, Dual Sinks, Linen Closet, Quartz Counters, Separate Shower, Tub Shower, Walk-In Shower
    Kitchen
    • Features: Kitchen Island, Kitchen/Family Room Combo, Quartz Counters, Self-closing Cabinet Doors, Self-closing Drawers
    Heating
    • Central, Electric, ENERGY STAR Qualified Equipment
    Cooling
    • Central Air, Electric, ENERGY STAR Qualified Equipment
    Appliances
    • Included: Dishwasher, ENERGY STAR Qualified Appliances, Electric Range, Disposal
    • Laundry: Laundry Room, Stacked, Upper Level
    Features
    • Breakfast Bar, Breakfast Area, Eat-in Kitchen, Open Floorplan, Quartz Counters, Recessed Lighting, All Bedrooms Up, Loft
    • Flooring: Carpet, Vinyl
    • Has fireplace: No
    • Fireplace features: None
    • Common walls with other units/homes: No Common Walls
    Interior area
    • Total interior livable area: 2,008 sqft

    Property

    Parking
    • Total spaces: 2
    • Parking features: Garage - Attached
    • Attached garage spaces: 2
    Features
    • Levels: Two
    • Stories: 2
    • Entry location: 1
    • Patio & porch: Concrete, Patio
    • Pool features: None
    • Spa features: None
    • Has view: Yes
    • View description: Neighborhood
    Lot
    • Size: 3,240 Square Feet
    • Features: 11-15 Units/Acre, Cul-De-Sac, Level
    Details
    • Parcel number: 0319381280000
    • Special conditions: Standard

    Construction

    Type & style
    • Home type: SingleFamily
    • Architectural style: Cottage
    • Property subtype: Single Family Residence
    Materials
    • Drywall, Concrete
    Condition
    • New construction: Yes
    • Year built: 2025
    Details
    • Builder name: Brenson Homes Inc.

    Utilities & green energy

    • Sewer: Public Sewer
    • Water: Public
    • Utilities for property: Electricity Available, Sewer Connected, Water Connected
    Green energy
    • Energy efficient items: Construction, Insulation, Lighting, Appliances
    • Energy generation: Solar

    Community & HOA

    Community
    • Features: Storm Drain(s)
    HOA
    • Has HOA: Yes
    • Amenities included: Maintenance Grounds, Maintenance Front Yard, Picnic Area
    • HOA fee: $234 monthly
    • HOA name: Cottages at 4th
    • HOA phone: 760-703-9468
    Location
    • Region: Yucaipa

    Financial & listing details

    • Price per square foot: $298/sqft
    • Date on market: 3/18/2026
    • Cumulative days on market: 5 days
    • Listing terms: Cash to New Loan,Conventional,FHA,VA Loan

    Price history

    DateEventPrice
    5/9/2026Listing removed$3,650$2/sqft
    Source: Zillow Rentals Report a problem
    4/29/2026Sold$597,490+1.3%$298/sqft
    Source: CRMLS #SW26058935 Report a problem
    4/23/2026Price change$3,650-3.9%$2/sqft
    Source: Zillow Rentals Report a problem
    3/24/2026Pending sale$589,990$294/sqft
    Source: CRMLS #SW26058935 Report a problem
    3/23/2026Price change$3,800-1.3%$2/sqft
    Source: Zillow Rentals Report a problem
    3/18/2026Price change$3,850-1.3%$2/sqft
    Source: Zillow Rentals Report a problem
    3/18/2026Listed for sale$589,990$294/sqft
    Source: CRMLS #SW26058935 Report a problem
    3/17/2026Listed for rent$3,900$2/sqft
    Source: Zillow Rentals Report a problem

    Public tax history

    Tax history is unavailable.

    Neighborhood: 92399

    Nearby schools

    GreatSchools rating
    Get a cash offer in 3 minutes
    Find out how much your home could sell for in as little as 3 minutes with a no-obligation cash offer.
    Estimated market value
    $594,000
    Get a cash offer in 3 minutes
    Find out how much your home could sell for in as little as 3 minutes with a no-obligation cash offer.
    Estimated market value
    $594,000