Skip main navigation
Sold for $155,000
  • $155,000

    34537 Winslow St, Wayne, MI 48184

    3beds
    844sqft
    Single Family Residence
    Built in 1955
    4,356 Square Feet Lot
    $155,300 Zestimate®
    $184/sqft
    $1,485 Estimated rent

    Home value

    $155,300

    $148,000 - $163,000

    $1,485/mo

    Zestimate® history
    Loading
    Loading...

    Owner options

    List your home for rent

    $1,485/mo

    Rent Zestimate®

    Find your next renter with Zillow Rental Manager. Plus, with online applications, you can quickly screen prospective tenants – for free.

    Learn more

    $1,485/mo

    Rent Zestimate®

    Refinance and save

    $1,158/mo

    Est. payment

    Refinancing to a lower rate could help reduce your monthly payments and save thousands over the life of the loan.

    See today's rates

    $1,158/mo

    Est. payment

    Explore your selling options

    Work with a Zillow partner agent

    Leverage their expertise and Zillow's premium Showcase listings to get your home seen by more buyers.

    Get started

    List with your own agent

    Get your home in front of millions of buyers by listing it on Zillow.

    Learn how to do it

    Sell it yourself

    Take full control of how buyers see your home on Zillow by listing For Sale by Owner (FSBO).

    List your home

    What's special

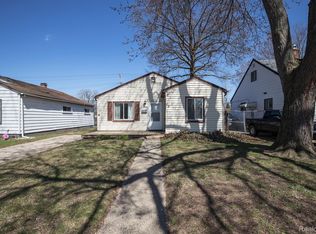
    This 3-bedroom, 1-bath ranch in Wayne offers 844 square feet of thoughtfully updated living space with an open layout that makes the home feel surprisingly roomy. The living area flows directly into the renovated kitchen, where white cabinetry, stainless steel appliances, modern finishes and plenty of storage give you a space that looks good without making dinner unnecessarily complicated. By 2022, the home had undergone an extensive renovation including the kitchen and bath, flooring, HVAC, windows and doors, plus updated plumbing and electrical. Since then, the big-ticket improvements have kept coming with a new roof and water heater in 2024 and new bathroom exhaust fans in 2025. The updated full bath features marble-look tile, modern black fixtures and built-in shower storage, while all three bedrooms keep things simple, bright and functional. A stacked washer and dryer makes laundry easy without sacrificing valuable space. Out back, the fenced yard offers much more room than you might expect, complete with a deck, mature shade trees and storage shed—plenty of space to grill, garden, entertain or finally justify buying that outdoor furniture you keep looking at. A covered front porch adds another spot to sit outside and enjoy the neighborhood. Located near Downtown Wayne, the home puts restaurants, the city center and local entertainment within easy reach, with Jaycee Park, Atwood Park and the HYPE Recreation Center also nearby. Affordable, updated and refreshingly manageable, this is the kind of house that proves you do not need a lot of square footage to have a lot going for you.

    Zillow last checked:

    Listing updated:

    Listed by:

    Matthew Talbot 734-259-6981,

    Redefine Real Estate,

    Melinda McSweeney 734-259-7949,

    Redefine Real Estate

    Bought with:

    Sherrie Brindley, 6501425320

    Clients First, REALTORS®

    Source: Realcomp II,MLS#: 20261068438MLS Logo

    Facts & features

    Interior

    Bedrooms & bathrooms
    • Bedrooms: 3
    • Bathrooms: 1
    • Full bathrooms: 1
    Bedroom
    • Level: Entry
    • Area: 64
    • Dimensions: 8 X 8
    Bedroom
    • Level: Entry
    • Area: 64
    • Dimensions: 8 X 8
    Bedroom
    • Level: Entry
    • Area: 81
    • Dimensions: 9 X 9
    Other
    • Level: Entry
    • Area: 48
    • Dimensions: 8 X 6
    Kitchen
    • Level: Entry
    • Area: 72
    • Dimensions: 9 X 8
    Laundry
    • Level: Entry
    • Area: 15
    • Dimensions: 5 X 3
    Heating
    • Forced Air, Natural Gas
    Cooling
    • Central Air
    Appliances
    • Included: Free Standing Gas Range, Free Standing Refrigerator, Microwave, Washer Dryer Stacked
    • Laundry: Laundry Room
    Features
    • Has basement: No
    • Has fireplace: No
    Interior area
    • Total interior livable area: 844 sqft
    • Finished area above ground: 844

    Property

    Parking
    • Parking features: No Garage
    Features
    • Levels: One
    • Stories: 1
    • Entry location: GroundLevel
    • Patio & porch: Covered, Deck, Porch
    • Exterior features: Awnings
    • Pool features: None
    • Fencing: Back Yard,Fenced
    Lot
    • Size: 4,356 Square Feet
    • Dimensions: 40 x 106
    Details
    • Additional structures: Sheds
    • Parcel number: 55019010199000
    • Special conditions: Short Sale No,Standard

    Construction

    Type & style
    • Home type: SingleFamily
    • Architectural style: Ranch
    • Property subtype: Single Family Residence
    Materials
    • Vinyl Siding
    • Foundation: Slab
    • Roof: Asphalt
    Condition
    • New construction: No
    • Year built: 1955

    Utilities & green energy

    • Sewer: Public Sewer
    • Water: Public

    Community & HOA

    Community
    • Security: Fire Alarm, Smoke Detectors
    • Subdivision: HARROUN PARK CURRIER INVESTMENT CO SUB
    HOA
    • Has HOA: No
    Location
    • Region: Wayne

    Financial & listing details

    • Price per square foot: $184/sqft
    • Tax assessed value: $44,951
    • Annual tax amount: $2,445
    • Date on market: 9/2/2026
    • Cumulative days on market: 11 days
    • Listing agreement: Exclusive Right To Sell
    • Listing terms: Cash,Conventional,FHA,Va Loan
    • Exclusions: Exclusion(s) Do Not Exist

    Price history

    DateEventPrice
    10/9/2026Sold$155,000$184/sqft
    Source: Realcomp II #20261068438 Report a problem
    9/2/2026Listed for sale$155,000+5.6%$184/sqft
    Source: Realcomp II #20261068438 Report a problem
    7/8/2022Sold$146,750-2.1%$174/sqft
    Source: MiRealSource #50076419 Report a problem
    6/10/2022Pending sale$149,900$178/sqft
    Source: MiRealSource #50076419 Report a problem
    6/1/2022Listed for sale$149,900$178/sqft
    Source: MiRealSource #50076419 Report a problem

    Public tax history

    YearProperty taxesTax assessment
    2025-- $46,200 +13.8%
    2024-- $40,600 +14%
    2023-- $35,600 +6.9%
    2022-- $33,300 +15.2%
    2021-- $28,900
    2020$1,463 -32.5%$28,900 +5.1%
    2019$2,167 $27,500 +26.1%
    2018-- $21,800 +4.3%
    2017-- $20,900 +6.1%
    2016-- $19,700 +3.1%
    2015-- $19,100 -6.8%
    2013$1,970 $20,500 -4.7%
    2012-- $21,500 -36%
    2009-- $33,600 -14.1%
    2008-- $39,100 -7.3%
    2007-- $42,200 +15.3%
    2003-- $36,600 +68.3%
    2001$946 +7.6%$21,751 +5.1%
    2000$879 $20,689
    Find assessor info on the county website

    Neighborhood: 48184

    Nearby schools

    GreatSchools rating
    Get a cash offer in 3 minutes
    Find out how much your home could sell for in as little as 3 minutes with a no-obligation cash offer.
    Estimated market value
    $155,300
    Get a cash offer in 3 minutes
    Find out how much your home could sell for in as little as 3 minutes with a no-obligation cash offer.
    Estimated market value
    $155,300