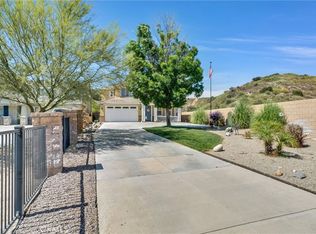
Discover unparalleled privacy and breathtaking views in this stunning home at The Fairways! Tucked away behind an extra-long gated driveway and backing to scenic foothills, this retreat offers a rare level of seclusion. Step inside to find a formal living and dining room and an oversized family room with an elegant fireplace. The gourmet kitchen is a chef’s dream, boasting a Jenn Air gas cooktop, pro vent hood, island, under-cabinet lighting, custom tile backsplash, and granite counters. Downstairs, a private bedroom and upgraded full bath provide convenience and flexibility. Upstairs, brand-new carpet enhances three spacious bedrooms, including the light-filled primary suite with a large balcony—perfect for unwinding. The en-suite bath features two walk-in closets, dual sinks, a soaking tub, and a separate shower. Extra room for relaxation in the spacious upstairs loft with a recessed media box. A laundry room with storage adds to the home's practicality. Enjoy year-round comfort with dual A/C units, a whole-house fan, and a finished three-car tandem garage. The backyard is an entertainer’s dream, featuring a covered patio with stunning foothill views. As a resident, you'll have exclusive access to The Canyon Club, offering a state-of-the-art fitness center, dining and meeting rooms, a member lounge, two pools, a spa, and a kids’ splash pad. Plus, you're just a short drive to Morongo Golf Course at Tukwet Canyon. Experience resort-style living every day—schedule your private tour today!
Sold for $610,000
Listed by: CENTURY 21 EXPERIENCE • Rebecca Anderson • Contact: 909-373-4401
Bought with: Park Regency Realty
$610,000
34538 Venturi Ave, Beaumont, CA 92223
4beds
3,197sqft
Single Family Residence
Built in 2010
0.26 Acres Lot
$615,900 Zestimate®
$191/sqft
$3,595 Estimated rent
Home value
$615,900
$554,000 - $684,000
$3,595/mo
Zestimate® history
Owner options
List your home for rent
$3,595/mo
Rent Zestimate®
Find your next renter with Zillow Rental Manager. Plus, with online applications, you can quickly screen prospective tenants – for free.
$3,595/mo
Rent Zestimate®
Refinance and save
$4,083/mo
Est. payment
Refinancing to a lower rate could help reduce your monthly payments and save thousands over the life of the loan.
$4,083/mo
Est. payment
Explore your selling options
Work with a Zillow partner agent
Leverage their expertise and Zillow's premium Showcase listings to get your home seen by more buyers.
Get startedList with your own agent
Get your home in front of millions of buyers by listing it on Zillow.
Learn how to do itSell it yourself
Take full control of how buyers see your home on Zillow by listing For Sale by Owner (FSBO).
List your homeWhat's special
Elegant fireplaceLarge balconyFinished three-car tandem garageGourmet kitchenEn-suite bathExtra-long gated drivewayBacking to scenic foothills
Zillow last checked:
Listing updated:
Listed by:
Rebecca Anderson DRE #01322386 909-226-1344,
CENTURY 21 EXPERIENCE
Bought with:
Ramon Castro, DRE #01459682
Park Regency Realty
Source: CRMLS,MLS#: CV25062794 Originating MLS: California Regional MLS
Originating MLS: California Regional MLSFacts & features
Interior
Bedrooms & bathrooms
- Bedrooms: 4
- Bathrooms: 3
- Full bathrooms: 3
- Main level bathrooms: 1
- Main level bedrooms: 1
Rooms
- Room types: Bedroom, Entry/Foyer, Family Room, Kitchen, Laundry, Loft, Living Room, Primary Bathroom, Primary Bedroom, Other, Pantry, Dining Room
Bedroom
- Features: Bedroom on Main Level
Bathroom
- Features: Bathtub, Closet, Dual Sinks, Enclosed Toilet, Full Bath on Main Level, Soaking Tub, Separate Shower, Tub Shower
Kitchen
- Features: Granite Counters, Kitchen Island, Kitchen/Family Room Combo
Other
- Features: Walk-In Closet(s)
Heating
- Central
Cooling
- Central Air, Whole House Fan
Appliances
- Included: Dishwasher, Gas Cooktop, Microwave, Refrigerator, Range Hood
- Laundry: Laundry Room
Features
- Breakfast Area, Separate/Formal Dining Room, Granite Counters, Pantry, Recessed Lighting, Bedroom on Main Level, Loft, Walk-In Pantry, Walk-In Closet(s)
- Flooring: Carpet, Tile
- Has fireplace: Yes
- Fireplace features: Family Room
- Common walls with other units/homes: No Common Walls
Interior area
- Total interior livable area: 3,197 sqft
Property
Parking
- Total spaces: 3
- Parking features: Direct Access, Driveway, Garage Faces Front, Garage
- Attached garage spaces: 3
Features
- Levels: Two
- Stories: 2
- Entry location: Front
- Patio & porch: Concrete, Covered
- Pool features: Association
- Has spa: Yes
- Spa features: Association
- Has view: Yes
- View description: Hills, Mountain(s), Panoramic
Lot
- Size: 0.26 Acres
- Features: Back Yard, Front Yard, Landscaped, Street Level
Details
- Parcel number: 413770013
- Special conditions: Standard
Construction
Type & style
- Home type: SingleFamily
- Property subtype: Single Family Residence
Materials
- Roof: Tile
Condition
- Turnkey
- New construction: No
- Year built: 2010
Utilities & green energy
- Sewer: Public Sewer
- Water: Public
Community & HOA
Community
- Features: Curbs, Sidewalks
- Senior community: Yes
- Subdivision: Solera (Slra)
HOA
- Has HOA: Yes
- Amenities included: Call for Rules, Clubhouse, Fitness Center, Golf Course, Meeting Room, Meeting/Banquet/Party Room, Barbecue, Picnic Area, Playground, Pool, Pets Allowed, Spa/Hot Tub
- HOA fee: $155 monthly
- HOA name: Fairway Canyon Community Association
- HOA phone: 951-922-6444
Location
- Region: Beaumont
Financial & listing details
- Price per square foot: $191/sqft
- Tax assessed value: $360,822
- Annual tax amount: $7,505
- Date on market: 3/24/2025
- Cumulative days on market: 39 days
- Listing terms: Submit
- Inclusions: Refrigerator, washer, dryer
- Exclusions: Surround sound speakers, ceiling fan in master bedroom, ceiling fan in family room, track lighting in family room
Price history
| Date | Event | Price |
|---|---|---|
| 5/29/2025 | Sold | $610,000$191/sqft |
Source:  CRMLS #CV25062794 Report a problem CRMLS #CV25062794 Report a problem | ||
| 5/16/2025 | Pending sale | $610,000+117.9%$191/sqft |
Source: CRMLS #CV25062794 Report a problem | ||
| 6/29/2010 | Sold | $280,000$88/sqft |
Source: Public Record Report a problem | ||
Public tax history
| Year | Property taxes | Tax assessment |
|---|---|---|
| 2025 | $7,505 +0.8% | $360,822 +2% |
| 2024 | $7,448 -0.2% | $353,748 +2% |
| 2023 | $7,465 +1.3% | $346,813 +2% |
| 2022 | $7,372 +0.6% | $340,013 +2% |
| 2021 | $7,329 -1.4% | $333,347 +1% |
| 2020 | $7,430 +0.5% | $329,930 +2% |
| 2019 | $7,390 -0.7% | $323,461 +2% |
| 2018 | $7,443 -2.4% | $317,119 +2% |
| 2017 | $7,627 | $310,902 +2% |
| 2016 | $7,627 -2.4% | $304,807 +1.5% |
| 2015 | $7,815 +2% | $300,232 +4.2% |
| 2014 | $7,660 | $288,000 +28% |
| 2013 | -- | $225,000 -17% |
| 2012 | -- | $271,000 -3.8% |
| 2011 | -- | $281,648 +501.7% |
| 2010 | -- | $46,808 -0.2% |
| 2009 | -- | $46,920 +2% |
| 2008 | -- | $46,000 |
Find assessor info on the county website
Neighborhood: 92223
Nearby homes
- $605,0004 bd3 ba2.7k sqft34544 Venturi Ave, Beaumont, CA 92223Sold
- $608,6004 bd3 ba3.1k sqft34526 Venturi Ave, Beaumont, CA 92223Off Market

- $534,3003 bd2 ba2.5k sqft34518 Venturi Ave, Beaumont, CA 92223Off Market
- $555,0004 bd2 ba2.7k sqft34556 Venturi Ave, Beaumont, CA 92223Off Market
- $553,7003 bd3 ba2.5k sqft34562 Venturi Ave, Beaumont, CA 92223Off Market
- $586,3004 bd3 ba2.7k sqft34510 Venturi Ave, Beaumont, CA 92223Off Market
- $612,0004 bd3 ba3.1k sqft34574 Venturi Ave, Beaumont, CA 92223Off Market
- $616,6004 bd3 ba2.7k sqft34521 Venturi Ave, Beaumont, CA 92223Off Market
Nearby schools
GreatSchools rating
- 8/10Summerwind Trails SchoolGrades: K-8Distance: 1.1 mi
- 7/10Beaumont Senior High SchoolGrades: 9-12Distance: 4.6 mi
Get a cash offer in 3 minutes
Find out how much your home could sell for in as little as 3 minutes with a no-obligation cash offer.
Estimated market value
$615,900
Get a cash offer in 3 minutes
Find out how much your home could sell for in as little as 3 minutes with a no-obligation cash offer.
Estimated market value
$615,900
- California
- Riverside County
- Beaumont
- 92223
- 34538 Venturi Ave
Nearby cities
Nearby zip codes
Other Beaumont Topics
