Skip main navigation
Sold for $553,000
  • Tax assessed value
    $553,000

    34539 Devlin Dr, Beaumont, CA 92223

    4beds
    2,602sqft
    Single Family Residence
    Built in 2007
    -- sqft lot
    $539,600 Zestimate®
    $213/sqft
    $3,418 Estimated rent

    Home value

    $539,600

    $513,000 - $567,000

    $3,418/mo

    Zestimate® history
    Loading
    Loading...

    Owner options

    List your home for rent

    $3,418/mo

    Rent Zestimate®

    Find your next renter with Zillow Rental Manager. Plus, with online applications, you can quickly screen prospective tenants – for free.

    Learn more

    $3,418/mo

    Rent Zestimate®

    Refinance and save

    $3,643/mo

    Est. payment

    Refinancing to a lower rate could help reduce your monthly payments and save thousands over the life of the loan.

    See today's rates

    $3,643/mo

    Est. payment

    Explore your selling options

    Work with a Zillow partner agent

    Leverage their expertise and Zillow's premium Showcase listings to get your home seen by more buyers.

    Get started

    List with your own agent

    Get your home in front of millions of buyers by listing it on Zillow.

    Learn how to do it

    Sell it yourself

    Take full control of how buyers see your home on Zillow by listing For Sale by Owner (FSBO).

    List your home

    What's special

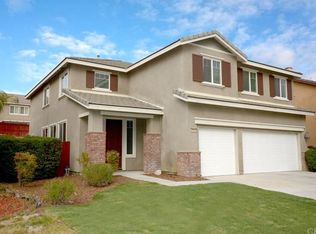
    Welcome to Southern California’s best-kept secret! This coveted Fairway Canyon home is located within a well-manicured family friendly community featuring mature trees and landscaping, tranquil mountain vistas, protected open space views, and peaceful walking trails. Just a short stroll to nearby expansive Nicklaus Park & Dog Park including a children's playground. Easy access to three esteemed golf courses, snow-capped mountains, and Palm Springs. Come relax in the lush backyard, surrounded by nature and open views. The spacious open floor plan includes a main level bedroom and full bath. The second level provides a sprawling loft retreat (optional 5th bedroom) and a massive primary bedroom with en-suite bath and large walk-in closet. Experience newer floors, stylish tile, freshly painted main level and garage, new water heater, and a new AC unit. The 3-car garage gleams with new epoxy floors with home access through a dedicated laundry room. This prestigious HOA community includes exclusive amenities like sparkling pools, a soothing spa, a fully equipped gym, and complimentary high-speed internet for the home. Luxury and a leisurely lifestyle converge with this exceptional residence.

    Zillow last checked:

    Listing updated:

    Listed by:

    Jerry Sachs DRE #02031968 760-809-0011,

    Compass,

    Dane Soderberg DRE #01456182 858-337-1417,

    Compass

    Bought with:

    OUT OF AREA, DRE #09999922

    RECIPROCAL LISTING

    Source: SDMLS,MLS#: 240009972MLS LogoOriginating MLS: SDMLS

    Facts & features

    Interior

    Bedrooms & bathrooms
    • Bedrooms: 4
    • Bathrooms: 3
    • Full bathrooms: 3
    Heating
    • Forced Air Unit
    Cooling
    • Central Forced Air
    Appliances
    • Included: Dishwasher, Dryer, Garage Door Opener, Microwave, Range/Oven, Refrigerator, Solar Panels, Washer, Gas & Electric Range, Gas Water Heater
    • Laundry: Electric, Gas
    Features
    • Number of fireplaces: 1
    • Fireplace features: FP in Family Room
    Interior area
    • Total structure area: 2,602
    • Total interior livable area: 2,602 sqft

    Property

    Parking
    • Total spaces: 5
    • Parking features: Attached, Tandem, Garage, Garage - Two Door, Garage Door Opener
    • Garage spaces: 3
    Features
    • Levels: 2 Story
    • Pool features: N/K
    • Fencing: Full,Gate,Wrought Iron,Wood
    • Has view: Yes
    • View description: Mountains/Hills, Panoramic, Parklike, Meadow, Neighborhood
    Details
    • Parcel number: 413691014

    Construction

    Type & style
    • Home type: SingleFamily
    • Architectural style: Contemporary
    • Property subtype: Single Family Residence
    Materials
    • Stone, Stucco
    • Roof: Concrete
    Condition
    • Year built: 2007

    Utilities & green energy

    • Sewer: Sewer Connected
    • Water: Meter on Property
    • Utilities for property: Electricity Connected, Natural Gas Connected, Sewer Connected, Water Connected

    Community & HOA

    Community
    • Features: Clubhouse/Rec Room, Exercise Room, Pool, Recreation Area, Spa/Hot Tub
    • Subdivision: OUT OF AREA
    HOA
    • Services included: N/K
    • HOA fee: $155 monthly
    • HOA name: Fairway Canyon community
    Location
    • Region: Beaumont

    Financial & listing details

    • Price per square foot: $213/sqft
    • Tax assessed value: $553,000
    • Annual tax amount: $10,266
    • Date on market: 5/7/2024
    • Listing terms: Cash,Conventional,FHA
    • Electric utility on property: Yes

    Price history

    DateEventPrice
    7/25/2024Sold$553,000+0.5%$213/sqft
    Source: SDMLS #240009972 Report a problem
    7/12/2024Pending sale$549,999$211/sqft
    Source: SDMLS #240009972 Report a problem
    7/6/2024Price change$549,999-1.8%$211/sqft
    Source: SDMLS #240009972 Report a problem
    6/15/2024Price change$560,000-2.6%$215/sqft
    Source: SDMLS #240009972 Report a problem
    5/7/2024Listed for sale$575,000+74.2%$221/sqft
    Source: SDMLS #240009972 Report a problem
    5/12/2023Listing removed--
    Source: Zillow Rentals Report a problem
    4/22/2023Listed for rent$3,400$1/sqft
    Source: Zillow Rentals Report a problem
    7/31/2019Sold$330,000-4.3%$127/sqft
    Source: CRMLS #TR19087130 Report a problem
    6/7/2019Pending sale$344,990$133/sqft
    Source: KW Premier Properties #TR19087130 Report a problem
    5/15/2019Price change$344,990-1.4%$133/sqft
    Source: KW Premier Properties #TR19087130 Report a problem
    4/18/2019Listed for sale$350,000+18.6%$135/sqft
    Source: Keller Williams Premier Prop #TR19087130 Report a problem
    6/16/2015Sold$295,000-1.3%$113/sqft
    Source: Public Record Report a problem
    5/9/2015Pending sale$299,000$115/sqft
    Source: CENTURY 21 Osborne Realty #EV15067867 Report a problem
    4/3/2015Listed for sale$299,000-22.7%$115/sqft
    Source: CENTURY 21 Osborne Realty #EV15067867 Report a problem
    3/1/2007Sold$387,000$149/sqft
    Source: Public Record Report a problem

    Public tax history

    YearProperty taxesTax assessment
    2025$10,266 +32.9%$553,000 +56.3%
    2024$7,725 -0.2%$353,824 +2%
    2023$7,743 +1.2%$346,887 +2%
    2022$7,653 +0.5%$340,086 +2%
    2021$7,615 -1.5%$333,418 +1%
    2020$7,734 $330,000 +3.8%
    2019-- $317,827 +2%
    2018$7,685 -2.7%$311,596 +2%
    2017$7,900 $305,487 +2%
    2016$7,900 +2.2%$299,498 +10.1%
    2015$7,728 +13.6%$272,000 +32.7%
    2014$6,800 $205,000 +13.9%
    2013-- $180,000 +3.4%
    2012-- $174,000 +1.2%
    2011-- $172,000 -14.4%
    2010-- $201,000 -24.4%
    2009-- $266,000 -15%
    2008-- $313,000 +47%
    2007-- $212,995
    Find assessor info on the county website

    Neighborhood: 92223

    Nearby schools

    GreatSchools rating
    Get a cash offer in 3 minutes
    Find out how much your home could sell for in as little as 3 minutes with a no-obligation cash offer.
    Estimated market value
    $539,600
    Get a cash offer in 3 minutes
    Find out how much your home could sell for in as little as 3 minutes with a no-obligation cash offer.
    Estimated market value
    $539,600