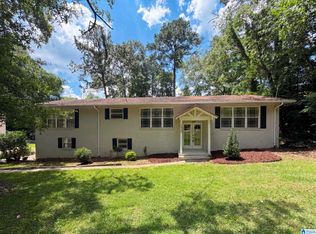
Welcome to this impeccably maintained family home located on a quiet street in the heart of Hoover. Entertaining prep is easy in the updated kitchen with stainless appliances. Kids can do homework or guests can gather around the substantial island while the family chef cooks! The huge dining room provides space for all to eat together. Enjoy your favorite game in the large den/family room downstairs or sneak away for a nap in the keeping room off the kitchen which could also serve as a music room or office. The master bedroom is sizable and has an ensuite bath with huge shower. Three other bedrooms and a hall bath provide plenty of room for kids or guests. Outside is a pretty covered porch overlooking the spacious fenced backyard. OPEN HOUSE 9/20/2026, 2-4 PM.
Contingent
$450,000
3454 Birch Tree Dr, Birmingham, AL 35226
4beds
2,374sqft
Single Family Residence
Built in 1970
0.33 Acres Lot
$-- Zestimate®
$190/sqft
$-- HOA
What's special
- 8 days
- 1,335
- 146
Likely to sell faster than
Zillow last checked:
Listing updated:
Listed by:
Susan Palmer CELL:864-237-4560,
Keller Williams Realty Hoover
Source: GALMLS,MLS#: 21464893
Facts & features
Interior
Bedrooms & bathrooms
- Bedrooms: 4
- Bathrooms: 3
- Full bathrooms: 2
- 1/2 bathrooms: 1
Rooms
- Room types: Bedroom, Breakfast Room (ROOM), Den/Family (ROOM), Dining Room, Bathroom, Half Bath (ROOM), Keeping Room (ROOM), Kitchen, Master Bathroom, Master Bedroom
Primary bedroom
- Level: First
Bedroom 1
- Level: First
Bedroom 2
- Level: First
Bedroom 3
- Level: First
Primary bathroom
- Level: First
Bathroom 1
- Level: First
Dining room
- Level: First
Family room
- Level: Basement
Kitchen
- Features: Stone Counters, Breakfast Bar, Eat-in Kitchen, Kitchen Island, Pantry
- Level: First
Basement
- Area: 1053
Heating
- Central, Natural Gas
Cooling
- Central Air, Ceiling Fan(s)
Appliances
- Included: Electric Cooktop, Dishwasher, Ice Maker, Microwave, Electric Oven, Self Cleaning Oven, Gas Water Heater
- Laundry: Electric Dryer Hookup, In Garage, In Basement, Garage Area, Yes
Features
- Recessed Lighting, Crown Molding, Smooth Ceilings, Linen Closet, Separate Shower, Tub/Shower Combo
- Flooring: Carpet, Hardwood, Tile
- Windows: Bay Window(s), Window Treatments, Storm Window(s)
- Basement: Partial,Partially Finished,Daylight,Block
- Attic: Other,Pull Down Stairs,Yes
- Number of fireplaces: 1
- Fireplace features: Brick (FIREPL), Gas Log, Den, Gas
Interior area
- Total interior livable area: 2,374 sqft
- Finished area above ground: 1,996
- Finished area below ground: 378
Video & virtual tour
Property
Parking
- Total spaces: 2
- Parking features: Attached, Basement, Driveway, Garage Faces Side
- Attached garage spaces: 2
- Has uncovered spaces: Yes
Features
- Levels: One,Multi/Split
- Stories: 1
- Patio & porch: Porch, Open (DECK), Deck
- Pool features: None
- Fencing: Fenced
- View description: None
- Waterfront features: No
Lot
- Size: 0.33 Acres
- Features: Interior Lot, Few Trees, Subdivision
Details
- Additional structures: Storage
- Parcel number: 3900143002050.000
- Special conditions: N/A
Construction
Type & style
- Home type: SingleFamily
- Property subtype: Single Family Residence
Materials
- Brick
- Foundation: Basement
Condition
- Year built: 1970
Utilities & green energy
- Water: Public
- Utilities for property: Sewer Connected
Green energy
- Energy efficient items: Lighting
Community & HOA
Community
- Features: Curbs
- Subdivision: Birchtree
Location
- Region: Birmingham
Financial & listing details
- Price per square foot: $190/sqft
- Tax assessed value: $324,500
- Annual tax amount: $2,119
- Price range: $450K - $450K
- Date on market: 9/14/2026
- Road surface type: Paved
Estimated market value
Not available
Estimated sales range
Not available
Not available
Price history
| Date | Event | Price |
|---|---|---|
| 9/21/2026 | Contingent | $450,000$190/sqft |
Source:  GALMLS #21464893 Report a problem GALMLS #21464893 Report a problem | ||
| 9/17/2026 | Listed for sale | $450,000+26.8%$190/sqft |
Source: GALMLS #21464893 Report a problem | ||
| 8/5/2026 | Sold | $354,800$149/sqft |
Source: Public Record Report a problem | ||
Public tax history
| Year | Property taxes | Tax assessment |
|---|---|---|
| 2025 | $2,119 +2.1% | $32,460 +2.1% |
| 2024 | $2,075 +6.4% | $31,800 +6.3% |
| 2023 | $1,951 -0.1% | $29,920 -0.1% |
| 2022 | $1,953 +9.2% | $29,960 +18.1% |
| 2021 | $1,788 +5.1% | $25,360 +5% |
| 2020 | $1,701 +5.3% | $24,160 +5.1% |
| 2019 | $1,615 +18.3% | $22,980 +17.6% |
| 2018 | $1,366 +14.3% | $19,540 +13.7% |
| 2017 | $1,194 | $17,180 |
| 2016 | $1,194 | $17,180 |
| 2015 | $1,194 +0.8% | $17,180 -2.3% |
| 2014 | $1,185 -15.5% | $17,580 |
| 2013 | $1,402 | $17,580 -9% |
| 2012 | $1,402 -3.1% | $19,310 -3.1% |
| 2011 | $1,447 -3.3% | $19,930 -3.3% |
| 2010 | $1,496 | $20,600 |
| 2009 | $1,496 -1.7% | $20,600 -1.7% |
| 2008 | $1,522 +6.9% | $20,960 +6.9% |
| 2007 | $1,423 +10.4% | $19,600 +10.4% |
| 2006 | $1,289 +1.4% | $17,760 +1.4% |
| 2005 | $1,271 +5.9% | $17,510 -47.1% |
| 2004 | $1,201 +7.5% | $33,080 +7.5% |
| 2003 | $1,117 +10% | $30,760 +120% |
| 2002 | $1,015 | $13,980 |
| 2001 | $1,015 | $13,980 |
| 2000 | $1,015 | $13,980 |
Find assessor info on the county website
Monthly payment
Est. payment
Payment breakdown
Explore the cost of this home by adjusting the details. Changes won't be saved.Climate risks
Neighborhood: 35226
Nearby schools
Schools provided by the listing agent
- Elementary: Gwin
- Middle: Simmons, Ira F
- High: Hoover
Source: GALMLS. This data may not be complete. We recommend contacting the local school district to confirm school assignments for this home.

Similar homes
- $347,0004 bd3 ba2.7k sqft1909 Wisterwood Dr, Birmingham, AL 35226For Sale
 MLS ID #21459672, Nakia Walker, Opendoor Brokerage LLC. GALMLS
 - $--3 bd3 ba2.2k sqft6509 Quail Run Dr, Pelham, AL 35124Auction
 Xome
Xome - $415,0004 bd3 ba2.8k sqft1606 Bent River Cir, Birmingham, AL 35216For Sale
 MLS ID #21456646, Kim Delaine, Keller Williams Metro North. GALMLS
 - $395,0004 bd2 ba2.1k sqft3244 Monte Doro Dr, Birmingham, AL 35216For Sale
 MLS ID #21458806, Katrina Stewart, Stonebridge Realty and Development. GALMLS
 - $455,0004 bd3 ba2.9k sqft5048 Kerry Downs Rd, Birmingham, AL 35242For SaleMLS ID #21443982, Nakia Walker, Opendoor Brokerage LLC. GALMLS
- $467,0004 bd3 ba2.5k sqft6304 Waterside Cv, Hoover, AL 35244For SaleMLS ID #21456254, Moe Mossa, Savvy Avenue, LLC. GALMLS
- $424,0004 bd3 ba2.3k sqft3888 Ripple Leaf Cir, Birmingham, AL 35216For SaleMLS ID #21457313, Glenda Brown, Next Move Realty LLC. GALMLS
- $399,9004 bd3 ba2.6k sqftSpectrum, Hoover, AL 35244For SaleMLS ID #21464176, Carl Davis, All Star Realty. GALMLS
- $429,9004 bd3 ba2.6k sqft310 Deer Ridge Ln, Chelsea, AL 35043For SaleMLS ID #21461989, Caprina Harris, Alabama Realty Brokers III. GALMLS
- $589,9005 bd3 ba2.4k sqft3425 Ridge Dell Cir, Birmingham, AL 35243For SaleMLS ID #21463134, Chase Flowers, Flowers Realty Group LLC. GALMLS
- $335,0003 bd2 ba1.9k sqft4865 Indian Valley Rd, Birmingham, AL 35244For SaleMLS ID #21462612, Drew Taylor, Keller Williams Realty Vestavia. GALMLS
- $559,0004 bd3 ba2.6k sqft3091 Crossings Dr, Birmingham, AL 35242For SaleMLS ID #21464241, Marlene Jordan, RealtySouth-Inverness Office. GALMLS
- $485,0004 bd3 ba2.8k sqftVarious, Birmingham, AL 35210For SaleMLS ID #21463949, Brandy Eaton, Avast Realty- Birmingham. GALMLS
