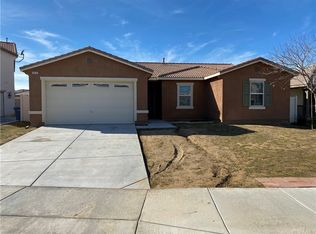
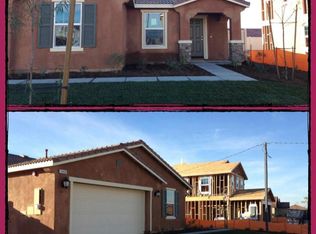
Discover refined living in this exquisitely remodeled Perris residence, ideally situated near the I-215 for effortless access while maintaining the comfort of a private retreat. Moments from premier shopping, fitness centers, parks, schools, and local amenities, this home offers the perfect balance of convenience and elevated lifestyle.
Thoughtfully curated by the owners, every detail reflects pride of ownership and intentional design. Enhanced flooring flows seamlessly throughout, complemented by fresh designer paint tones that create a sophisticated, cohesive aesthetic. The fully reimagined kitchen serves as the heart of the home, showcasing upgraded cabinetry, modern finishes, and a clean, contemporary feel ideal for both intimate evenings and upscale entertaining. The bathrooms have been elegantly renovated with refined touches that blend comfort and style.
Step outside to a true resort-caliber backyard sanctuary. Designed for both relaxation and entertainment, the private outdoor oasis features a sparkling salt watear pool and spa with an exterior shower, creating a setting reminiscent of a luxury retreat. Whether hosting summer gatherings or enjoying tranquil evenings under the stars, this outdoor space delivers an exceptional lifestyle experience.
This is more than a home — it’s a statement of comfort, sophistication, and leisure in one of Perris’ most accessible locations.
Pending
Listed by: Marin Realty Group • Jose Marin • Contact: 951-657-4400
$699,000
3454 Bryce Canyon Way, Perris, CA 92570
4beds
1,763sqft
Single Family Residence
Built in 2013
8,276 Square Feet Lot
$698,900 Zestimate®
$396/sqft
$-- HOA
What's special
Modern finishesFully reimagined kitchenFresh designer paint tonesClean contemporary feelExterior showerPrivate outdoor oasisUpgraded cabinetry
- 52 days |
- 32 |
- 0 |
Zillow last checked:
Listing updated:
Listed by:
Jose Marin DRE #01753895 951-830-2967,
Marin Realty Group
Source: CRMLS,MLS#: SW26031381
Originating MLS: California Regional MLS
Facts & features
Interior
Bedrooms & bathrooms
- Bedrooms: 4
- Bathrooms: 3
- Full bathrooms: 3
- Main level bathrooms: 3
- Main level bedrooms: 4
Rooms
- Room types: Kitchen
Heating
- Central
Cooling
- Central Air
Appliances
- Laundry: Inside, Laundry Room
Features
- Has fireplace: No
- Fireplace features: None
- Common walls with other units/homes: No Common Walls
Interior area
- Total interior livable area: 1,763 sqft
Property
Parking
- Total spaces: 2
- Parking features: Driveway, Garage
- Attached garage spaces: 2
Features
- Levels: One
- Stories: 1
- Entry location: 1
- Has private pool: Yes
- Pool features: In Ground, Private
- Has view: Yes
- View description: None
Lot
- Size: 8,276 Square Feet
- Features: Back Yard
Details
- Parcel number: 330511005
- Special conditions: Standard
Construction
Type & style
- Home type: SingleFamily
- Property subtype: Single Family Residence
Condition
- New construction: No
- Year built: 2013
Utilities & green energy
- Sewer: Sewer Tap Paid
- Water: Public
Community & HOA
Community
- Features: Street Lights, Sidewalks
Location
- Region: Perris
Financial & listing details
- Price per square foot: $396/sqft
- Tax assessed value: $368,067
- Annual tax amount: $6,099
- Date on market: 2/11/2026
- Cumulative days on market: 52 days
- Listing terms: Cash,Cash to New Loan,Conventional,FHA,Submit,VA Loan
- Inclusions: Items included in sale: 1. Refrigerator 2. Mini wine refrigerator 3. Microwave 4. Washer and Dryer 5. BBQ grill 6. Swimming pool cleaning equipment (skimmer and vacuum) 7. Patio tables and umbrellas 8. Pool lounge chairs 9. QuiteCool whole house fan
Estimated market value
$698,900
$664,000 - $734,000
$3,456/mo
Price history
| Date | Event | Price |
|---|---|---|
| 3/20/2026 | Pending sale | $699,000$396/sqft |
Source: | ||
| 2/11/2026 | Listed for sale | $699,000+161.3%$396/sqft |
Source: | ||
| 8/1/2013 | Sold | $267,500$152/sqft |
Source: Public Record Report a problem | ||
Public tax history
| Year | Property taxes | Tax assessment |
|---|---|---|
| 2025 | $6,099 +0.6% | $368,067 +2% |
| 2024 | $6,060 +1.1% | $360,851 +2% |
| 2023 | $5,992 +9.4% | $353,776 +14.6% |
| 2022 | $5,476 +2.2% | $308,604 +2% |
| 2021 | $5,357 +1.4% | $302,554 +1% |
| 2020 | $5,282 +2.1% | $299,453 +2% |
| 2019 | $5,175 +3.6% | $293,583 +2% |
| 2018 | $4,994 +1.6% | $287,827 +2% |
| 2017 | $4,913 | $282,184 +2% |
| 2016 | $4,913 +0.2% | $276,652 +1.5% |
| 2015 | $4,902 +12.1% | $272,499 +2% |
| 2014 | $4,373 | $267,162 +363.4% |
| 2013 | -- | $57,652 +2% |
| 2012 | -- | $56,522 +2% |
| 2011 | -- | $55,414 +454.1% |
| 2010 | -- | $10,000 -65.3% |
| 2009 | -- | $28,839 +2% |
| 2008 | -- | $28,274 |
Find assessor info on the county website
Monthly payment
Est. payment$--/mo
Payment breakdown
Explore the cost of this home by adjusting the details. Changes won't be saved.All calculations are estimates and provided by Zillow, Inc. for informational purposes only. Actual amounts may vary.
HOA fees may include property taxes on listings classified as Co-Ops. Contact the listing agent and/or owner for fee details.
Mortgage interest rates are dependent on a number of factors, including credit score, down payment, and repayment length. Interest rate data provided by Zillow Group Marketplace, Inc. as of 1/1/1970 from various mortgage lenders with which we have lead or other similar arrangements; the Estimated Payment is an average of those rates.
See how much you could borrow to make a competitive offer.
Climate risks
Neighborhood: 92570
Nearby schools
GreatSchools rating
- 6/10Boulder Ridge ElementaryGrades: K-5Distance: 4.3 mi
- 3/10Ethan A Chase Middle SchoolGrades: 6-8Distance: 5.6 mi
A local agent can set up tours, give advice and negotiate with sellers.
Local buyer's agents are ready to help
- California
- Riverside County
- Perris
- 92570
- 3454 Bryce Canyon Way