Come home to this beautifully updated 2-story townhouse with 3 spacious bedrooms and 2.5 baths in the family-oriented community of Seven Trees Village. Step inside this 1,250-square-foot home and you are greeted with new laminate flooring throughout, fresh interior paint, double-pane windows, recessed lighting, brand new quartz kitchen countertops, and high-end stainless steel appliances. Enjoy entertaining family and friends with this versatile floor plan, which offers a separate living room and family room that are open to the new kitchen. Cook hearty dishes for the holidays on your brand new gas cooktop and entertain in your spacious, fenced private backyard oasis. The home is also equipped with large, finished double-car garages. This family-friendly community is perfect for raising your growing family, with amenities such as a community playground, clubhouse, park, nearby schools, and local markets/shops. Easy access to major freeways 101 and 870 makes commuting a breeze. Dont miss the opportunity to own this meticulously updated home in a prime location with a low HOA!
Sold for $740,000
Tax assessed value
$740,000
3454 Buckeye Dr, San Jose, CA 95111
3beds
1,249sqft
Townhouse, Residential
Built in 1969
1,360 Square Feet Lot
$702,600 Zestimate®
$592/sqft
$3,819 Estimated rent
Home value
$702,600
$660,000 - $745,000
$3,819/mo
Zestimate® history
Owner options
List your home for rent
$3,819/mo
Rent Zestimate®
Find your next renter with Zillow Rental Manager. Plus, with online applications, you can quickly screen prospective tenants – for free.
$3,819/mo
Rent Zestimate®
Refinance and save
$5,111/mo
Est. payment
Refinancing to a lower rate could help reduce your monthly payments and save thousands over the life of the loan.
$5,111/mo
Est. payment
Explore your selling options
Work with a Zillow partner agent
Leverage their expertise and Zillow's premium Showcase listings to get your home seen by more buyers.
Get startedList with your own agent
Get your home in front of millions of buyers by listing it on Zillow.
Learn how to do itSell it yourself
Take full control of how buyers see your home on Zillow by listing For Sale by Owner (FSBO).
List your homeWhat's special
Zillow last checked:
Listing updated:
Listed by:
Janet Lam 02024386 408-218-3111,
Intero Real Estate Services 408-574-5000
Bought with:
Hugo De Hoyos, 01153534
Intero Real Estate Services
Source: MLSListings Inc,MLS#: ML81979064
Facts & features
Interior
Bedrooms & bathrooms
- Bedrooms: 3
- Bathrooms: 3
- Full bathrooms: 2
- 1/2 bathrooms: 1
Bathroom
- Features: HalfonGroundFloor
Dining room
- Features: DiningArea
Family room
- Features: KitchenFamilyRoomCombo
Heating
- Wall Furnace
Cooling
- None
Appliances
- Included: Gas Cooktop, Dishwasher, Disposal, Built In Oven, Gas Oven, Refrigerator
- Laundry: Inside
Features
- Flooring: Laminate
Interior area
- Total structure area: 1,249
- Total interior livable area: 1,249 sqft
Property
Parking
- Total spaces: 2
- Parking features: Detached
- Garage spaces: 2
Features
- Stories: 2
- Exterior features: Back Yard, Fenced
- Fencing: Wood
Lot
- Size: 1,360 Square Feet
Details
- Parcel number: 49436029
- Zoning: RM-CL
- Special conditions: Standard
Construction
Type & style
- Home type: Townhouse
- Property subtype: Townhouse, Residential
Materials
- Foundation: Slab
- Roof: Composition
Condition
- New construction: No
- Year built: 1969
Utilities & green energy
- Gas: IndividualGasMeters, PublicUtilities
- Sewer: Public Sewer
- Water: Public
- Utilities for property: Public Utilities, Water Public
Community & HOA
HOA
- Has HOA: Yes
- Amenities included: Basketball Court Indoor Half, Club House, Playground
- HOA fee: $338 monthly
Location
- Region: San Jose
Financial & listing details
- Price per square foot: $592/sqft
- Tax assessed value: $740,000
- Annual tax amount: $14,949
- Date on market: 9/4/2024
- Listing agreement: ExclusiveRightToSell
Price history
| Date | Event | Price |
|---|---|---|
| 11/21/2024 | Sold | $740,000+5.9%$592/sqft |
Source:  MLSListings Inc #ML81979064 Report a problem MLSListings Inc #ML81979064 Report a problem | ||
| 11/12/2024 | Pending sale | $698,888$560/sqft |
Source: MLSListings Inc #ML81979064 Report a problem | ||
| 9/24/2024 | Contingent | $698,888$560/sqft |
Source: MLSListings Inc #ML81979064 Report a problem | ||
| 9/5/2024 | Listed for sale | $698,888+311.1%$560/sqft |
Source: MLSListings Inc #ML81979064 Report a problem | ||
| 4/2/2009 | Sold | $170,000-63%$136/sqft |
Source: Public Record Report a problem | ||
| 5/2/2006 | Sold | $460,000+28.1%$368/sqft |
Source: Public Record Report a problem | ||
| 8/5/2005 | Sold | $359,100+290.3%$288/sqft |
Source: Public Record Report a problem | ||
| 5/31/1996 | Sold | $92,000$74/sqft |
Source: Public Record Report a problem | ||
Public tax history
| Year | Property taxes | Tax assessment |
|---|---|---|
| 2025 | $14,949 +244% | $740,000 +244.8% |
| 2024 | $4,346 +2.1% | $214,608 +2% |
| 2023 | $4,255 +2% | $210,400 +2% |
| 2022 | $4,172 +1.8% | $206,276 +2% |
| 2021 | $4,099 +5.2% | $202,232 +1% |
| 2020 | $3,895 | $200,160 +2% |
| 2019 | $3,895 +5.1% | $196,236 +2% |
| 2018 | $3,708 | $192,390 +2% |
| 2017 | $3,708 +1.5% | $188,618 +2% |
| 2016 | $3,653 +7.3% | $184,920 +1.5% |
| 2015 | $3,403 +14.7% | $182,144 +2% |
| 2014 | $2,968 | $178,578 +0.5% |
| 2013 | -- | $177,772 +2% |
| 2012 | -- | $174,288 +2% |
| 2011 | -- | $170,872 +0.8% |
| 2010 | -- | $169,596 -27.7% |
| 2009 | -- | $234,600 -42% |
| 2008 | -- | $404,600 -11% |
| 2007 | -- | $454,800 +13.7% |
| 2006 | -- | $400,000 +264.8% |
| 2005 | -- | $109,638 +2% |
| 2004 | -- | $107,489 +1.9% |
| 2003 | -- | $105,520 +2% |
| 2002 | -- | $103,452 +2% |
| 2001 | -- | $101,424 |
Find assessor info on the county website
Neighborhood: Edenvale - Seven Trees
Nearby homes
- $439,8002 bd1 ba820 sqft3452 Buckeye Dr, San Jose, CA 95111Off Market
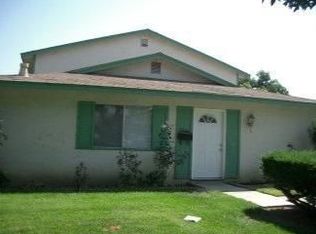
- $499,1002 bd1 ba1k sqft3456 Buckeye Dr, San Jose, CA 95111Off Market

- $573,6003 bd1 ba1.1k sqft3458 Buckeye Dr, San Jose, CA 95111Off Market
- $647,4003 bd2 ba1.2k sqft3460 Buckeye Dr, San Jose, CA 95111Off Market

- $524,4002 bd2 ba1k sqft3462 Buckeye Dr, San Jose, CA 95111Off Market
- $691,6003 bd1 ba1 sqft3464 Buckeye Dr, San Jose, CA 95111Off Market
- $611,7002 bd1 ba801 sqft3453 Buckeye Dr, San Jose, CA 95111Off Market
- $584,5003 bd1 ba1.2k sqft3455 Buckeye Dr, San Jose, CA 95111Off Market
Nearby schools
GreatSchools rating
- 3/10Los Arboles Elementary SchoolGrades: K-3Distance: 0.2 mi
- 4/10Lairon College Preparatory AcademyGrades: 4-8Distance: 0.4 mi
- 5/10Andrew P. Hill High SchoolGrades: 9-12Distance: 0.3 mi
Schools provided by the listing agent
- District: FranklinMcKinleyElementary
Source: MLSListings Inc. This data may not be complete. We recommend contacting the local school district to confirm school assignments for this home.
Get a cash offer in 3 minutes
Find out how much your home could sell for in as little as 3 minutes with a no-obligation cash offer.
Estimated market value
$702,600
Get a cash offer in 3 minutes
Find out how much your home could sell for in as little as 3 minutes with a no-obligation cash offer.
Estimated market value
$702,600
Nearby cities
Nearby neighborhoods
Nearby zip codes
Other San Jose Topics
