Skip main navigation
Sold for $649,000
Street View
  • $649,000

    3454 Cade Court, Castle Rock, CO 80104

    3beds
    4,077sqft
    Single Family Residence
    Built in 2021
    5,009 Square Feet Lot
    $654,200 Zestimate®
    $159/sqft
    $4,076 Estimated rent

    Home value

    $654,200

    $621,000 - $687,000

    $4,076/mo

    Zestimate® history
    Loading
    Loading...

    Owner options

    List your home for rent

    $4,076/mo

    Rent Zestimate®

    Find your next renter with Zillow Rental Manager. Plus, with online applications, you can quickly screen prospective tenants – for free.

    Learn more

    $4,076/mo

    Rent Zestimate®

    Refinance and save

    $3,865/mo

    Est. payment

    Refinancing to a lower rate could help reduce your monthly payments and save thousands over the life of the loan.

    See today's rates

    $3,865/mo

    Est. payment

    Explore your selling options

    Work with a Zillow partner agent

    Leverage their expertise and Zillow's premium Showcase listings to get your home seen by more buyers.

    Get started

    List with your own agent

    Get your home in front of millions of buyers by listing it on Zillow.

    Learn how to do it

    Sell it yourself

    Take full control of how buyers see your home on Zillow by listing For Sale by Owner (FSBO).

    List your home

    What's special

    Modern upgradesWalkout accessLaundry roomCastle rockGourmet kitchenUpgraded doorsUpdated lighting fixtures
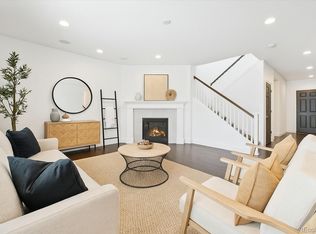
    HUGE PRICE IMPROVEMENT!! Welcome to 3454 Cade Ct, Castle Rock, CO 80104! This exquisite home offers a perfect blend of modern upgrades and luxurious features. With a spacious floor plan and attention to detail, this property is a true gem. Step into the gourmet kitchen, a culinary enthusiast's dream come true. It boasts top-of-the-line appliances, including a gas stove, allowing you to prepare delicious meals with ease. The updated lighting fixtures illuminate the space, creating a warm and inviting ambiance. Throughout the home, you'll find custom additional cabinets, providing ample storage for all your needs. The extra can lights add an abundance of light, enhancing the overall aesthetic of each room. The built-in surround system creates an immersive audio experience, perfect for entertaining or relaxing with your favorite music. The updated flooring adds a touch of elegance to the entire home, while the turf backyard offers a low-maintenance outdoor oasis. With a drip irrigation system in place, maintaining the lush landscaping is a breeze. The great outdoor space provides an ideal setting for hosting gatherings or enjoying quiet evenings under the stars. Step into the loft area and be amazed by its versatility. This amazing space can be used as a home office, playroom, or additional living area, allowing for endless possibilities. The convenience of a laundry room upstairs adds functionality and ease to your daily routine. The upgraded doors with an impressive 8-foot height add a grandeur touch to the home's interior. As you explore further, you'll discover a basement with unlimited potential. Although currently unfinished, this spacious area offers endless opportunities and features walkout access, providing convenient entry to the outdoors. This property comes with additional desirable features, including a fire pit for cozy gatherings and a master TV mount with TV included, ensuring your entertainment needs are met. Two furnaces and two AC units!

    Zillow last checked:

    Listing updated:

    Listed by:

    Nathan Dwelle 214-923-9690 nathan@edprather.com,

    Ed Prather Real Estate

    Bought with:

    Enid Brown, 100093355

    Wisdom Real Estate

    Source: REcolorado as distributed by MLS GRID,MLS#: 7550633MLS Logo

    Facts & features

    Interior

    Bedrooms & bathrooms
    • Bedrooms: 3
    • Bathrooms: 3
    • Full bathrooms: 1
    • 3/4 bathrooms: 1
    • 1/2 bathrooms: 1
    • Main level bathrooms: 1
    Primary bedroom
    • Level: Upper
    • Area: 208 Square Feet
    • Dimensions: 13 x 16
    Bedroom
    • Level: Upper
    • Area: 132 Square Feet
    • Dimensions: 12 x 11
    Bedroom
    • Level: Upper
    • Area: 180 Square Feet
    • Dimensions: 15 x 12
    Primary bathroom
    • Level: Upper
    Bathroom
    • Level: Upper
    Bathroom
    • Level: Main
    Bonus room
    • Description: Study
    • Level: Main
    • Area: 180 Square Feet
    • Dimensions: 15 x 12
    Dining room
    • Level: Main
    • Area: 228 Square Feet
    • Dimensions: 19 x 12
    Great room
    • Level: Main
    • Area: 289 Square Feet
    • Dimensions: 17 x 17
    Kitchen
    • Level: Main
    • Area: 228 Square Feet
    • Dimensions: 19 x 12
    Loft
    • Level: Upper
    • Area: 192 Square Feet
    • Dimensions: 12 x 16
    Heating
    • Forced Air
    Cooling
    • Central Air
    Appliances
    • Included: Dishwasher, Dryer, Microwave, Oven, Refrigerator, Washer
    Features
    • Eat-in Kitchen, Kitchen Island, Open Floorplan, Pantry, Primary Suite, Radon Mitigation System, Walk-In Closet(s)
    • Flooring: Carpet, Tile, Wood
    • Basement: Full,Sump Pump,Unfinished,Walk-Out Access
    Interior area
    • Total structure area: 4,077
    • Total interior livable area: 4,077 sqft
    • Finished area above ground: 2,848
    • Finished area below ground: 0

    Property

    Parking
    • Total spaces: 2
    • Parking features: Dry Walled
    • Attached garage spaces: 2
    Features
    • Levels: Two
    • Stories: 2
    Lot
    • Size: 5,009 Square Feet
    • Features: Corner Lot, Cul-De-Sac, Sprinklers In Front
    Details
    • Parcel number: R0600149
    • Zoning: Residential
    • Special conditions: Standard

    Construction

    Type & style
    • Home type: SingleFamily
    • Property subtype: Single Family Residence
    Materials
    • Frame
    • Roof: Composition
    Condition
    • Updated/Remodeled
    • Year built: 2021
    Details
    • Builder model: Coronado/E
    • Builder name: Richmond American Homes

    Utilities & green energy

    • Sewer: Public Sewer

    Community & HOA

    Community
    • Subdivision: Crystal Valley Ranch
    HOA
    • Has HOA: Yes
    • Amenities included: Clubhouse, Fitness Center, Pool
    • Services included: Recycling, Trash
    • HOA fee: $91 monthly
    • HOA name: Crystal Valley Ranch Master
    • HOA phone: 720-663-9722
    Location
    • Region: Castle Rock

    Financial & listing details

    • Price per square foot: $159/sqft
    • Tax assessed value: $675,610
    • Annual tax amount: $2,494
    • Date on market: 7/20/2023
    • Listing terms: Cash,Conventional,FHA,VA Loan
    • Exclusions: All Seller`s Personal Property
    • Ownership: Individual

    Price history

    DateEventPrice
    9/8/2023Sold$649,000+12.4%$159/sqft
    Source: REcolorado as distributed by MLS GRID #7550633 Report a problem
    7/8/2021Sold$577,500+8.8%$142/sqft
    Source: Public Record Report a problem
    1/13/2021Listing removed--
    Source: REcolorado as distributed by MLS GRID Report a problem
    12/28/2020Pending sale$530,705$130/sqft
    Source: Richmond Realty Inc #4208825 Report a problem
    12/28/2020Price change$530,705-0.5%$130/sqft
    Source: Richmond Realty Inc #4208825 Report a problem
    12/22/2020Price change$533,316+0.5%$131/sqft
    Source: Richmond American Homes Report a problem
    12/21/2020Pending sale$530,705$130/sqft
    Source: Richmond Realty Inc #4208825 Report a problem
    12/9/2020Listed for sale$530,705$130/sqft
    Source: Richmond American Homes Report a problem

    Public tax history

    YearProperty taxesTax assessment
    2025$3,530 +8.7%$42,220 -9.3%
    2024$3,248 +30.2%$46,570 -0.9%
    2023$2,494 +120.2%$47,010 +40.7%
    2022$1,133 $33,420 +232.2%
    2021-- $10,060 -48.6%
    2020$2,342 +2171.8%$19,580 +49.1%
    2019$103 0%$13,130
    2018$103 --
    Find assessor info on the county website

    Neighborhood: 80104

    Nearby schools

    GreatSchools rating
    Schools provided by the listing agent
    • Elementary: South Ridge
    • Middle: Mesa
    • High: Douglas County
    • District: Douglas RE-1

    Source: REcolorado as distributed by MLS GRID. This data may not be complete. We recommend contacting the local school district to confirm school assignments for this home.

    Get a cash offer in 3 minutes
    Find out how much your home could sell for in as little as 3 minutes with a no-obligation cash offer.
    Estimated market value
    $654,200
    Get a cash offer in 3 minutes
    Find out how much your home could sell for in as little as 3 minutes with a no-obligation cash offer.
    Estimated market value
    $654,200