Just Reduced! Beautifully maintained 4-bedroom Cape located on a picturesque 27,000 sq ft corner lot in one of Cumberland's most desirable neighborhoods. Step inside to discover an updated kitchen, gleaming hardwood floors, spacious living areas, and flexible floor plan. The main level offers 1,537 sq ft of living space, while the finished lower level adds an additional 390 sq ft of space, perfect for a family room, playroom, home office, or guest space. Outside, you'll find a detached two-car garage and a finished shed, ideal for a studio, workshop, hobby room, or additional storage. Nature lovers will appreciate the peaceful backyard, where the current owners have enjoyed visits from deer, bald eagles, and a variety of other native birds, creating a truly special setting. This home has been maintained and features a new roof (2021), new heating system (2021), and freshly painted exterior, offering peace of mind for years. Conveniently located near top-rated schools, shopping, restaurants, and highways, this property combines location, space, and value. As an added bonus, most furnishings are available to convey with the sale, creating a truly turnkey opportunity for the new owner. Here is a rare chance to move right in and start enjoying your new home from day 1!
Sold for $460,000
Zillow last checked:
Listing updated:
Bought with:
Deborah McLaughlin, REB.0017240
BHHS Robert Paul Properties
Source: StateWide MLS RI,MLS#: 1416189
Price history
| Date | Event | Price |
|---|---|---|
| 9/4/2026 | Sold | $460,000-12.4%$239/sqft |
Source:  StateWide MLS RI #1416189 Report a problem StateWide MLS RI #1416189 Report a problem | ||
| 8/8/2026 | Pending sale | $524,900$272/sqft |
Source: StateWide MLS RI #1416189 Report a problem | ||
| 7/26/2026 | Price change | $524,900-2.6%$272/sqft |
Source: StateWide MLS RI #1416189 Report a problem | ||
| 7/9/2026 | Listed for sale | $539,000+208%$280/sqft |
Source: StateWide MLS RI #1416189 Report a problem | ||
| 6/22/2000 | Sold | $175,000$91/sqft |
Source: Public Record Report a problem | ||
Nearby homes
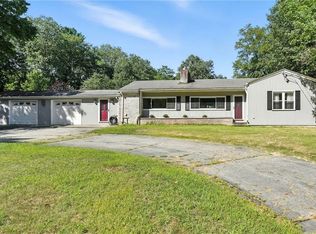
- $455,0002 bd1 ba1.1k sqft3444 Diamond Hill Rd, Cumberland, RI 02864Sold
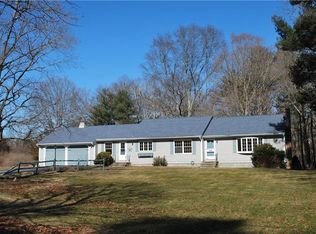
- $582,9003 bd2 ba1.6k sqft510 Nate Whipple Hwy, Cumberland, RI 02864Off Market
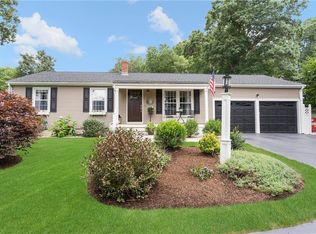
- $676,3003 bd2 ba1.9k sqft247 Sneech Pond Rd, Cumberland, RI 02864Off Market
- $631,4003 bd2 ba1.5k sqft3430 Diamond Hill Rd, Cumberland, RI 02864Off Market
Get a cash offer in 3 minutes
Find out how much your home could sell for in as little as 3 minutes with a no-obligation cash offer.
Estimated market value
$460,300
