Grand lot in Garnet Valley! Come experience this gorgeous home tucked away in a quiet, private neighborhood and part of the highly rated Garnet Valley School District. This spacious 4-bedroom, 2.5-bath home offers the perfect blend of comfort, convenience, and modern upgrades. Located on a huge double lot that's over an acre, the yard is sure to impress outdoor enthusiasts. Enter from the covered front porch into the quaint entryway connected to a wonderful living room and dining space filled with natural lighting. The fully remodeled kitchen is outfitted with high-end appliances—including an induction stove—and an abundance of cabinet space, making it both stylish and functional. New flooring flows through the kitchen, updated half bath, and laundry room for a seamless, modern look. The back sunroom is ideal for relaxing or entertaining, featuring built-in surround sound, a wall-mounted TV, and direct access to the expansive backyard. Enjoy your own private oasis with a personal in-ground pool, complete with a new liner and loop-loc safety cover, a storage shed, and peaceful views backing up to an open neighborhood lot—offering added privacy and space. Upstairs, you'll find four generously sized bedrooms and two full baths, including a beautifully renovated ensuite in the primary bedroom. The partially finished basement provides additional living or recreational space, along with ample storage in the unfinished area. Located just minutes from Booth’s Corner Farmers Market and other local favorites and just a short drive to tax-free Delaware shopping, major highways (I-95 and I-476), and public transit, this home offers easy access to Philadelphia and Wilmington. Nearby parks and top-rated schools enhance the appeal of this prime location. This move-in-ready home truly has it all—space, upgrades, and a prime location. Schedule your appointment today!
Sold for $705,000
$705,000
3454 Dorothy Dr, Garnet Valley, PA 19060
4beds
2,699sqft
Single Family Residence
Built in 1963
1.18 Acres Lot
$718,200 Zestimate®
$261/sqft
$4,349 Estimated rent
Home value
$718,200
$646,000 - $797,000
$4,349/mo
Zestimate® history
Owner options
List your home for rent
$4,349/mo
Rent Zestimate®
Find your next renter with Zillow Rental Manager. Plus, with online applications, you can quickly screen prospective tenants – for free.
$4,349/mo
Rent Zestimate®
Refinance and save
$3,991/mo
Est. payment
Refinancing to a lower rate could help reduce your monthly payments and save thousands over the life of the loan.
$3,991/mo
Est. payment
Explore your selling options
Work with a Zillow partner agent
Leverage their expertise and Zillow's premium Showcase listings to get your home seen by more buyers.
Get startedList with your own agent
Get your home in front of millions of buyers by listing it on Zillow.
Learn how to do itSell it yourself
Take full control of how buyers see your home on Zillow by listing For Sale by Owner (FSBO).
List your homeWhat's special
Peaceful viewsIn-ground poolNew linerExpansive backyardUpdated half bathPartially finished basementBack sunroom
Zillow last checked:
Listing updated:
Listed by:
Vincent Blanche 856-952-4202,
Redfin Corporation
Bought with:
Robin Anderson, RS277013
Keller Williams Real Estate - Media
Source: Bright MLS,MLS#: PADE2096436
Facts & features
Interior
Bedrooms & bathrooms
- Bedrooms: 4
- Bathrooms: 3
- Full bathrooms: 2
- 1/2 bathrooms: 1
- Main level bathrooms: 1
Rooms
- Room types: Living Room, Dining Room, Primary Bedroom, Bedroom 2, Bedroom 3, Bedroom 4, Kitchen, Family Room, Sun/Florida Room, Laundry, Recreation Room, Storage Room, Primary Bathroom, Full Bath, Half Bath
Primary bedroom
- Level: Upper
Bedroom 2
- Level: Upper
Bedroom 3
- Level: Upper
Bedroom 4
- Level: Upper
Primary bathroom
- Level: Upper
Dining room
- Level: Main
Family room
- Level: Main
Other
- Level: Upper
Half bath
- Level: Main
Kitchen
- Level: Main
Laundry
- Level: Main
Living room
- Level: Main
Recreation room
- Level: Lower
Storage room
- Level: Lower
Other
- Level: Main
Heating
- Forced Air, Oil
Cooling
- Central Air, Electric
Appliances
- Included: Microwave, Dishwasher, Disposal, Energy Efficient Appliances, Self Cleaning Oven, Refrigerator, Stainless Steel Appliance(s), Oven, Oven/Range - Electric, Electric Water Heater
- Laundry: Main Level, Laundry Room
Features
- Pantry
- Basement: Partial,Partially Finished
- Has fireplace: No
Interior area
- Total structure area: 2,699
- Total interior livable area: 2,699 sqft
- Finished area above ground: 2,389
- Finished area below ground: 310
Property
Parking
- Total spaces: 6
- Parking features: Garage Faces Side, Inside Entrance, Attached, Driveway
- Attached garage spaces: 2
- Uncovered spaces: 4
Accessibility
- Accessibility features: None
Features
- Levels: Two
- Stories: 2
- Patio & porch: Porch, Patio
- Has private pool: Yes
- Pool features: In Ground, Private
Lot
- Size: 1.18 Acres
- Dimensions: 228.00 x 251.00
Details
- Additional structures: Above Grade, Below Grade
- Parcel number: 03000013318
- Zoning: RESIDENTIAL
- Special conditions: Standard
Construction
Type & style
- Home type: SingleFamily
- Architectural style: Colonial
- Property subtype: Single Family Residence
Materials
- Vinyl Siding, Brick
- Foundation: Other
- Roof: Shingle
Condition
- New construction: No
- Year built: 1963
Utilities & green energy
- Sewer: Public Sewer
- Water: Public
Community & HOA
Community
- Subdivision: None Available
HOA
- Has HOA: No
Location
- Region: Garnet Valley
- Municipality: BETHEL TWP
Financial & listing details
- Price per square foot: $261/sqft
- Tax assessed value: $334,590
- Annual tax amount: $7,994
- Date on market: 7/31/2025
- Listing agreement: Exclusive Right To Sell
- Listing terms: Cash,Conventional,FHA,VA Loan
- Inclusions: Refrigerator, Washer, Dryer As-is. Surround Sound System, Pump Equipment And Pool Supplies
- Ownership: Fee Simple
Price history
| Date | Event | Price |
|---|---|---|
| 9/16/2025 | Sold | $705,000+1.4%$261/sqft |
Source:  Bright MLS #PADE2096436 Report a problem Bright MLS #PADE2096436 Report a problem | ||
| 7/31/2025 | Contingent | $695,000$258/sqft |
Source: Bright MLS #PADE2096436 Report a problem | ||
| 7/31/2025 | Listed for sale | $695,000+29.9%$258/sqft |
Source: Bright MLS #PADE2096436 Report a problem | ||
| 8/5/2020 | Sold | $535,000-2.7%$198/sqft |
Source: Public Record Report a problem | ||
| 5/1/2020 | Listed for sale | $549,900-3.5%$204/sqft |
Source: C-21 The Real Estate Store #PADE517768 Report a problem | ||
| 3/22/2020 | Listing removed | $569,900$211/sqft |
Source: CENTURY 21 Executive Group #PADE504750 Report a problem | ||
| 3/16/2020 | Price change | $569,900-0.9%$211/sqft |
Source: CENTURY 21 Executive Group #PADE504750 Report a problem | ||
| 2/27/2020 | Price change | $574,900-0.9%$213/sqft |
Source: CENTURY 21 Executive Group #PADE504750 Report a problem | ||
| 11/22/2019 | Listed for sale | $579,900+127.4%$215/sqft |
Source: CENTURY 21 Executive Group #PADE504750 Report a problem | ||
| 7/27/2001 | Sold | $255,000+32.1%$94/sqft |
Source: Public Record Report a problem | ||
| 9/4/1997 | Sold | $193,000$72/sqft |
Source: Public Record Report a problem | ||
Public tax history
| Year | Property taxes | Tax assessment |
|---|---|---|
| 2026 | $8,735 +5% | $334,590 |
| 2025 | $8,316 +6.1% | $334,590 |
| 2024 | $7,839 +2.4% | $334,590 |
| 2023 | $7,658 +1.1% | $334,590 |
| 2022 | $7,575 | $334,590 |
| 2021 | $7,575 +605.8% | $334,590 +70.2% |
| 2020 | $1,073 -86.4% | $196,530 |
| 2019 | $7,898 +1.5% | $196,530 |
| 2018 | $7,778 +621.1% | $196,530 |
| 2017 | $1,079 -2% | $196,530 |
| 2016 | $1,101 | $196,530 |
| 2015 | $1,101 | $196,530 |
| 2014 | $1,101 +2.8% | $196,530 |
| 2013 | $1,071 +2.8% | $196,530 |
| 2012 | $1,042 +2.3% | $196,530 |
| 2011 | $1,018 | $196,530 |
| 2010 | $1,018 +9.7% | $196,530 |
| 2009 | $928 | $196,530 |
| 2008 | $928 +6.1% | $196,530 |
| 2007 | $875 | $196,530 |
| 2006 | $875 | $196,530 |
| 2005 | $875 | $196,530 |
| 2004 | $875 +8.5% | $196,530 |
| 2003 | $806 +340.3% | $196,530 +308.1% |
| 2002 | $183 | $48,160 |
| 2000 | $183 | $48,160 |
Find assessor info on the county website
Neighborhood: 19060
Nearby homes
- $835,8004 bd2 ba3k sqft3444 Dorothy Dr, Garnet Valley, PA 19060Off Market
- $893,9004 bd4 ba3.2k sqft3464 Dorothy Dr, Garnet Valley, PA 19060Off Market

- $852,8004 bd2 ba3.5k sqft3434 Dorothy Dr, Garnet Valley, PA 19060Off Market
- $463,8003 bd2 ba1.3k sqft3457 Dorothy Dr, Garnet Valley, PA 19060Off Market
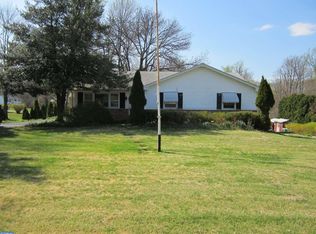
- $558,3003 bd2 ba1.8k sqft3472 Dorothy Dr, Garnet Valley, PA 19060Off Market
- $467,6003 bd3 ba1.3k sqft110 Robins Rd, Garnet Valley, PA 19060Off Market
- $832,0004 bd2 ba2.3k sqft3331 Goodley Rd, Garnet Valley, PA 19060Off Market
- $775,0004 bd4 ba4.6k sqft1577 Spring Meadow Ln, Garnet Valley, PA 19060Pending
Nearby schools
GreatSchools rating
- 9/10Bethel Springs El SchoolGrades: K-5Distance: 0.3 mi
- 10/10Garnet Valley Middle SchoolGrades: 6-8Distance: 2.5 mi
- 10/10Garnet Valley High SchoolGrades: 9-12Distance: 2.1 mi
Schools provided by the listing agent
- District: Garnet Valley
Source: Bright MLS. This data may not be complete. We recommend contacting the local school district to confirm school assignments for this home.
Get a cash offer in 3 minutes
Find out how much your home could sell for in as little as 3 minutes with a no-obligation cash offer.
Estimated market value
$718,200
Get a cash offer in 3 minutes
Find out how much your home could sell for in as little as 3 minutes with a no-obligation cash offer.
Estimated market value
$718,200
- Pennsylvania
- Delaware County
- Garnet Valley
- 19060
- 3454 Dorothy Dr
Nearby cities
Nearby zip codes
Other Garnet Valley Topics
