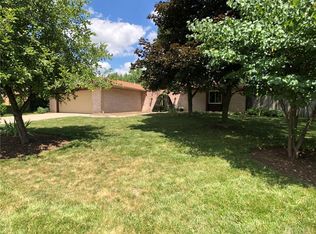
Distinctively different best describes this Butler Township ranch providing the perfect blend of causal & formal living spaces. Built to last, this Brantford Meadows stunner offers a solid brick exterior enhanced by dimensional roofing, vinyl replacement windows, a large covered front porch, low maintenance vinyl accents and professional grade landscaping earn this one a “10” for curb appeal and “15” for added efficiency. New entry doors introduce its 4 Bedroom, 2 Bath layout nearing 2,200 SQFT of quality that shines. Unique archways add architectural interest to the formal living room capturing picture window views of the lush landscaped front yard. Features continue in the furniture friendly family room centered around an attractive brick wall fireplace. Updated patio doors introduce and extensive concrete rear patio, 18 X 38 inground pool and privacy fenced rear yard with dual storage sheds and remarkable yard space. Back inside, Honey Oak cabinets frame the galley kitchen extending to a sunny breakfast great for quick bites. Holiday meals are easily enjoyed in formal dining room allowing plenty of room for family and friends. 4 generous bedrooms group around the central hall with the primary suite enjoying a large sitting area, walk in closet, personal bath and secondary access to the rear patio and pool areas. Features continue with 6 Panel, generous closets, upgraded HVAC systems and newly cleaned carpets. Convenient Butler Township location with easy access to I-70, I-75, the Vandalia Rec Center, eateries of Miller Lane and the Dayton International Airport. Price, condition and location. It's all right here.
Sold for $285,000
$285,000
3454 Garianne Dr, Dayton, OH 45414
4beds
2,186sqft
Single Family Residence
Built in 1974
0.34 Acres Lot
$298,000 Zestimate®
$130/sqft
$2,156 Estimated rent
Home value
$298,000
$271,000 - $328,000
$2,156/mo
Zestimate® history
Owner options
List your home for rent
$2,156/mo
Rent Zestimate®
Find your next renter with Zillow Rental Manager. Plus, with online applications, you can quickly screen prospective tenants – for free.
$2,156/mo
Rent Zestimate®
Refinance and save
$1,952/mo
Est. payment
Refinancing to a lower rate could help reduce your monthly payments and save thousands over the life of the loan.
$1,952/mo
Est. payment
Explore your selling options
Work with a Zillow partner agent
Leverage their expertise and Zillow's premium Showcase listings to get your home seen by more buyers.
Get startedList with your own agent
Get your home in front of millions of buyers by listing it on Zillow.
Learn how to do itSell it yourself
Take full control of how buyers see your home on Zillow by listing For Sale by Owner (FSBO).
List your homeWhat's special
Solid brick exteriorGenerous bedroomsProfessional grade landscapingPicture window viewsArchitectural interestPrimary suiteLarge covered front porch
Zillow last checked:
Listing updated:
Listed by:
Jeffrey T Roberts (937)898-4400,
RE/MAX Alliance Realty
Bought with:
Jeffrey T Roberts, 0000386681
RE/MAX Alliance Realty
Source: DABR MLS,MLS#: 947132 Originating MLS: Dayton Area Board of REALTORS
Originating MLS: Dayton Area Board of REALTORSFacts & features
Interior
Bedrooms & bathrooms
- Bedrooms: 4
- Bathrooms: 2
- Full bathrooms: 2
- Main level bathrooms: 2
Primary bedroom
- Level: Main
- Dimensions: 17 x 13
Bedroom
- Level: Main
- Dimensions: 12 x 10
Bedroom
- Level: Main
- Dimensions: 12 x 10
Bedroom
- Level: Main
- Dimensions: 13 x 10
Breakfast room nook
- Level: Main
- Dimensions: 10 x 9
Dining room
- Level: Main
- Dimensions: 15 x 11
Entry foyer
- Level: Main
- Dimensions: 9 x 8
Family room
- Level: Main
- Dimensions: 19 x 15
Kitchen
- Level: Main
- Dimensions: 11 x 10
Living room
- Level: Main
- Dimensions: 13 x 13
Utility room
- Level: Main
- Dimensions: 11 x 7
Heating
- Electric, Heat Pump
Cooling
- Central Air, Heat Pump
Appliances
- Included: Dishwasher, Disposal, Microwave, Range, Refrigerator, Electric Water Heater
Features
- Ceiling Fan(s), Galley Kitchen, High Speed Internet, Walk-In Closet(s)
- Windows: Double Pane Windows, Vinyl
- Number of fireplaces: 1
- Fireplace features: One, Wood Burning
Interior area
- Total structure area: 2,186
- Total interior livable area: 2,186 sqft
Property
Parking
- Total spaces: 2
- Parking features: Attached, Garage, Two Car Garage, Garage Door Opener, Storage
- Attached garage spaces: 2
Features
- Levels: One
- Stories: 1
- Patio & porch: Patio
- Exterior features: Fence, Pool, Patio, Storage
- Pool features: In Ground
Lot
- Size: 0.34 Acres
- Dimensions: 95 x 158
Details
- Additional structures: Shed(s)
- Parcel number: A01261180021
- Zoning: Residential
- Zoning description: Residential
Construction
Type & style
- Home type: SingleFamily
- Architectural style: Ranch
- Property subtype: Single Family Residence
Materials
- Brick, Vinyl Siding
- Foundation: Slab
Condition
- Year built: 1974
Details
- Builder model: Ranch
Utilities & green energy
- Sewer: Storm Sewer
- Water: Public
- Utilities for property: Sewer Available, Water Available, Cable Available
Community & HOA
Community
- Security: Smoke Detector(s)
- Subdivision: Brantford Meadows
HOA
- Has HOA: No
Location
- Region: Dayton
Financial & listing details
- Price per square foot: $130/sqft
- Tax assessed value: $223,480
- Annual tax amount: $4,937
- Date on market: 10/17/2025
- Listing terms: Conventional
Price history
| Date | Event | Price |
|---|---|---|
| 11/4/2025 | Sold | $285,000+63.8%$130/sqft |
Source:  DABR MLS #947132 Report a problem DABR MLS #947132 Report a problem | ||
| 11/20/2009 | Sold | $174,000+1.8%$80/sqft |
Source: Public Record Report a problem | ||
| 9/9/2004 | Sold | $171,000+24.8%$78/sqft |
Source: Public Record Report a problem | ||
| 12/10/1998 | Sold | $137,000$63/sqft |
Source: Public Record Report a problem | ||
Public tax history
| Year | Property taxes | Tax assessment |
|---|---|---|
| 2025 | $4,937 -0.3% | $78,220 |
| 2024 | $4,951 +2.7% | $78,220 |
| 2023 | $4,819 +13.1% | $78,220 +42% |
| 2022 | $4,261 0% | $55,090 |
| 2021 | $4,263 +0.3% | $55,090 |
| 2020 | $4,251 +3.3% | $55,090 +13.3% |
| 2019 | $4,113 -0.2% | $48,610 |
| 2018 | $4,121 +0.7% | $48,610 |
| 2017 | $4,093 -0.4% | $48,610 +1.5% |
| 2016 | $4,108 +4.1% | $47,890 |
| 2015 | $3,944 +1.3% | $47,890 |
| 2014 | $3,895 | $47,890 |
Find assessor info on the county website
Neighborhood: 45414
Nearby homes
- $317,5005 bd4 ba3.3k sqft3458 Garianne Dr, Dayton, OH 45414Sold

- $307,0004 bd2 ba2.2k sqft3450 Garianne Dr, Dayton, OH 45414Sold
- $300,4004 bd2 ba2.5k sqft7460 Larissa Ct, Dayton, OH 45414Off Market
- $332,8004 bd2 ba2.4k sqft7470 Larissa Ct, Dayton, OH 45414Off Market

- $297,0004 bd2 ba2.4k sqft3462 Garianne Dr, Dayton, OH 45414Off Market
- $307,2005 bd2 ba2.9k sqft3446 Garianne Dr, Dayton, OH 45414Off Market
- $250,1003 bd2 ba1.8k sqft7450 Larissa Ct, Dayton, OH 45414Off Market
- $262,0004 bd2 ba2.1k sqft3453 Garianne Dr, Dayton, OH 45414Sold
Nearby schools
GreatSchools rating
- 6/10Smith Middle SchoolGrades: 3-5Distance: 0.6 mi
- 6/10Morton Middle SchoolGrades: 6-8Distance: 1.4 mi
- 7/10Butler High SchoolGrades: 9-12Distance: 2.2 mi
Schools provided by the listing agent
- District: Vandalia-Butler
Source: DABR MLS. This data may not be complete. We recommend contacting the local school district to confirm school assignments for this home.
Get a cash offer in 3 minutes
Find out how much your home could sell for in as little as 3 minutes with a no-obligation cash offer.
Estimated market value
$298,000
Get a cash offer in 3 minutes
Find out how much your home could sell for in as little as 3 minutes with a no-obligation cash offer.
Estimated market value
$298,000
- Ohio
- Montgomery County
- Dayton
- 45414
- 3454 Garianne Dr
Nearby cities
Nearby neighborhoods
Nearby zip codes
Other Dayton Topics
