MULTIPLE OFFERS. PLEASE SEND HIGHEST AND BEST BY 6PM SUNDAY AUGUST 4TH. This elegant mid-century modern design meets seamless indoor-outdoor living. This North-facing, single-story gem brings the beauty of the outdoors inside. As you step through the front door, you’re greeted by a stunning view of the expansive private deck that wraps around the home.The entryway opens up to a captivating patio view, setting the tone for the relaxed yet sophisticated atmosphere that defines this property. To your right, the cozy living room invites you to unwind by the fireplace beneath soaring vaulted ceilings. It’s the perfect space for both relaxation and entertaining. To the left, a generously sized dining room offers flexibility. Continue through to the spacious kitchen, where an inviting eat-in area provides ample room for everyone to gather. This heart of the home seamlessly connects to the private primary bedroom, a true retreat with picturesque patio views.
Sold
Price Unknown
3454 Heather Hill Dr, Garland, TX 75044
4beds
2,155sqft
Single Family Residence
Built in 1979
8,624 Square Feet Lot
$424,600 Zestimate®
$--/sqft
$2,428 Estimated rent
Home value
$424,600
$399,000 - $450,000
$2,428/mo
Zestimate® history
Owner options
List your home for rent
$2,428/mo
Rent Zestimate®
Find your next renter with Zillow Rental Manager. Plus, with online applications, you can quickly screen prospective tenants – for free.
$2,428/mo
Rent Zestimate®
Refinance and save
Refinancing to a lower rate could help reduce your monthly payments and save thousands over the life of the loan.
Explore your selling options
Work with a Zillow partner agent
Leverage their expertise and Zillow's premium Showcase listings to get your home seen by more buyers.
Get startedList with your own agent
Get your home in front of millions of buyers by listing it on Zillow.
Learn how to do itSell it yourself
Take full control of how buyers see your home on Zillow by listing For Sale by Owner (FSBO).
List your homeWhat's special
Zillow last checked:
Listing updated:
Listed by:
Nikki Butcher 0556682 972-335-6564,
Ebby Halliday Realtors 972-335-6564,
Christine Lagrone 0687343 214-669-2747,
Ebby Halliday Realtors
Bought with:
Edna Cortez
Coldwell Banker Apex, REALTORS
Source: NTREIS,MLS#: 20691690
Facts & features
Interior
Bedrooms & bathrooms
- Bedrooms: 4
- Bathrooms: 2
- Full bathrooms: 2
Primary bedroom
- Features: Ceiling Fan(s), Double Vanity, Garden Tub/Roman Tub, Separate Shower, Walk-In Closet(s)
- Level: First
- Dimensions: 16 x 17
Bedroom
- Level: First
- Dimensions: 13 x 10
Bedroom
- Level: First
- Dimensions: 13 x 11
Bedroom
- Level: First
- Dimensions: 13 x 10
Bedroom
- Level: First
- Dimensions: 13 x 10
Kitchen
- Features: Breakfast Bar, Built-in Features, Eat-in Kitchen, Granite Counters
- Level: First
- Dimensions: 13 x 11
Living room
- Level: First
- Dimensions: 24 x 17
Heating
- Central, Fireplace(s)
Cooling
- Central Air, Ceiling Fan(s), Electric
Appliances
- Included: Double Oven, Dishwasher, Electric Cooktop, Disposal, Gas Water Heater, Refrigerator
- Laundry: Washer Hookup, Electric Dryer Hookup, In Hall
Features
- Wet Bar, Decorative/Designer Lighting Fixtures, Double Vanity, Eat-in Kitchen, Granite Counters, High Speed Internet, Cable TV, Vaulted Ceiling(s), Walk-In Closet(s)
- Flooring: Carpet, Marble, Tile
- Windows: Skylight(s), Window Coverings
- Has basement: No
- Number of fireplaces: 1
- Fireplace features: Decorative, Family Room, Glass Doors, Gas Log, Gas Starter, Wood Burning
Interior area
- Total interior livable area: 2,155 sqft
Property
Parking
- Total spaces: 2
- Parking features: Door-Single, Garage, Garage Door Opener, Garage Faces Rear
- Attached garage spaces: 2
Features
- Levels: One
- Stories: 1
- Patio & porch: Rear Porch, Covered, Deck, Patio, Wrap Around
- Exterior features: Rain Gutters
- Pool features: None
- Fencing: Back Yard,Fenced,Privacy,Wood
Lot
- Size: 8,624 Square Feet
- Dimensions: 75 x 117
- Features: Interior Lot, Landscaped, Sprinkler System, Few Trees
Details
- Parcel number: 1118000100200 32611180001
Construction
Type & style
- Home type: SingleFamily
- Architectural style: Mid-Century Modern,Detached
- Property subtype: Single Family Residence
Materials
- Brick
- Foundation: Slab
- Roof: Composition
Condition
- Year built: 1979
Utilities & green energy
- Sewer: Public Sewer
- Water: Public
- Utilities for property: Natural Gas Available, Sewer Available, Separate Meters, Underground Utilities, Water Available, Cable Available
Community & HOA
Community
- Features: Curbs, Sidewalks
- Security: Smoke Detector(s)
- Subdivision: Creek Bend Estates
HOA
- Has HOA: No
Location
- Region: Garland
Financial & listing details
- Tax assessed value: $371,570
- Annual tax amount: $1,054
- Date on market: 8/2/2024
- Cumulative days on market: 7 days
- Listing terms: Cash,Conventional,FHA,VA Loan
Price history
| Date | Event | Price |
|---|---|---|
| 9/17/2024 | Sold | -- |
Source: NTREIS #20691690 Report a problem | ||
| 8/22/2024 | Pending sale | $389,000$181/sqft |
Source: NTREIS #20691690 Report a problem | ||
| 8/6/2024 | Contingent | $389,000$181/sqft |
Source: NTREIS #20691690 Report a problem | ||
| 8/2/2024 | Listed for sale | $389,000$181/sqft |
Source: NTREIS #20691690 Report a problem | ||
Public tax history
| Year | Property taxes | Tax assessment |
|---|---|---|
| 2025 | $1,054 +80.9% | $371,570 +0.5% |
| 2024 | $582 +10.4% | $369,670 +35.9% |
| 2023 | $527 -18.1% | $272,080 |
| 2022 | $644 +5.5% | $272,080 +13.4% |
| 2021 | $610 -2.3% | $240,010 |
| 2020 | $624 +6.4% | $240,010 +5.6% |
| 2019 | $587 +9.2% | $227,180 +7.6% |
| 2018 | $537 -72.5% | $211,140 |
| 2017 | $1,952 +8% | $211,140 +8.9% |
| 2016 | $1,807 +1% | $193,810 +24.9% |
| 2015 | $1,789 | $155,140 |
| 2014 | $1,789 | $155,140 |
| 2013 | -- | -- |
| 2012 | -- | -- |
| 2011 | -- | -- |
| 2010 | -- | -- |
| 2009 | -- | -- |
| 2008 | -- | -- |
| 2007 | -- | -- |
| 2005 | -- | -- |
| 2004 | -- | -- |
| 2003 | -- | -- |
| 2002 | -- | -- |
| 2001 | -- | -- |
Find assessor info on the county website
Neighborhood: Creek Bend
Nearby homes
- $437,2004 bd3 ba2.3k sqft3450 Heather Hill Dr, Garland, TX 75044Off Market
- $538,3004 bd3 ba2.7k sqft3458 Heather Hill Dr, Garland, TX 75044Off Market
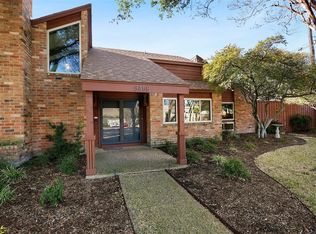
- $478,4003 bd3 ba2.3k sqft3446 Heather Hill Dr, Garland, TX 75044Off Market

- $431,2003 bd2 ba2.3k sqft3453 Heather Hill Dr, Garland, TX 75044Off Market

- $417,8003 bd2 ba2.8k sqft3425 Creekbend Dr, Garland, TX 75044Off Market
- $442,2003 bd3 ba2.3k sqft3442 Heather Hill Dr, Garland, TX 75044Off Market
- $545,5004 bd3 ba2.4k sqft3449 Heather Hill Dr, Garland, TX 75044Off Market
- $392,6004 bd3 ba2.4k sqft3421 Creekbend Dr, Garland, TX 75044Off Market
Nearby schools
GreatSchools rating
- 7/10Big Springs Elementary SchoolGrades: PK-6Distance: 0.2 mi
- 5/10Apollo Junior High SchoolGrades: 7-8Distance: 1.8 mi
- 4/10Berkner High SchoolGrades: 9-12Distance: 2.8 mi
Schools provided by the listing agent
- Elementary: Big Springs
- High: Berkner
- District: Richardson ISD
Source: NTREIS. This data may not be complete. We recommend contacting the local school district to confirm school assignments for this home.
Get a cash offer in 3 minutes
Find out how much your home could sell for in as little as 3 minutes with a no-obligation cash offer.
Estimated market value
$424,600
Get a cash offer in 3 minutes
Find out how much your home could sell for in as little as 3 minutes with a no-obligation cash offer.
Estimated market value
$424,600
- Texas
- Dallas County
- Garland
- 75044
- Creek Bend
- 3454 Heather Hill Dr
Nearby cities
Nearby neighborhoods
Nearby zip codes
Other Garland Topics
