Nestled on a sprawling 4.73-acre lot, this ranch-style residence offers a harmonious blend of comfort in a rural setting. Built in 1979, this home boasts 3,075 square feet of thoughtfully designed living space. Step inside to discover an inviting interior adorned with a mix of plush carpeting, elegant ceramic tile, rich hardwood flooring and crown molding. The spacious layout features four generously sized bedrooms and three and a half bathrooms, ensuring ample space for relaxation and privacy. The Grand suite is a true sanctuary, complete with a luxurious en-suite bath and gas fireplace that invites you to unwind after a long day. The heart of the home is the cozy living area, where the wood fireplaces create a warm ambiance, perfect for gatherings or quiet evenings. The well-appointed kitchen includes convenient pantry closets and is ready for your culinary adventures, while the adjacent dining area offers a picturesque view of the surrounding landscape. Outdoor living is equally impressive, with multiple patios and porches that beckon you to enjoy the fresh air and scenic vistas. The property is enveloped by mature trees, providing both privacy and a sense of connection to nature. Imagine sipping your morning coffee while taking in the tranquil sights of the woods. For those with a passion for hobbies or extra storage needs, the oversized detached garage and carport provide ample space for vehicles and equipment with the convenience of running water and a coal stove. There is unfinished space on the 2nd floor of the garage. The asphalt circular driveway ensures easy access. Located in a peaceful rural area, this property offers a unique lifestyle that combines the charm of country living with the convenience of nearby amenities. Whether you're hosting gatherings, enjoying quiet evenings by the fire, or exploring the natural beauty that surrounds you, this home is a true haven. Experience the perfect blend of space and comfort in this remarkable residence, where every detail has been thoughtfully curated to create a warm and inviting atmosphere. Embrace the exclusive lifestyle that awaits you in this stunning property. Opportunity is knocking. Make this home yours.
For sale
$575,000
3454 Hill Rd, Elizabethtown, PA 17022
4beds
3,075sqft
Single Family Residence
Built in 1979
4.73 Acres Lot
$561,000 Zestimate®
$187/sqft
$-- HOA
What's special
Multiple patios and porchesElegant ceramic tileWood fireplacesRich hardwood flooringConvenient pantry closetsFour generously sized bedroomsWell-appointed kitchen
- 12 days
- 942
- 69
Likely to sell faster than
Zillow last checked:
Listing updated:
Listed by:
Sherrie Grove 717-519-7542,
Equity Mid Atlantic Real Estate LLC 2675228112
Source: Bright MLS,MLS#: PADA2063974
Facts & features
Interior
Bedrooms & bathrooms
- Bedrooms: 4
- Bathrooms: 4
- Full bathrooms: 3
- 1/2 bathrooms: 1
- Main level bathrooms: 4
- Main level bedrooms: 4
Rooms
- Room types: Living Room, Dining Room, Bedroom 2, Bedroom 3, Bedroom 4, Kitchen, Family Room, Bedroom 1, Laundry, Workshop, Bathroom 1, Bathroom 2, Bathroom 3
Bedroom 1
- Features: Ceiling Fan(s), Flooring - Carpet
- Level: Main
- Area: 224 Square Feet
- Dimensions: 16 X 14
Bedroom 2
- Features: Ceiling Fan(s), Flooring - Carpet, Attached Bathroom
- Level: Main
- Area: 144 Square Feet
- Dimensions: 12 X 12
Bedroom 3
- Features: Ceiling Fan(s), Flooring - Carpet
- Level: Main
- Area: 144 Square Feet
- Dimensions: 12 X 12
Bedroom 4
- Features: Attached Bathroom, Balcony Access, Ceiling Fan(s), Fireplace - Gas, Flooring - Carpet, Primary Bedroom - Sitting Area, Walk-In Closet(s)
- Level: Main
- Area: 621 Square Feet
- Dimensions: 23 X 27
Bathroom 1
- Features: Flooring - Ceramic Tile
- Level: Main
- Area: 72 Square Feet
- Dimensions: 8 X 9
Bathroom 2
- Features: Flooring - Ceramic Tile
- Level: Main
- Area: 48 Square Feet
- Dimensions: 6 X 8
Bathroom 3
- Features: Balcony Access, Bathroom - Jetted Tub, Soaking Tub, Bathroom - Walk-In Shower, Flooring - Tile/Brick
- Level: Main
Dining room
- Level: Main
- Area: 132 Square Feet
- Dimensions: 11 X 12
Family room
- Features: Ceiling Fan(s), Flooring - Carpet, Fireplace - Wood Burning
- Level: Main
- Area: 276 Square Feet
- Dimensions: 12 X 23
Kitchen
- Features: Breakfast Bar, Kitchen - Gas Cooking, Kitchen Island
- Level: Main
- Area: 156 Square Feet
- Dimensions: 12 X 13
Laundry
- Level: Main
- Area: 120 Square Feet
- Dimensions: 10 X 12
Living room
- Features: Ceiling Fan(s), Flooring - Carpet
- Level: Main
- Area: 252 Square Feet
- Dimensions: 12 X 21
Workshop
- Level: Main
- Area: 989 Square Feet
- Dimensions: 23 X 43
Heating
- Heat Pump, Electric
Cooling
- Central Air, Electric
Appliances
- Included: Dishwasher, Water Heater
- Laundry: Has Laundry, Main Level, Laundry Room
Features
- Ceiling Fan(s), Primary Bath(s), Pantry, Dry Wall
- Flooring: Carpet, Ceramic Tile, Hardwood
- Has basement: No
- Number of fireplaces: 2
- Fireplace features: Gas/Propane, Wood Burning
Interior area
- Total structure area: 3,075
- Total interior livable area: 3,075 sqft
- Finished area above ground: 3,075
- Finished area below ground: 0
Property
Parking
- Total spaces: 3
- Parking features: Storage, Oversized, Asphalt, Private, Detached, Detached Carport
- Garage spaces: 2
- Carport spaces: 1
- Covered spaces: 3
- Has uncovered spaces: Yes
Accessibility
- Accessibility features: Accessible Hallway(s)
Features
- Levels: One
- Stories: 1
- Patio & porch: Patio, Porch
- Pool features: None
- Fencing: Chain Link,Wire
- Has view: Yes
- View description: Scenic Vista, Trees/Woods
Lot
- Size: 4.73 Acres
- Features: Front Yard, Private, Wooded, Rural
Details
- Additional structures: Above Grade, Below Grade
- Parcel number: 220160090000000
- Zoning: RESIDENTIAL
- Special conditions: Standard
Construction
Type & style
- Home type: SingleFamily
- Architectural style: Ranch/Rambler
- Property subtype: Single Family Residence
Materials
- Frame, Stone
- Foundation: Crawl Space
- Roof: Shingle
Condition
- Good
- New construction: No
- Year built: 1979
Utilities & green energy
- Electric: 200+ Amp Service
- Sewer: Private Sewer
- Water: Private
Community & HOA
Community
- Subdivision: None Available
HOA
- Has HOA: No
Location
- Region: Elizabethtown
- Municipality: CONEWAGO TWP
Financial & listing details
- Price per square foot: $187/sqft
- Tax assessed value: $195,800
- Annual tax amount: $6,185
- Date on market: 9/12/2026
- Listing agreement: Exclusive Right To Sell
- Listing terms: Cash,Conventional
- Exclusions: Refrigerator, Freezer, Wash Machine And Clothes Dryer, 2nd Floor Garage Coal Stove
- Ownership: Fee Simple
Estimated market value
$561,000
$533,000 - $589,000
$3,080/mo
Price history
| Date | Event | Price |
|---|---|---|
| 9/12/2026 | Listed for sale | $575,000+55.4%$187/sqft |
Source:  Bright MLS #PADA2063974 Report a problem Bright MLS #PADA2063974 Report a problem | ||
| 12/5/2019 | Listing removed | $369,900$120/sqft |
Source: RE/MAX Pinnacle #PADA112508 Report a problem | ||
| 12/4/2019 | Listed for sale | $369,900+6%$120/sqft |
Source: RE/MAX Pinnacle #PADA112508 Report a problem | ||
| 12/3/2019 | Sold | $349,000-5.7%$113/sqft |
Source: Public Record Report a problem | ||
| 10/3/2019 | Pending sale | $369,900$120/sqft |
Source: RE/MAX Pinnacle #PADA112508 Report a problem | ||
| 8/13/2019 | Price change | $369,900-3.9%$120/sqft |
Source: RE/MAX Pinnacle #PADA112508 Report a problem | ||
| 7/11/2019 | Listed for sale | $384,900$125/sqft |
Source: RE/MAX Pinnacle #PADA112508 Report a problem | ||
Public tax history
| Year | Property taxes | Tax assessment |
|---|---|---|
| 2026 | $6,012 +6.1% | $195,800 |
| 2025 | $5,664 +10.4% | $195,800 |
| 2023 | $5,129 | $195,800 |
| 2022 | $5,129 +2.1% | $195,800 |
| 2021 | $5,021 +254.9% | $195,800 |
| 2020 | $1,415 | $195,800 |
| 2019 | $1,415 | $195,800 |
| 2018 | $1,415 | $195,800 |
| 2017 | -- | $195,800 |
| 2016 | -- | $195,800 |
| 2015 | -- | $195,800 |
| 2014 | -- | $195,800 |
| 2013 | -- | $195,800 |
| 2012 | -- | $195,800 |
| 2011 | -- | $195,800 |
| 2010 | -- | $195,800 |
| 2008 | -- | $195,800 |
| 2007 | -- | $195,800 |
| 2006 | -- | $195,800 |
Find assessor info on the county website
Monthly payment
Est. payment
Payment breakdown
Explore the cost of this home by adjusting the details. Changes won't be saved.Climate risks
Neighborhood: 17022
Nearby schools
Schools provided by the listing agent
- High: Lower Dauphin
- District: Lower Dauphin
Source: Bright MLS. This data may not be complete. We recommend contacting the local school district to confirm school assignments for this home.
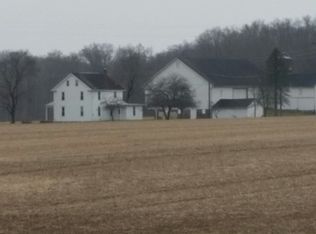
Similar homes
- $650,0005 bd4 ba3.2k sqft1686 Mapledale Rd, Elizabethtown, PA 17022For Sale
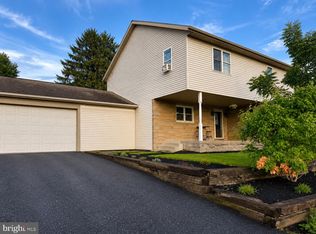
 MLS ID #PADA2061846, Shawn Bentley, Iron Valley Real Estate of Central PA. Bright MLS
 - $615,0005 bd2 ba3.1k sqft3740 Beagle Rd, Middletown, PA 17057For Sale
 MLS ID #PADA2062236, Emily Cummings, Coldwell Banker Realty. Bright MLS
 - $699,9004 bd4 ba4.2k sqft229 Poplar Ln, Elizabethtown, PA 17022For Sale
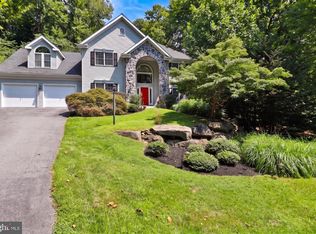 MLS ID #PALA2093884, Tom Risser, Berkshire Hathaway HomeServices Homesale Realty. Bright MLS
 - $430,0003 bd3 ba2.8k sqft415 E Willow St, Elizabethtown, PA 17022For Sale
 MLS ID #PALA2085696, Rob Ranck, Berkshire Hathaway HomeServices Homesale Realty. Bright MLS
 - $365,0003 bd3 ba2.6k sqft435 N Holly St, Elizabethtown, PA 17022For SaleMLS ID #PALA2092510, Ms. Lethea Myers, Berkshire Hathaway HomeServices Homesale Realty. Bright MLS
- $545,0005 bd3 ba2.3k sqft560 Hill Church Rd, Hummelstown, PA 17036For SaleMLS ID #PADA2062534, BRIAN KUGLER, BROKER, Keystone Realty Group, Inc.. Bright MLS
- $384,0003 bd2 ba1.9k sqft1343 Church Rd, Hershey, PA 17033For SaleMLS ID #PADA2064358, JOY DANIELS, Joy Daniels Real Estate Group, Ltd. Bright MLS
- $599,0004 bd3 ba2.7k sqft812 Cypress Ct, Hummelstown, PA 17036For SaleMLS ID #PADA2061826, David Drobnock, Coldwell Banker Realty. Bright MLS
- $624,9003 bd2 ba2.6k sqft307 Mountain Rd, Lewisberry, PA 17339For SaleMLS ID #PAYK2105620, JASON PETRONIS, Coldwell Banker Realty. Bright MLS
- $585,0004 bd4 ba2.6k sqft6102 Fireside Cir, Harrisburg, PA 17109For SaleMLS ID #PADA2058666, Nobon Ghalley, Onest Real Estate. Bright MLS
- $450,0004 bd4 ba4.1k sqft3985 Locust Grove Rd, Columbia, PA 17512AuctionMLS ID #PALA2095354, Thomas Stewart, Cavalry Realty LLC. Bright MLS
- $375,0006 bd3 ba3.6k sqft834 Oberlin Rd, Middletown, PA 17057For SaleMLS ID #PADA2064272, Jake Scott, Turn Key Realty Group. Bright MLS
- $519,9004 bd3 ba2.5k sqft11 Pine Tree Dr, New Cumberland, PA 17070For SaleMLS ID #PAYK2101558, Jack Ledger, Protus Realty, Inc.. Bright MLS
- $550,0003 bd3 ba2.5k sqft95 Fisher Ave, Jonestown, PA 17038For SaleMLS ID #PALN2027916, Wyatt Dresch, Howard Hanna Krall Real Estate. Bright MLS
- $550,0004 bd5 ba4k sqft408 Marlowe Garth, Red Lion, PA 17356For SaleMLS ID #PAYK2109324, Craig Hartranft, Berkshire Hathaway HomeServices Homesale Realty. Bright MLS
- $475,0004 bd3 ba2.5k sqft195 Scarlet Oak Dr, Etters, PA 17319For SaleMLS ID #PAYK2111658, Duane Frey, Berkshire Hathaway HomeServices Homesale Realty. Bright MLS
- $529,9005 bd5 ba3.1k sqft446 Old Farm Rd, Palmyra, PA 17078For SaleMLS ID #PALN2027990, Prajeet Rana, Ghimire Homes. Bright MLS
- $585,0006 bd4 ba2.7k sqft305 Catherine Ct, Lebanon, PA 17042For SaleMLS ID #PALN2027658, Tony Lowe, Berkshire Hathaway HomeServices Homesale Realty. Bright MLS
- $485,0003 bd3 ba2.6k sqft535 Hockersville Rd, Hershey, PA 17033For SaleMLS ID #PADA2062384, Jack Ledger, Protus Realty, Inc.. Bright MLS
- $639,0004 bd4 ba3.3k sqft2471 Raleigh Rd, Hummelstown, PA 17036For SaleMLS ID #PADA2057460, PAUL RABON, For Sale By Owner Plus, REALTORS - Hershey. Bright MLS
