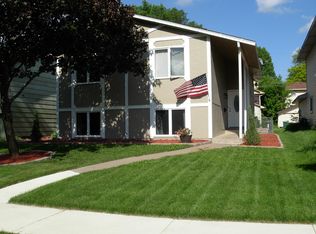
Welcome home to this beautifully updated home. The kitchen, featuring new granite countertops, stainless steel appliances, and luxury vinyl plank floors, seamlessly connects to the dining and living rooms. The bathrooms have undergone tasteful renovations, and the entire home now boasts new carpeting, lighting, and paint. Nestled on a quiet street, this home is just minutes away from the charming downtown Robbinsdale, offering a delightful array of shops and restaurants. Additionally, it provides easy access to downtown Minneapolis. This move-in-ready home is a dream come true, requiring no effort on your part!
Closed
Zillow last checked:
Listing updated:
Bought with:
Emma Hao Nguyen
Real Broker, LLC
Source: NorthstarMLS as distributed by MLS GRID,MLS#: 7114451
Price history
| Date | Event | Price |
|---|---|---|
| 9/8/2026 | Sold | $340,000-2.8%$188/sqft |
Source:  NorthstarMLS as distributed by MLS GRID #7114451 Report a problem NorthstarMLS as distributed by MLS GRID #7114451 Report a problem | ||
| 8/17/2026 | Pending sale | $349,900$193/sqft |
Source: NorthstarMLS as distributed by MLS GRID #7114451 Report a problem | ||
| 8/12/2026 | Listing removed | $349,900$193/sqft |
Source: NorthstarMLS as distributed by MLS GRID #7114451 Report a problem | ||
| 7/24/2026 | Listed for sale | $349,900+90.4%$193/sqft |
Source: NorthstarMLS as distributed by MLS GRID #7114451 Report a problem | ||
| 3/24/2021 | Listing removed | -- |
Source: Owner Report a problem | ||
| 6/4/2018 | Listing removed | $1,850$1/sqft |
Source: Mibayt LLC Report a problem | ||
| 2/9/2018 | Listed for rent | $1,850+23.7%$1/sqft |
Source: Owner Report a problem | ||
| 1/12/2016 | Listing removed | $1,495$1/sqft |
Source: Gassen Realty LLC Report a problem | ||
| 12/7/2015 | Listed for rent | $1,495$1/sqft |
Source: Gassen Realty LLC Report a problem | ||
| 8/15/2008 | Sold | $183,770$102/sqft |
Source:  Lake Superior Area Realtors as distributed by MLS GRID #1308214 Report a problem Lake Superior Area Realtors as distributed by MLS GRID #1308214 Report a problem | ||
Nearby homes
- $267,9002 bd1 ba992 sqft3450 Indiana Ave N, Robbinsdale, MN 55422Off Market
- $282,4002 bd1 ba1.8k sqft3458 Indiana Ave N, Robbinsdale, MN 55422Off Market
- $339,8002 bd2 ba923 sqft3446 Indiana Ave N, Robbinsdale, MN 55422Off Market
- $329,7004 bd2 ba992 sqft3442 Indiana Ave N, Robbinsdale, MN 55422Off Market
Get a cash offer in 3 minutes
Find out how much your home could sell for in as little as 3 minutes with a no-obligation cash offer.
Estimated market value
$340,000
