Discover an unparalleled lifestyle where stunning lake views meet the lush expanse of a golf course from this custom-built residence. This immaculate home, crafted by Jay Toland, offers a unique opportunity to own a piece of paradise in Opelika. Step inside to a thoughtfully designed living space encompassing 3169 square feet, featuring 4 bedrooms & 3 bathrooms, with 3 of the bedrooms conveniently located on the first level & an inviting oversized guest suite upstairs. Every detail of this custom home has been meticulously curated to enhance comfort and elegance, offering a refined backdrop for daily life & entertaining. Experience the prestige of living on Lakeshore Drive, where the captivating vistas of Hamilton Lake and the Saugahatchee Golf Course become an extension of your home. This prime location in Opelika, AL is close to I-85 and 280. Approximately 6 miles from the AU Stadium, 2 miles from tiger town, & 5 miles from downtown Opelika. Quality upgrades include Pella windows, tankless water heater & custom Van Nostrand cabinetry throughout. The family room is enhanced by beautiful built-in bookcases with cedar shelving on either side of the fireplace. You'll appreciate the expansive walk-in crawlspace offering exceptional space for storage/workshop/potting shed/ future wine cellar. Additional storage is abundant with oversized closets throughout the home. Outdoor features a gas hookup, pull down shades, security & fire alarm system & a small fenced in area perfect for pets or gardening. Best of all, the HOA takes care of the lawn maintenance, shrub trimming & replacing pine straw twice a year. Yard designed by King Braswell (formerly of Blooming Colors & now Botanic). Irrigation system with indoor controls. Overlooking the peaceful lake, you'll often spot graceful Herons wading along the shoreline while hummingbirds' flit among the beautiful limelight hydrangeas. This picturesque setting offers beauty, tranquility & wildlife right outside your door.
Sold for $979,900
$979,900
3454 Lakeshore Dr, Opelika, AL 36802
4beds
3,169sqft
Single Family Residence
Built in 2018
0.38 Acres Lot
$983,000 Zestimate®
$309/sqft
$2,910 Estimated rent
Home value
$983,000
$934,000 - $1.03M
$2,910/mo
Zestimate® history
Owner options
List your home for rent
$2,910/mo
Rent Zestimate®
Find your next renter with Zillow Rental Manager. Plus, with online applications, you can quickly screen prospective tenants – for free.
$2,910/mo
Rent Zestimate®
Refinance and save
$4,518/mo
Est. payment
Refinancing to a lower rate could help reduce your monthly payments and save thousands over the life of the loan.
$4,518/mo
Est. payment
Explore your selling options
Work with a Zillow partner agent
Leverage their expertise and Zillow's premium Showcase listings to get your home seen by more buyers.
Get startedList with your own agent
Get your home in front of millions of buyers by listing it on Zillow.
Learn how to do itSell it yourself
Take full control of how buyers see your home on Zillow by listing For Sale by Owner (FSBO).
List your homeWhat's special
Pull down shadesGas hookupBeautiful limelight hydrangeasPella windowsThoughtfully designed living spaceStunning lake viewsTankless water heater
Zillow last checked:
Listing updated:
Listed by:
SUSAN SWATTS MURPHREE 334-559-2789,
PRESTIGE PROPERTIES, INC. 334-887-5274
Bought with:
CHRIS OLEN, 123443
EXP REALTY, LLC
Source: LCMLS,MLS#: 181503Originating MLS: Lee County Association of REALTORS
Facts & features
Interior
Bedrooms & bathrooms
- Bedrooms: 4
- Bathrooms: 3
- Full bathrooms: 3
- Main level bathrooms: 2
Primary bedroom
- Description: Large with gorgeous Lake and Golf course Views,Flooring: Wood
- Level: First
Bedroom 2
- Description: Oversized bedroom for guest,Flooring: Wood
- Level: First
Bedroom 3
- Description: Large 3rd Bedroom on main level being used as a game room,Flooring: Wood
- Level: First
Bedroom 4
- Description: Oversized guest suite with full bath (like a studio apartment),Flooring: Carpet
- Level: Second
Primary bathroom
- Description: Large with walk in shower, double vanities, and designer walk in closet!,Flooring: Ceramic Tile
- Level: First
Dining room
- Description: Large dining area large enough for any table and chairs with Lake and Golf view
- Level: First
Great room
- Description: Large space for entertaining with Lake and Golf course view non-vented gas fireplace,Flooring: Wood
- Features: Fireplace
- Level: First
Kitchen
- Description: Designer kitchen with custom cabinets and oversized island with seating,Flooring: Wood
- Level: First
Heating
- Electric, Gas, Other, See Remarks
Cooling
- Central Air, Electric, Heat Pump
Appliances
- Included: Some Electric Appliances, Dryer, Dishwasher, Electric Range, Disposal, Microwave, Oven, Refrigerator, Stove, Washer
Features
- Ceiling Fan(s), Kitchen Island, Primary Downstairs, Living/Dining Room, Other, Pantry, See Remarks, Window Treatments, Attic
- Flooring: Carpet, Tile, Wood
- Windows: Window Treatments
- Basement: Crawl Space
- Number of fireplaces: 1
- Fireplace features: One, Gas Log
Interior area
- Total interior livable area: 3,169 sqft
- Finished area above ground: 3,169
- Finished area below ground: 0
Property
Parking
- Total spaces: 2
- Parking features: Garage, Two Car Garage, Other, See Remarks
- Garage spaces: 2
Features
- Levels: One and One Half
- Stories: 1.5
- Patio & porch: Rear Porch, Covered, Front Porch
- Exterior features: Other, Storage, See Remarks, Sprinkler/Irrigation
- Pool features: None
- Fencing: Back Yard,Partial
- Has view: Yes
- View description: Golf Course, Lake, Other
- Has water view: Yes
- Water view: Lake
Lot
- Size: 0.38 Acres
- Features: < 1/2 Acre, Other, See Remarks, Retaining Wall
Details
- Parcel number: 0907260000227000
Construction
Type & style
- Home type: SingleFamily
- Property subtype: Single Family Residence
Materials
- Brick Veneer
- Foundation: Crawlspace
Condition
- Year built: 2018
Details
- Builder name: Jay Toland
Utilities & green energy
- Utilities for property: Cable Available, Natural Gas Available, Sewer Connected, Underground Utilities
Community & HOA
Community
- Security: Security System
- Subdivision: THE VILLAGE AT HAMILTON LAKE
HOA
- Has HOA: Yes
- Amenities included: Maintenance Grounds, Other, See Remarks
- Services included: Common Areas
- HOA fee: $275 monthly
Location
- Region: Opelika
Financial & listing details
- Price per square foot: $309/sqft
- Tax assessed value: $703,160
- Annual tax amount: $2,988
- Date on market: 7/24/2026
- Cumulative days on market: 3 days
Price history
| Date | Event | Price |
|---|---|---|
| 8/21/2026 | Sold | $979,900$309/sqft |
Source: LCMLS #181503 Report a problem | ||
| 7/27/2026 | Pending sale | $979,900$309/sqft |
Source: LCMLS #181503 Report a problem | ||
| 7/24/2026 | Listed for sale | $979,900$309/sqft |
Source: LCMLS #181503 Report a problem | ||
Public tax history
| Year | Property taxes | Tax assessment |
|---|---|---|
| 2025 | $2,988 +7.1% | $56,320 +7% |
| 2024 | $2,790 | $52,640 |
| 2023 | $2,790 | $52,640 |
| 2022 | $2,790 -1.3% | $52,640 -1.2% |
| 2021 | $2,825 +6.5% | $53,300 +6.3% |
| 2020 | $2,653 +2% | $50,120 +1.9% |
| 2019 | $2,603 +249.3% | $49,180 +256.4% |
| 2018 | $745 | $13,800 |
Find assessor info on the county website
Neighborhood: 36802
Nearby homes
- $780,900-- bd2 ba2.6k sqft3462 Lakeshore Dr, Opelika, AL 36804Off Market
- $100-- sqft3462 Lakeshore Dr, Opelika, AL 36804Off Market
- $665,7004 bd3 ba2.9k sqft3463 Lakeshore Dr, Opelika, AL 36804Off Market
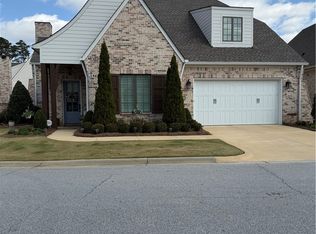
- $680,400-- bd2 ba2.6k sqft3455 Lakeshore Dr, Opelika, AL 36804Off Market
- $100-- sqft3454 Lakeshore Dr, Opelika, AL 36802Off Market
- $100-- sqft3465 Lakeshore Dr, Opelika, AL 36804Off Market
- $732,6002 bd2 ba2.4k sqft3465 Lakeshore Dr, Opelika, AL 36804Off Market
- $100-- sqft3466 Lakeshore Dr, Opelika, AL 36804Off Market
Nearby schools
GreatSchools rating
- 6/10Southview Primary SchoolGrades: K-2Distance: 2.9 mi
- 8/10Opelika Middle SchoolGrades: 4-8Distance: 4.2 mi
- 5/10Opelika High SchoolGrades: PK,9-12Distance: 5.2 mi
Schools provided by the listing agent
- Elementary: NORTHSIDE INTERMEDIATE/SOUTHVIEW PRIMARY
- Middle: NORTHSIDE INTERMEDIATE/SOUTHVIEW PRIMARY
Source: LCMLS. This data may not be complete. We recommend contacting the local school district to confirm school assignments for this home.


Get pre-qualified for a loan
At Zillow Home Loans, we can pre-qualify you in as little as 5 minutes with no impact to your credit score.
An equal housing lender. NMLS #10287.
- Alabama
- Lee County
- Opelika
- 36802
- 3454 Lakeshore Dr
