This is a rare opportunity to own an INCREDIBLE Mid-Century Modern home designed by Arch B Swank, with a copy of the original plans! (which transfer with sale). Perched on the side of a hill, this stylish home is one of the jewels of all the MCM homes in Kiestwood Estates. An open floor plan gives private views of a side porch and newly rebuilt deck, perfect for parties or just relaxing, and a lower partial basement that has central AC and is flexible as an office or studio, adding an additional appx 187 sqft of living space. Vaulted ceilings give way to beautiful natural light, which bathes this home lovingly. The kitchen features a classic restored Wedgewood gas range, fun Antigo style flooring, SS island transfers as well as the fridge. Impact resistant metal roof, HVAC 2018, deck rebuilt 2024, new flooring in all bedrooms, freshly painted interior 2024. Lots of additional storage in the enclosed area next to the carport, with additional pad parking in the rear.
Sold
Price Unknown
3454 S Franklin St, Dallas, TX 75233
3beds
1,851sqft
Single Family Residence
Built in 1958
10,018 Square Feet Lot
$442,700 Zestimate®
$--/sqft
$2,217 Estimated rent
Home value
$442,700
$421,000 - $465,000
$2,217/mo
Zestimate® history
Owner options
List your home for rent
$2,217/mo
Rent Zestimate®
Find your next renter with Zillow Rental Manager. Plus, with online applications, you can quickly screen prospective tenants – for free.
$2,217/mo
Rent Zestimate®
Refinance and save
Refinancing to a lower rate could help reduce your monthly payments and save thousands over the life of the loan.
Explore your selling options
Work with a Zillow partner agent
Leverage their expertise and Zillow's premium Showcase listings to get your home seen by more buyers.
Get startedList with your own agent
Get your home in front of millions of buyers by listing it on Zillow.
Learn how to do itSell it yourself
Take full control of how buyers see your home on Zillow by listing For Sale by Owner (FSBO).
List your homeWhat's special
Zillow last checked:
Listing updated:
Listed by:
Bart Thrasher 0656040 214-303-1133,
Dave Perry Miller Real Estate 214-303-1133
Bought with:
Bart Thrasher
Dave Perry Miller Real Estate
Source: NTREIS,MLS#: 20636750
Facts & features
Interior
Bedrooms & bathrooms
- Bedrooms: 3
- Bathrooms: 2
- Full bathrooms: 2
Primary bedroom
- Features: Sitting Area in Primary
- Level: First
- Dimensions: 23 x 10
Bedroom
- Level: First
- Dimensions: 11 x 9
Bedroom
- Level: First
- Dimensions: 11 x 10
Primary bathroom
- Level: First
- Dimensions: 7 x 5
Bonus room
- Level: Basement
- Dimensions: 17 x 11
Dining room
- Level: First
- Dimensions: 16 x 9
Other
- Level: First
- Dimensions: 7 x 5
Kitchen
- Features: Built-in Features, Granite Counters, Kitchen Island
- Level: First
- Dimensions: 11 x 10
Living room
- Level: First
- Dimensions: 16 x 13
Other
- Level: First
- Dimensions: 12 x 10
Heating
- Central, Natural Gas
Cooling
- Central Air, Electric
Appliances
- Included: Dishwasher, Disposal, Gas Range, Gas Water Heater, Refrigerator, Vented Exhaust Fan
- Laundry: Washer Hookup, Electric Dryer Hookup, In Hall
Features
- Decorative/Designer Lighting Fixtures, High Speed Internet, Kitchen Island, Open Floorplan, Vaulted Ceiling(s)
- Flooring: Ceramic Tile, Laminate, Other
- Windows: Window Coverings
- Has basement: Yes
- Has fireplace: No
Interior area
- Total interior livable area: 1,851 sqft
Property
Parking
- Total spaces: 1
- Parking features: Attached Carport, Additional Parking, Alley Access, Concrete, Covered, Driveway, On Street, Workshop in Garage
- Carport spaces: 1
- Has uncovered spaces: Yes
Features
- Levels: One and One Half
- Stories: 1.5
- Patio & porch: Covered, Deck, Side Porch
- Exterior features: Garden, Rain Gutters, Storage
- Pool features: None
- Fencing: Back Yard,Wood
Lot
- Size: 10,018 Square Feet
- Dimensions: 79 x 140, 72 x 129
- Features: Interior Lot, Landscaped, Rolling Slope, Rock Outcropping, Many Trees, Subdivision, Sloped, Sprinkler System
- Topography: Hill
Details
- Additional structures: Storage, Workshop
- Parcel number: 00000494899000000
Construction
Type & style
- Home type: SingleFamily
- Architectural style: Mid-Century Modern,Detached
- Property subtype: Single Family Residence
Materials
- Brick, Wood Siding
- Foundation: Combination, Pillar/Post/Pier, Slab
- Roof: Metal
Condition
- Year built: 1958
Utilities & green energy
- Sewer: Public Sewer
- Water: Public
- Utilities for property: Cable Available, Natural Gas Available, Sewer Available, Separate Meters, Water Available
Green energy
- Water conservation: Water Recycling
Community & HOA
Community
- Features: Trails/Paths, Curbs
- Security: Security System, Carbon Monoxide Detector(s), Smoke Detector(s)
- Subdivision: Kiestwood Estates
HOA
- Has HOA: No
Location
- Region: Dallas
Financial & listing details
- Tax assessed value: $435,730
- Annual tax amount: $6,804
- Date on market: 7/15/2024
- Cumulative days on market: 46 days
- Listing terms: Cash,Conventional,FHA,VA Loan
- Exclusions: N/A
Price history
| Date | Event | Price |
|---|---|---|
| 8/12/2024 | Sold | -- |
Source: NTREIS #20636750 Report a problem | ||
| 7/26/2024 | Pending sale | $475,000$257/sqft |
Source: NTREIS #20636750 Report a problem | ||
| 7/22/2024 | Contingent | $475,000$257/sqft |
Source: NTREIS #20636750 Report a problem | ||
| 7/9/2024 | Price change | $475,000-2.9%$257/sqft |
Source: NTREIS #20636750 Report a problem | ||
| 6/26/2024 | Price change | $489,000-2.2%$264/sqft |
Source: NTREIS #20636750 Report a problem | ||
| 6/5/2024 | Listed for sale | $500,000+42.9%$270/sqft |
Source: NTREIS #20636750 Report a problem | ||
| 7/8/2019 | Listing removed | $349,950$189/sqft |
Source: David Griffin & Company #14080851 Report a problem | ||
| 6/25/2019 | Pending sale | $349,950$189/sqft |
Source: David Griffin & Company #14080851 Report a problem | ||
| 6/3/2019 | Price change | $349,950-3.9%$189/sqft |
Source: David Griffin & Company #14080851 Report a problem | ||
| 5/28/2019 | Price change | $364,000-4.1%$197/sqft |
Source: David Griffin & Company #14080851 Report a problem | ||
| 5/21/2019 | Price change | $379,500-3.2%$205/sqft |
Source: David Griffin & Company #14080851 Report a problem | ||
| 5/3/2019 | Listed for sale | $392,000$212/sqft |
Source: David Griffin & Company #14080851 Report a problem | ||
Public tax history
| Year | Property taxes | Tax assessment |
|---|---|---|
| 2025 | $6,804 -5.9% | $435,730 |
| 2024 | $7,228 -2.6% | $435,730 -0.2% |
| 2023 | $7,421 -6.6% | $436,420 +8.9% |
| 2022 | $7,945 +2.8% | $400,600 +11.3% |
| 2021 | $7,731 +4.5% | $359,850 +7.2% |
| 2020 | $7,400 +73.9% | $335,820 +65.5% |
| 2019 | $4,254 +6.6% | $202,950 |
| 2018 | $3,991 +15.9% | $202,950 +10.5% |
| 2017 | $3,443 +11% | $183,670 +22.7% |
| 2016 | $3,101 +5.9% | $149,700 +10.9% |
| 2015 | $2,928 | $135,010 +0.5% |
| 2014 | $2,928 | $134,360 |
| 2013 | -- | -- |
| 2012 | -- | -- |
| 2011 | -- | -- |
| 2010 | -- | -- |
| 2009 | -- | -- |
| 2008 | -- | -- |
| 2007 | -- | -- |
| 2005 | -- | -- |
| 2004 | -- | -- |
| 2003 | -- | -- |
| 2002 | -- | -- |
| 2001 | -- | -- |
Find assessor info on the county website
Neighborhood: Brettonwoods
Nearby homes
- $379,9003 bd2 ba2.9k sqft3448 S Franklin St, Dallas, TX 75233Off Market
- $342,6003 bd2 ba1.8k sqft3506 S Franklin St, Dallas, TX 75233Off Market
- $513,7004 bd3 ba2.6k sqft2443 Monaco Ln, Dallas, TX 75233Off Market
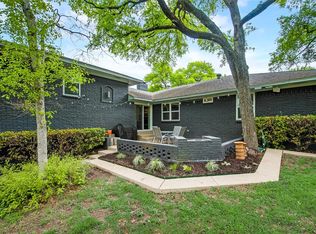
- $477,7003 bd2 ba2.1k sqft3442 S Franklin St, Dallas, TX 75233Off Market

- $479,0003 bd2 ba2.1k sqft2505 Woodmere Dr, Dallas, TX 75233Off Market
- $403,1004 bd2 ba2.2k sqft3512 S Franklin St, Dallas, TX 75233Off Market
- $359,2003 bd2 ba1.8k sqft2439 Monaco Ln, Dallas, TX 75233Off Market
- $285,3003 bd2 ba1.5k sqft2506 Woodmere Dr, Dallas, TX 75233Off Market
Nearby schools
GreatSchools rating
- 4/10Daniel Webster Elementary SchoolGrades: PK-5Distance: 0.3 mi
- 4/10T W Browne Middle SchoolGrades: 6-8Distance: 1 mi
- 2/10Justin F Kimball High SchoolGrades: 9-12Distance: 1 mi
Schools provided by the listing agent
- Elementary: Webster
- Middle: Browne
- High: Kimball
- District: Dallas ISD
Source: NTREIS. This data may not be complete. We recommend contacting the local school district to confirm school assignments for this home.
Get a cash offer in 3 minutes
Find out how much your home could sell for in as little as 3 minutes with a no-obligation cash offer.
Estimated market value
$442,700
Get a cash offer in 3 minutes
Find out how much your home could sell for in as little as 3 minutes with a no-obligation cash offer.
Estimated market value
$442,700
- Texas
- Dallas County
- Dallas
- 75233
- Brettonwoods
- 3454 S Franklin St
