Welcome to The Springs at Harris Ranch, where the Boise River, Greenbelt, parks and miles of walking and biking paths are just minutes from your door. This well-maintained two-story home offers 2,549 SF with 3 bedrooms, 2.5 baths, a dedicated office and spacious bonus room, providing plenty of flexibility for work and everyday living. Major updates include a new roof in 2025, new exterior paint in 2026, newer water heater and new dual-zone furnace. Quality wood shutter blinds add a polished touch throughout. The home borders common grassy open space, creating a more open, peaceful setting, while the covered patio extends your living space outdoors. An oversized, extra-deep 3.5-car garage provides exceptional room for vehicles, bikes, storage and recreational gear. Enjoy the Harris Ranch lifestyle with neighborhood green spaces and pathways, nearby foothills trails, Barber Park, Bown Crossing, dining and recreation, plus convenient access to downtown Boise. A great combination of space, recent updates, outdoor living and an exceptional East Boise location.
Active
$995,000
3454 S Shortleaf Ave, Boise, ID 83716
3beds
3baths
2,549sqft
Single Family Residence
Built in 2002
8,668 Square Feet Lot
$973,400 Zestimate®
$390/sqft
$108/mo HOA
What's special
Well-maintained two-story homeDedicated officeQuality wood shutter blindsSpacious bonus room
- 3 days |
- 992 |
- 25 |
Likely to sell faster than
Zillow last checked:
Listing updated:
Listed by:
Paul Heim Cell:208-794-8175,
Silvercreek Realty Group
Source: IMLS,MLS#: 98998058
Facts & features
Interior
Bedrooms & bathrooms
- Bedrooms: 3
- Bathrooms: 3
- Main level bathrooms: 1
- Main level bedrooms: 1
Primary bedroom
- Level: Main
- Area: 210
- Dimensions: 15 x 14
Bedroom 2
- Level: Upper
- Area: 130
- Dimensions: 13 x 10
Bedroom 3
- Level: Upper
- Area: 121
- Dimensions: 11 x 11
Dining room
- Level: Main
- Area: 168
- Dimensions: 14 x 12
Kitchen
- Level: Main
- Area: 156
- Dimensions: 13 x 12
Office
- Level: Main
- Area: 143
- Dimensions: 13 x 11
Heating
- Forced Air, Natural Gas
Cooling
- Central Air
Appliances
- Included: Gas Water Heater, Dishwasher, Disposal, Microwave, Oven/Range Freestanding
Features
- Bath-Master, Bed-Master Main Level, Guest Room, Split Bedroom, Den/Office, Formal Dining, Family Room, Rec/Bonus, Double Vanity, Walk-In Closet(s), Breakfast Bar, Pantry, Granite Counters, Quartz Counters, Tile Counters, Number of Baths Main Level: 1, Number of Baths Upper Level: 1, Bonus Room Size: 17x12, Bonus Room Level: Upper
- Flooring: Hardwood, Carpet, Vinyl
- Has basement: No
- Number of fireplaces: 1
- Fireplace features: One, Gas
Interior area
- Total structure area: 2,549
- Total interior livable area: 2,549 sqft
- Finished area above ground: 2,549
- Finished area below ground: 0
Property
Parking
- Total spaces: 3
- Parking features: Attached
- Attached garage spaces: 3
Features
- Levels: Two
- Patio & porch: Covered Patio/Deck
- Pool features: Community, In Ground, Pool
- Fencing: Wood
- Has view: Yes
Lot
- Size: 8,668 Square Feet
- Features: Standard Lot 6000-9999 SF, Near Public Transit, Irrigation Available, Sidewalks, Views, Wooded, Auto Sprinkler System, Full Sprinkler System, Pressurized Irrigation Sprinkler System
Details
- Parcel number: R3482170810
- Zoning: City of Boise-R-1CDA
Construction
Type & style
- Home type: SingleFamily
- Property subtype: Single Family Residence
Materials
- Frame, Stucco
- Roof: Composition
Condition
- Year built: 2002
Utilities & green energy
- Water: Public
- Utilities for property: Sewer Connected, Broadband Internet
Community & HOA
Community
- Subdivision: Harris Ranch
HOA
- Has HOA: Yes
- HOA fee: $650 semi-annually
Location
- Region: Boise
Financial & listing details
- Price per square foot: $390/sqft
- Tax assessed value: $778,900
- Annual tax amount: $6,026
- Date on market: 8/20/2026
- Listing terms: Cash,Conventional,FHA,VA Loan
- Ownership: Fee Simple
- Road surface type: Paved
Estimated market value
$973,400
$925,000 - $1.02M
$3,021/mo
Price history
Price history is unavailable.
Public tax history
| Year | Property taxes | Tax assessment |
|---|---|---|
| 2025 | $5,519 +1.2% | $778,900 +6.2% |
| 2024 | $5,452 -15.1% | $733,200 +5.4% |
| 2023 | $6,420 +12.7% | $695,900 -19.6% |
| 2022 | $5,696 +10.3% | $865,400 +33.9% |
| 2021 | $5,165 -12.8% | $646,200 +20.8% |
| 2020 | $5,920 +1.3% | $535,000 -0.2% |
| 2019 | $5,844 +11% | $536,300 +10.6% |
| 2018 | $5,266 +6.9% | $484,900 +12.9% |
| 2017 | $4,928 | $429,500 +8.5% |
| 2016 | $4,928 | $395,700 +2.6% |
| 2015 | $4,928 +12.6% | $385,800 +27.8% |
| 2012 | $4,376 +5.6% | $301,900 -5.2% |
| 2011 | $4,142 +2.3% | $318,500 -5.5% |
| 2010 | $4,048 +0.5% | $337,100 -6.6% |
| 2009 | $4,026 +118.1% | $361,100 +4.2% |
| 2007 | $1,846 -18.1% | $346,400 +9.5% |
| 2006 | $2,253 +41.3% | $316,300 +15.6% |
| 2003 | $1,594 | $273,600 +371.7% |
| 2002 | -- | $58,000 |
Find assessor info on the county website
Monthly payment
Est. payment
Payment breakdown
Explore the cost of this home by adjusting the details. Changes won't be saved.Climate risks
Neighborhood: Harris Ranch
Nearby schools
GreatSchools rating
- 10/10Adams Elementary SchoolGrades: PK-6Distance: 3.5 mi
- 9/10East Junior High SchoolGrades: 7-9Distance: 0.5 mi
- 9/10Timberline High SchoolGrades: 10-12Distance: 2.7 mi
Schools provided by the listing agent
- Elementary: Riverside
- Middle: East Jr
- High: Timberline (Boise)
- District: Boise School District #1
Source: IMLS. This data may not be complete. We recommend contacting the local school district to confirm school assignments for this home.
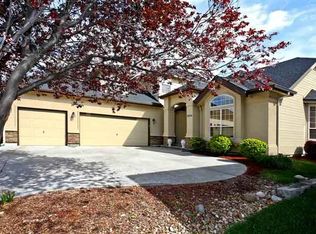
- $836,3003 bd3 ba2.5k sqft3454 S Shortleaf, Boise, ID 83712Off Market
- $835,4004 bd2 ba2.2k sqft3468 S Shortleaf Ave, Boise, ID 83716Off Market
- $714,400-- bd-- ba-- sqft5043 E Stemwood St, Boise, ID 83716Off Market
- $818,8003 bd2 ba2k sqft5052 E Bandsaw St, Boise, ID 83716Off Market
- $934,4005 bd3 ba2.8k sqft4993 E Stemwood St, Boise, ID 83716Off Market
- $833,9004 bd3 ba2.3k sqft3465 S Shortleaf Ave, Boise, ID 83716Off Market
- $763,3003 bd2 ba1.7k sqft3453 S Shortleaf Ave, Boise, ID 83716Off Market
- $868,6004 bd2 ba2.5k sqft4989 E Stemwood St, Boise, ID 83716Off Market
A local agent can set up tours, give advice and negotiate with sellers.
Similar homes
- $724,9995 bd4 ba2.7k sqft7058 E Obelisks St, Boise, ID 83716Active
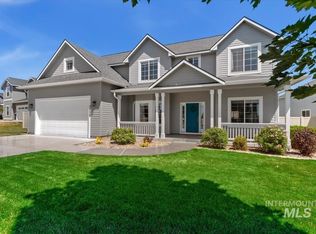 MLS ID #98994443, Alicia Cavener, Point Realty LLC. IMLS
 - $850,0004 bd2 ba2.3k sqft115 N Coston St, Boise, ID 83712Active
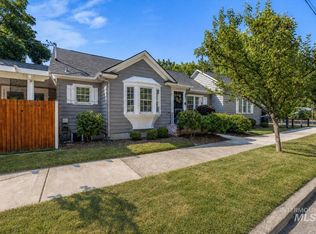 MLS ID #98997190, Kate Mcgwire-crist, JPAR Live Local. IMLS
 - $498,9003 bd3 ba1.6k sqft4494 S Axiom Ave, Boise, ID 83716Active
 MLS ID #98977655, Debbie Shaner, Silvercreek Realty Group. IMLS
 - $565,0004 bd3 ba2.2k sqft14079 W Hartford Dr, Boise, ID 83713New
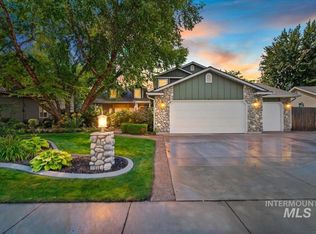 MLS ID #98998349, Stan Buscher, 208 Real Estate. IMLS
 - $860,0004 bd3 ba2.8k sqft12935 N Schicks Ridge Rd, Boise, ID 83714ActiveMLS ID #98996304, Kit Fitzgerald, Equity Northwest Real Estate. IMLS
- $929,8886 bd4 ba2.7k sqft11269 W Reutzel Dr, Boise, ID 83709ActiveMLS ID #98995174, Cg Hinrichsen, Coldwell Banker Tomlinson. IMLS
- $975,0004 bd3 ba2.9k sqft552 E River Quarry Ct, Eagle, ID 83616Price ChangeMLS ID #98995271, Tammy Moody, Coldwell Banker Tomlinson. IMLS
- $1,095,0006 bd4 ba3.6k sqft1001/1003 E Franklin St, Boise, ID 83712ActiveMLS ID #98991196, Amy Shaw, Windermere Real Estate Professionals. IMLS
- $780,0004 bd3 ba2.8k sqft2916 W Tubac Dr, Meridian, ID 83646ActiveMLS ID #98984979, Dawn Zesiger, Keller Williams Realty Boise. IMLS
- $870,0003 bd3 ba2.6k sqft3910 S Tavistock Pl, Meridian, ID 83642ActiveMLS ID #98996192, Scott Dykstra, Coldwell Banker Tomlinson. IMLS
- $829,0004 bd2 ba2.2k sqft3205 W Crescent Rim Dr, Boise, ID 83706ActiveMLS ID #98977066, Laura Trairatnobhas, John L Scott Boise. IMLS
- $959,9006 bd4 ba3.7k sqft2321 E Brigantine Dr, Eagle, ID 83616ActiveMLS ID #98997088, Lana Roberts, J. Kent Erickson Real Estate. IMLS
- $625,0004 bd2 ba2.6k sqft5 Wonacott Way, Boise, ID 83716ActiveMLS ID #98989497, Darcelle Sander, Silvercreek Realty Group. IMLS
- $925,0005 bd4 ba3.6k sqft13386 W Woodspring Ct, Boise, ID 83713ActiveMLS ID #98991823, Scott Swan, Silvercreek Realty Group. IMLS
- $1,050,0003 bd3 ba2.4k sqft5030 W Parkridge Dr, Boise, ID 83714ActiveMLS ID #98987093, Kirsten Powell, Real Broker LLC. IMLS
- $625,0004 bd2 ba2k sqft12648 S Sonora Ave, Kuna, ID 83634ActiveMLS ID #98998204, Julie Skogsberg, Peterson & Associates REALTORS, LLC. IMLS
- $620,0004 bd4 ba1.6k sqft1624 S Colorado Ave, Boise, ID 83706ActiveMLS ID #98997381, Angela Mae Schlagel, Homes of Idaho. IMLS
- $844,9003 bd3 ba2.2k sqft1807 S Linder Rd, Meridian, ID 83642ActiveMLS ID #98987273, Stan Buscher, 208 Real Estate. IMLS
- $994,0004 bd3 ba2.9k sqft4701 W Braveheart St, Eagle, ID 83616ActiveMLS ID #98992931, Scott Graves, THG Real Estate. IMLS
- $834,9004 bd3 ba2.8k sqft5115 W Parsons Dr, Boise, ID 83714ActiveMLS ID #98990742, Amy Stringer, Ralston Group Properties, LLC. IMLS
