Welcome home to 3454 Wine Cask Way, a rare ground-floor unit that offers the ease and privacy so many buyers search for and rarely find. The ground-floor condo has 2 bedrooms and 1 bath, has been freshly painted, and features brand-new hardwood floors throughout, giving every room a clean, move-in-ready feel from the moment you walk in. No stairs, no compromises just a bright, comfortable layout perfect for everyday living. The single-car attached garage adds a level of convenience and security that's hard to come by, with direct access into the home and extra storage space to keep life organized. Tucked into a beautifully maintained, quiet complex, this home sits right on the desirable Campbell/San Jose border, giving you the best of both worlds. Enjoy easy access to Campbell's charming downtown, boutique shopping, and acclaimed restaurants, while still being close to San Jose's employment centers, freeways, and everyday conveniences. Whether you're a first-time buyer, downsizing, or looking for a low-maintenance home base, this ground-floor gem checks every box with a thoughtful layout, attached garage, included washer & dryer, and a peaceful setting in one of the area's most convenient locations. Plus, you get to enjoy the community POOL & SPA after a long day's work!
For sale
$675,000
3454 Wine Cask Way, San Jose, CA 95124
2beds
868sqft
Condominium, Residential
Built in 1985
-- sqft lot
$663,700 Zestimate®
$778/sqft
$362/mo HOA
What's special
- 20 days |
- 698 |
- 44 |
Zillow last checked:
Listing updated:
Listed by:
Shannon Ray 01871626 408-677-8684,
Golden Gate Sotheby's International Realty 408-358-2800
Source: MLSListings Inc,MLS#: ML82052781
Facts & features
Interior
Bedrooms & bathrooms
- Bedrooms: 2
- Bathrooms: 1
- Full bathrooms: 1
Dining room
- Features: EatinKitchen
Family room
- Features: KitchenFamilyRoomCombo
Heating
- Forced Air
Cooling
- None
Appliances
- Laundry: Inside
Features
- Flooring: Hardwood
Interior area
- Total structure area: 868
- Total interior livable area: 868 sqft
Video & virtual tour
Property
Parking
- Total spaces: 1
- Parking features: Attached
- Attached garage spaces: 1
Features
- Stories: 1
- Pool features: Community
Lot
- Size: 946 Square Feet
Details
- Parcel number: 41431080
- Zoning: R1PD
- Special conditions: Standard
Construction
Type & style
- Home type: Condo
- Property subtype: Condominium, Residential
Materials
- Foundation: Slab
- Roof: Composition
Condition
- New construction: No
- Year built: 1985
Utilities & green energy
- Gas: PublicUtilities
- Sewer: Public Sewer
- Water: Public
- Utilities for property: Public Utilities, Water Public
Community & HOA
HOA
- Has HOA: Yes
- Amenities included: Community Pool, Garden Greenbelt Trails
- HOA fee: $362 monthly
Location
- Region: San Jose
Financial & listing details
- Price per square foot: $778/sqft
- Tax assessed value: $270,399
- Annual tax amount: $4,040
- Date on market: 7/1/2026
- Listing agreement: ExclusiveRightToSell
Estimated market value
$663,700
$631,000 - $697,000
$2,827/mo
Price history
| Date | Event | Price |
|---|---|---|
| 7/1/2026 | Listed for sale | $675,000+319.3%$778/sqft |
Source:  MLSListings Inc #ML82052781 Report a problem MLSListings Inc #ML82052781 Report a problem | ||
| 8/18/1994 | Sold | $161,000$185/sqft |
Source: Public Record Report a problem | ||
Public tax history
| Year | Property taxes | Tax assessment |
|---|---|---|
| 2025 | $4,040 +1.8% | $270,399 +2% |
| 2024 | $3,968 +1.1% | $265,098 +2% |
| 2023 | $3,923 +1.3% | $259,901 +2% |
| 2022 | $3,871 +2.3% | $254,806 +2% |
| 2021 | $3,784 +3.8% | $249,811 +1% |
| 2020 | $3,645 | $247,250 +2% |
| 2019 | $3,645 +3.8% | $242,402 +2% |
| 2018 | $3,513 | $237,650 +2% |
| 2017 | $3,513 +3.7% | $232,992 +2% |
| 2016 | $3,388 +6.7% | $228,424 +1.5% |
| 2015 | $3,174 +3.7% | $224,994 +2% |
| 2014 | $3,060 | $220,588 +0.5% |
| 2013 | -- | $219,592 +2% |
| 2012 | -- | $215,287 +2% |
| 2011 | -- | $211,067 +0.8% |
| 2010 | -- | $209,490 -0.2% |
| 2009 | -- | $209,989 +2% |
| 2008 | -- | $205,872 +2% |
| 2007 | -- | $201,836 +2% |
| 2006 | -- | $197,880 +2% |
| 2005 | -- | $194,001 +2% |
| 2004 | -- | $190,198 +1.9% |
| 2003 | -- | $186,713 +2% |
| 2002 | -- | $183,053 +2% |
| 2001 | -- | $179,464 |
Find assessor info on the county website
Monthly payment
Est. payment
Payment breakdown
Explore the cost of this home by adjusting the details. Changes won't be saved.Climate risks
Neighborhood: Cambrian Park
Nearby schools
GreatSchools rating
- 8/10Farnham Charter SchoolGrades: K-5Distance: 0.2 mi
- 9/10Price Charter Middle SchoolGrades: 6-8Distance: 1.1 mi
- 10/10Leigh High SchoolGrades: 9-12Distance: 1.9 mi
Schools provided by the listing agent
- Elementary: FarnhamCharter
- Middle: PriceCharterMiddle
- High: BranhamHigh
- District: CambrianElementary
Source: MLSListings Inc. This data may not be complete. We recommend contacting the local school district to confirm school assignments for this home.
- $705,0002 bd2 ba960 sqft3450 Wine Cask Way, San Jose, CA 95124Sold
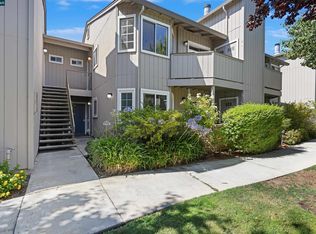
- $638,4002 bd2 ba960 sqft3452 Wine Cask Way, San Jose, CA 95124Off Market
- $429,1001 bd1 ba498 sqft3448 Wine Cask Way, San Jose, CA 95124Off Market
- $540,0001 bd1 ba498 sqft3458 Wine Cask Way, San Jose, CA 95124Sold

- $870,0002 bd2 ba1 sqft3446 Wine Cask Way, San Jose, CA 95124Off Market
- $722,4002 bd2 ba1k sqft3456 Wine Cask Way, San Jose, CA 95124Off Market
- $819,7002 bd2 ba1k sqft3464 Wine Cask Way, San Jose, CA 95124Off Market
- $639,2002 bd1 ba868 sqft2218 Wine Grower Way, San Jose, CA 95124Off Market
A local agent can set up tours, give advice and negotiate with sellers.
Similar homes
- $675,0002 bd2 ba990 sqft2968 Moorpark Ave APT 1, San Jose, CA 95128For Sale
 MLS ID #ML82051679, Jo Ellen Smith. MLSListings Inc
 - $575,0002 bd1 ba903 sqft2303 Saidel Dr APT 2, San Jose, CA 95124For SaleMLS ID #ML82044561, Wanda Studzinski. MLSListings Inc
- $568,0002 bd1 ba903 sqft2317 Saidel Dr APT 2, San Jose, CA 95124For Sale
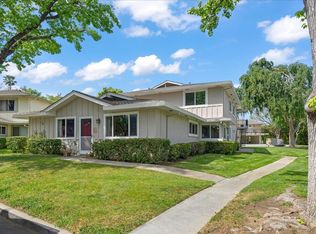 MLS ID #ML82040603, Jill Cole. MLSListings Inc
 - $674,9992 bd1 ba810 sqft311 N 2nd St APT 1, Campbell, CA 95008For Sale
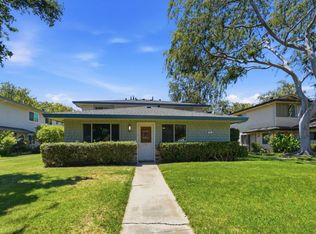 MLS ID #ML82053680, Angelica Robles. MLSListings Inc
 - $638,0002 bd2 ba1k sqft1052 Delna Manor Ln #1052, San Jose, CA 95128For SaleMLS ID #ML82050990, Cindy Posnanski. MLSListings Inc
- $789,9502 bd2 ba1k sqft1672 Braddock Ct, San Jose, CA 95125For SaleMLS ID #ML82054408, Joseph Da Rosa. MLSListings Inc
- $675,0002 bd2 ba976 sqft1547 Four Oaks Cir, San Jose, CA 95131For SaleMLS ID #ML82054596, Erfan Modir. MLSListings Inc
- $695,0002 bd2 ba1.1k sqft300 Union Ave APT 3, Campbell, CA 95008For SaleMLS ID #ML82048624, Marc A. Gallardo. MLSListings Inc
- $599,8882 bd2 ba1.1k sqft5392 Borneo Cir, San Jose, CA 95123For SaleMLS ID #ML82053103, Rajiv Kohli. MLSListings Inc
- $630,0002 bd2 ba1.2k sqft5192 Makati Cir, San Jose, CA 95123For SaleMLS ID #ML82052823, Tom Dang. MLSListings Inc
- $569,0002 bd1 ba934 sqft576 W Parr Ave Unit 21, Los Gatos, CA 95032For SaleMLS ID #ML82052297, Desiree Dutra. MLSListings Inc
- $625,0002 bd1 ba904 sqft1615 La Terrace Cir, San Jose, CA 95123For SaleMLS ID #ML82035718, Bouja & Swenson Group. MLSListings Inc
- $625,0002 bd1 ba903 sqft207 Watson Dr APT 3, Campbell, CA 95008For SaleMLS ID #ML82052619, Omar Ruano. MLSListings Inc
- $699,8883 bd2 ba1.2k sqft287 Sumba Ct, San Jose, CA 95123For SaleMLS ID #ML82039363, Steve Huynh. MLSListings Inc
- $724,9992 bd2 ba1k sqft5965 Lake Hennessy Ct, San Jose, CA 95123For SaleMLS ID #ML82049976, Yasir Aladdin. MLSListings Inc
- $768,9992 bd2 ba995 sqft1751 Braddock Ct, San Jose, CA 95125For SaleMLS ID #ML82036821, Brittany Barnes. MLSListings Inc
- $899,0002 bd3 ba1.2k sqft1317 Fruitdale Ave, San Jose, CA 95126For SaleMLS ID #ML82054697, Lucy Lu. MLSListings Inc
- $688,8882 bd1 ba968 sqft7150 Rainbow Dr APT 3, San Jose, CA 95129For SaleMLS ID #ML82050859, Walter Stauss. MLSListings Inc
- $599,0002 bd1 ba997 sqft5526 Sean Cir APT 54, San Jose, CA 95123For SaleMLS ID #ML82052725, Lisa Tran. MLSListings Inc
- $580,0002 bd2 ba1.1k sqft2264 Almaden Rd #B, San Jose, CA 95125For SaleMLS ID #ML82052347, Shirley Frantz. MLSListings Inc
Local buyer's agents are ready to help
