Skip main navigation
Sold for $305,000
  • $305,000

    3454 Winterfield Dr, Warren, MI 48092

    4beds
    1,625sqft
    Single Family Residence
    Built in 1965
    6,534 Square Feet Lot
    $315,000 Zestimate®
    $188/sqft
    $2,178 Estimated rent

    Home value

    $315,000

    $296,000 - $334,000

    $2,178/mo

    Zestimate® history
    Loading
    Loading...

    Owner options

    List your home for rent

    $2,178/mo

    Rent Zestimate®

    Find your next renter with Zillow Rental Manager. Plus, with online applications, you can quickly screen prospective tenants – for free.

    Learn more

    $2,178/mo

    Rent Zestimate®

    Refinance and save

    $1,973/mo

    Est. payment

    Refinancing to a lower rate could help reduce your monthly payments and save thousands over the life of the loan.

    See today's rates

    $1,973/mo

    Est. payment

    Explore your selling options

    Work with a Zillow partner agent

    Leverage their expertise and Zillow's premium Showcase listings to get your home seen by more buyers.

    Get started

    List with your own agent

    Get your home in front of millions of buyers by listing it on Zillow.

    Learn how to do it

    Sell it yourself

    Take full control of how buyers see your home on Zillow by listing For Sale by Owner (FSBO).

    List your home

    What's special

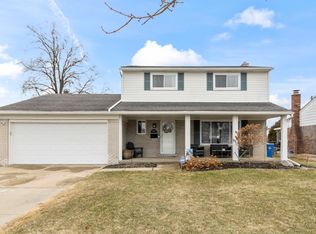
    Step into this beautifully remodeled 4-bedroom Colonial, complete with an attached garage and modern upgrades throughout! Enjoy your morning coffee on the inviting front porch before heading inside to the bright living room, featuring a bay window and hardwood floors that flow seamlessly into the dining area and upstairs bedrooms. The kitchen is a chef’s dream with rich walnut cabinets, sleek silver hardware, subway tile backsplash, granite countertops, vinyl plank flooring, and a spacious 5-foot island for extra storage and prep space. Stainless steel appliances, including a gas stove, complete this stylish space. Each bedroom boasts hardwood floors and built-in closet organizers to keep everything tidy. The cozy family room features vinyl flooring, a natural fireplace, and a sliding door to a large backyard with a covered patio—perfect for relaxing or entertaining. Recent updates include a 2013 furnace & central air, 2015 hot water tank, 2016 roof, 2023 kitchen remodel, and-new interior doors in 2025. Family-owned for 30 years, this home blends timeless charm with modern comfort!

    Zillow last checked:

    Listing updated:

    Listed by:

    Elizabeth L Harris 586-436-5472,

    Berkshire Hathaway HomeServices Kee Realty

    Bought with:

    Himel Das, 6501443756

    Brookstone, Realtors LLC

    Source: MiRealSource,MLS#: 50191903MLS LogoOriginating MLS: MiRealSource

    Facts & features

    Interior

    Bedrooms & bathrooms
    • Bedrooms: 4
    • Bathrooms: 2
    • Full bathrooms: 1
    • 1/2 bathrooms: 1
    Bedroom 1
    • Features: Wood
    • Level: Second
    • Area: 168
    • Dimensions: 14 x 12
    Bedroom 2
    • Features: Wood
    • Level: Second
    • Area: 120
    • Dimensions: 12 x 10
    Bedroom 3
    • Features: Wood
    • Level: Second
    • Area: 100
    • Dimensions: 10 x 10
    Bedroom 4
    • Features: Wood
    • Level: Second
    • Area: 81
    • Dimensions: 9 x 9
    Bathroom 1
    • Features: Ceramic
    • Level: Second
    • Area: 48
    • Dimensions: 8 x 6
    Dining room
    • Features: Wood
    • Level: First
    • Area: 100
    • Dimensions: 10 x 10
    Family room
    • Features: Vinyl
    • Level: First
    • Area: 187
    • Dimensions: 17 x 11
    Kitchen
    • Features: Vinyl
    • Level: First
    • Area: 170
    • Dimensions: 17 x 10
    Living room
    • Features: Wood
    • Level: First
    • Area: 192
    • Dimensions: 16 x 12
    Heating
    • Forced Air, Natural Gas
    Cooling
    • Ceiling Fan(s), Central Air
    Appliances
    • Included: Dishwasher, Dryer, Range/Oven, Refrigerator, Washer, Gas Water Heater
    Features
    • Flooring: Ceramic Tile, Hardwood, Vinyl, Wood
    • Basement: Partially Finished
    • Number of fireplaces: 1
    • Fireplace features: Family Room, Natural Fireplace
    Interior area
    • Total structure area: 2,558
    • Total interior livable area: 1,625 sqft
    • Finished area above ground: 1,625
    • Finished area below ground: 0

    Property

    Parking
    • Total spaces: 2
    • Parking features: Attached
    • Attached garage spaces: 2
    Features
    • Levels: Two
    • Stories: 2
    • Patio & porch: Patio, Porch
    • Exterior features: Lawn Sprinkler
    • Fencing: Fenced
    • Frontage type: Road
    • Frontage length: 62
    Lot
    • Size: 6,534 sqft
    • Dimensions: 62 x 111
    Details
    • Parcel number: 121307478009
    • Special conditions: Private

    Construction

    Type & style
    • Home type: SingleFamily
    • Architectural style: Colonial
    • Property subtype: Single Family Residence
    Materials
    • Brick
    • Foundation: Basement
    Condition
    • Year built: 1965

    Utilities & green energy

    • Sewer: Public Sanitary
    • Water: Public

    Community & neighborhood

    Location
    • Region: Warren
    • Subdivision: Carleton Estates Sub

    Other

    Other facts
    • Listing agreement: Exclusive Right To Sell
    • Listing terms: Cash,Conventional,FHA,VA Loan
    • Road surface type: Paved

    Price history

    DateEventPrice
    1/28/2026Listing removed$2,100$1/sqft
    Source: Zillow Rentals Report a problem
    1/21/2026Listed for rent$2,100$1/sqft
    Source: Zillow Rentals Report a problem
    12/22/2025Sold$305,000-3.5%$188/sqft
    Source: MiRealSource #50191903 Report a problem
    11/7/2025Pending sale$315,900$194/sqft
    Source: MiRealSource #50191903 Report a problem
    10/18/2025Listed for sale$315,900+137.5%$194/sqft
    Source: MiRealSource #50191903 Report a problem
    2/1/2017Sold$133,000+7.3%$82/sqft
    Source: Public Record Report a problem
    8/13/1996Sold$124,000$76/sqft
    Source: Public Record Report a problem

    Public tax history

    YearProperty taxesTax assessment
    2025-- $134,030 +3.9%
    2024-- $129,040 +12.6%
    2023$3,036 -1.7%$114,620 +13.9%
    2022$3,089 +0.6%$100,630 +5.8%
    2021$3,071 $95,100 +3.5%
    2020$3,071 +6.9%$91,920 +10.9%
    2019$2,872 -0.3%$82,900 +5.9%
    2018$2,880 $78,290 +8.4%
    2017-- $72,240
    2016-- $72,240 +15.5%
    2015$5,398 $62,570 +26.5%
    2013$5,398 $49,470
    2010-- --
    2009-- $71,670 -14.7%
    2008-- $84,000 -2%
    2007-- $85,750 +1.1%
    2006-- $84,850 +0.5%
    2005-- $84,440 +1.2%
    2004-- $83,440 +35.2%
    2001$2,534 +6.9%$61,700 +3.2%
    2000$2,370 $59,790

    Find assessor info on the county website

    Neighborhood: 48092

    Nearby schools

    GreatSchools rating
    Schools provided by the listing agent
    • District: Warren Consolidated Schools

    Source: MiRealSource. This data may not be complete. We recommend contacting the local school district to confirm school assignments for this home.

    Get a cash offer in 3 minutes
    Find out how much your home could sell for in as little as 3 minutes with a no-obligation cash offer.
    Estimated market value
    $315,000
    Get a cash offer in 3 minutes
    Find out how much your home could sell for in as little as 3 minutes with a no-obligation cash offer.
    Estimated market value
    $315,000