Skip main navigation
Off market
  • Zillow Home logoZestimate®
    $1,562,700

    34540 Willbridge Ter, Fremont, CA 94555

    3beds
    1,839sqft
    Single Family Residence
    Built in 1989
    -- sqft lot
    $1,562,700 Zestimate®
    $850/sqft
    $4,502 Estimated rent

    Home value

    $1,562,700

    $1.45M - $1.69M

    $4,502/mo

    Zestimate® history
    Loading
    Loading...

    Owner options

    List your home for rent

    $4,502/mo

    Rent Zestimate®

    Find your next renter with Zillow Rental Manager. Plus, with online applications, you can quickly screen prospective tenants – for free.

    Learn more

    $4,502/mo

    Rent Zestimate®

    Refinance and save

    $10,839/mo

    Est. payment

    Refinancing to a lower rate could help reduce your monthly payments and save thousands over the life of the loan.

    See today's rates

    $10,839/mo

    Est. payment

    Explore your selling options

    Work with a Zillow partner agent

    Leverage their expertise and Zillow's premium Showcase listings to get your home seen by more buyers.

    Get started

    List with your own agent

    Get your home in front of millions of buyers by listing it on Zillow.

    Learn how to do it

    Sell it yourself

    Take full control of how buyers see your home on Zillow by listing For Sale by Owner (FSBO).

    List your home

    What's special

    Formal dining areaBreakfast nookAlarm system in placeStainless steel dishwasherLaminate hardwood flooring throughoutWindow shades includedUpdated stylish tile backsplash

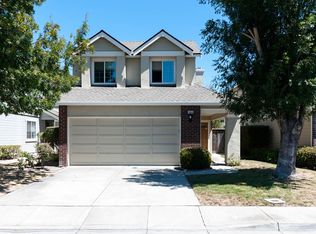
    This home will be available just in time for the Holidays. * Hampton Place 2 story home located in the Ardenwood area * Built in 1989 * 3 Bedrooms - All located upstairs * 2.5 Bathrooms - 1/2 bath downstairs, 2 full bathrooms upstairs * 1,839 Square feet of living space * Zero lot line. 3,500 Square foot lot. * Very spacious living room with high ceilings and updated chandelier. Window shades included * Formal dining area * Laminate hardwood flooring throughout * Family room with brick fireplace * Kitchen includes: -- Granite counter tops with breakfast bar -- Refrigerator with double French drawers -- 5 Burner gas range with Double Oven!! -- Updated stylish tile backsplash -- Microwave -- Stainless steel dishwasher -- Garden window looking out onto lovely backyard -- Lot of cabinet space -- Breakfast nook * Laundry closet conveniently located inside, with HE washer and dryer * Upstairs has split floor plan with walk way and storage * Skylight on stairway for natural light * Super spacious primary bedroom with private ensuite. Granite vanity with dual sinks. Walk in Closet. Oval soaking tub. * 3rd Bedroom has walk in closet * Alarm system in place. Tenant can sign up for service if they choose, at their own cost * Relaxing backyard with paver stone patio and fruit trees * Central heat * One portable AC unit provided Friendly neighborhood. Community Pool. Big open greenbelt in front of home. Karl Nordvik park just around the corner Superb location! Close to 84/Thornton Junior High American Highschool Note: Photo's show furnishings but the home is NOT furnished. * $4,400 per month INCLUDES GARDENING * $4,400 security deposit * Tenant pays all utilities * Washer, dryer and refrigerator are included * No pets * No smokers

    This property is not currently displayed as for sale or rent on Zillow. This may be different from what's on other websites or public sources.

    Zillow last checked:

    Listing updated:

    Source: Zillow Rentals

    Facts & features

    Interior

    Bedrooms & bathrooms
    • Bedrooms: 3
    • Bathrooms: 3
    • Full bathrooms: 2
    • 1/2 bathrooms: 1
    Heating
    • Fireplace, Forced Air
    Appliances
    • Included: Dishwasher, Dryer, Garbage Disposal, Microwave Oven, Oven, Range Oven, Refrigerator, Washer
    • Laundry: In Unit
    Features
    • Pantry, Walk In Closet, Walk-in closet
    • Flooring: Hardwood
    • Windows: Skylight(s)
    • Has fireplace: Yes
    Interior area
    • Total interior livable area: 1,839 sqft

    Property

    Parking
    • Parking features: Attached, Garage
    • Has attached garage: Yes
    • Details: Contact manager
    Features
    • Exterior features: Breakfast Nook, Dining Room, Family Room, Fenced Yard, Granite Countertop, Living Room, Primary Ensuite, Stainless Steel Appliances, Vaulted Ceiling
    • Fencing: Fenced Yard
    Details
    • Additional structures: Garage(s)
    • Parcel number: 543450315

    Construction

    Type & style
    • Home type: SingleFamily
    • Property subtype: Single Family Residence
    Condition
    • Year built: 1989

    Community & HOA

    Community
    • Features: Clubhouse
    • Deposit fee: $4,400
    HOA
    • Amenities included: Clubhouse
    Location
    • Region: Fremont

    Financial & listing details

    • Price per square foot: $850/sqft
    • Tax assessed value: $1,041,153
    • Date on market: 10/3/2026
    • Date available: 11/20/2026
    • Lease term: 1 Year

    Price history

    DateEventPrice
    10/9/2026Listing removed$4,400$2/sqft
    Source: Zillow Rentals Report a problem
    10/3/2026Listed for rent$4,400+19.1%$2/sqft
    Source: Zillow Rentals Report a problem
    11/15/2022Listing removed--
    Source: Zillow Rental Manager Report a problem
    10/20/2022Price change$3,695-2.6%$2/sqft
    Source: Zillow Rental Manager Report a problem
    9/6/2022Price change$3,795-2.7%$2/sqft
    Source: Zillow Rental Manager Report a problem
    9/2/2022Listed for rent$3,900+8.5%$2/sqft
    Source: Zillow Rental Manager Report a problem
    8/18/2019Listing removed$3,595$2/sqft
    Source: Show and Sell Realty Report a problem
    8/1/2019Price change$3,595-1.5%$2/sqft
    Source: Show and Sell Realty Report a problem
    6/26/2019Listed for rent$3,650$2/sqft
    Source: Show and Sell Realty Report a problem
    4/4/2006Sold$747,000$406/sqft
    Source: Bay East AOR #40144067 Report a problem

    Public tax history

    YearProperty taxesTax assessment
    2026-- $1,041,153 +2%
    2025$12,759 +5%$1,020,744 +2%
    2024$12,157 +2.7%$1,000,733 +2%
    2023$11,837 +1.2%$981,117 +2%
    2022$11,692 +2.5%$961,881 +2%
    2021$11,404 -0.5%$943,027 +1%
    2020$11,459 +1.2%$933,361 +2%
    2019$11,328 +4.6%$915,067 +2%
    2018$10,832 $897,131 +2%
    2017$10,832 +2.5%$879,547 +2%
    2016$10,571 +8.3%$862,306 +1.5%
    2015$9,764 $849,360 +7.4%
    2014$9,764 $791,000 +15.5%
    2013-- $685,000 +7%
    2012-- $640,000
    2011-- $640,000 +2.4%
    2010-- $625,000 -6.7%
    2009-- $670,000 -10.3%
    2008-- $747,000
    2007-- $747,000 +151.8%
    2006-- $296,613 +2%
    2005-- $290,798 +2%
    2004-- $285,096 +1.9%
    2003-- $279,873 +2%
    2002-- $274,384 +2%
    2001$2,987 $269,004
    Find assessor info on the county website

    Neighborhood: Ardenwood

    Nearby schools

    GreatSchools rating
    Get a cash offer in 3 minutes
    Find out how much your home could sell for in as little as 3 minutes with a no-obligation cash offer.
    Estimated market value
    $1,562,700
    Get a cash offer in 3 minutes
    Find out how much your home could sell for in as little as 3 minutes with a no-obligation cash offer.
    Estimated market value
    $1,562,700