Skip main navigation
Sold for $205,000
  • $205,000

    34543 Petunia Pl, Zephyrhills, FL 33541

    2beds
    1,512sqft
    Manufactured Home, Single Family Residence
    Built in 2020
    5,035 Square Feet Lot
    $208,200 Zestimate®
    $136/sqft
    $2,087 Estimated rent

    Home value

    $208,200

    $198,000 - $219,000

    $2,087/mo

    Zestimate® history
    Loading
    Loading...

    Owner options

    List your home for rent

    $2,087/mo

    Rent Zestimate®

    Find your next renter with Zillow Rental Manager. Plus, with online applications, you can quickly screen prospective tenants – for free.

    Learn more

    $2,087/mo

    Rent Zestimate®

    Refinance and save

    $1,576/mo

    Est. payment

    Refinancing to a lower rate could help reduce your monthly payments and save thousands over the life of the loan.

    See today's rates

    $1,576/mo

    Est. payment

    Explore your selling options

    Work with a Zillow partner agent

    Leverage their expertise and Zillow's premium Showcase listings to get your home seen by more buyers.

    Get started

    List with your own agent

    Get your home in front of millions of buyers by listing it on Zillow.

    Learn how to do it

    Sell it yourself

    Take full control of how buyers see your home on Zillow by listing For Sale by Owner (FSBO).

    List your home

    What's special

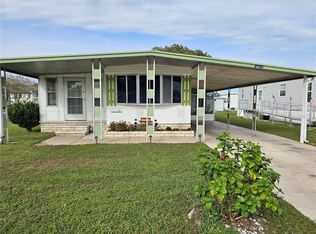
    Handicap-accessible rampCovered parkingAmple storage throughoutCommunity poolVinyl flooring throughoutBeautifully maintained surroundingsGutters for added protection
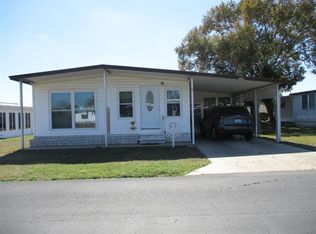
    Welcome to easy, affordable Florida living in the sought-after 55+ community of Tippecanoe Village—where you own the land and enjoy low HOA fees. This pristine 2020-built, 2-bedroom, 2-bath home has been exceptionally well cared for and is move-in ready. Thoughtfully designed for comfort and accessibility, the home features a handicap-accessible ramp, vinyl flooring throughout, a skylight that fills the space with natural light, and a spacious open layout ideal for both everyday living and entertaining. The home is vacant and move in ready and comes with a pool table and equipment, making it easy to start enjoying your new lifestyle right away. The enclosed, air-conditioned Florida room provides valuable bonus space—perfect for relaxing, hobbies, or hosting guests year-round. Additional highlights include: Attached shed with built-in workbench, Gutters for added protection, Well-maintained interior and exterior, Covered parking, Ample storage throughout, Tippecanoe Village offers an active yet relaxed lifestyle with a community pool, clubhouse, social activities, and beautifully maintained surroundings. The low HOA fee includes water, sewer, and trash, keeping monthly expenses predictable and affordable. Conveniently located near shopping, dining, medical facilities, and with easy access to Zephyrhills and Wesley Chapel and Tampa this home delivers both comfort and convenience in a welcoming, resident-owned community. Clean, cared for, accessible, and full of value—this is Florida retirement living done right. Schedule your private showing today and see why this home stands out!

    Zillow last checked:

    Listing updated:

    Listed by:

    Ganna Merritt 518-772-8538,

    ALIGN RIGHT REALTY CARROLLWOOD 813-374-6050

    Bought with:

    TARRISH RAJBANSIE, 3491330

    CENTURY 21 BE3

    Source: Stellar MLS,MLS#: TB8471068MLS LogoOriginating MLS: Suncoast Tampa

    Facts & features

    Interior

    Bedrooms & bathrooms
    • Bedrooms: 2
    • Bathrooms: 2
    • Full bathrooms: 2
    Rooms
    • Room types: Florida Room, Utility Room
    Primary bedroom
    • Features: Walk-In Closet(s)
    • Level: First
    Bedroom 2
    • Features: Built-in Closet
    • Level: First
    Primary bathroom
    • Features: Built-in Closet
    • Level: First
    Bathroom 2
    • Features: Linen Closet
    • Level: First
    Florida room
    • Level: First
    Kitchen
    • Features: Pantry
    • Level: First
    Living room
    • Features: Handicapped Accessible
    • Level: First
    Workshop
    • Features: No Closet
    • Level: First
    Heating
    • Central
    Cooling
    • Central Air
    Appliances
    • Included: Dishwasher, Microwave, Range, Refrigerator
    • Laundry: Electric Dryer Hookup, Laundry Room, Washer Hookup
    Features
    • Accessibility Features, Crown Molding, Eating Space In Kitchen, Kitchen/Family Room Combo, Open Floorplan, Primary Bedroom Main Floor, Thermostat, Walk-In Closet(s)
    • Flooring: Laminate
    • Windows: Skylight(s), Window Treatments
    • Has fireplace: No
    Interior area
    • Total structure area: 2,184
    • Total interior livable area: 1,512 sqft

    Property

    Parking
    • Total spaces: 1
    • Parking features: Covered, Driveway, Ground Level, Workshop in Garage
    • Carport spaces: 1
    • Has uncovered spaces: Yes
    Accessibility
    • Accessibility features: Accessible Approach with Ramp, Accessible Entrance, Customized Wheelchair Accessible
    Features
    • Levels: One
    • Stories: 1
    • Patio & porch: Enclosed, Side Porch
    • Exterior features: Lighting, Private Entrance, Rain Gutters, Sidewalk
    Lot
    • Size: 5,035 Square Feet
    • Features: Landscaped, Sidewalk
    Details
    • Parcel number: 212619002.0000.00057.0
    • Zoning: RMH
    • Special conditions: None

    Construction

    Type & style
    • Home type: MobileManufactured
    • Property subtype: Manufactured Home, Single Family Residence
    Materials
    • Other
    • Foundation: Crawlspace
    • Roof: Shingle
    Condition
    • New construction: No
    • Year built: 2020

    Utilities & green energy

    • Sewer: Public Sewer
    • Water: Public
    • Utilities for property: Cable Connected, Electricity Connected

    Community & HOA

    Community
    • Features: Association Recreation - Owned, Buyer Approval Required, Clubhouse, Deed Restrictions, Golf Carts OK, Park, Pool, Racquetball, Tennis Court(s)
    • Security: Smoke Detector(s)
    • Pet fee: $0 monthly
    • Subdivision: TIPPECANOE VILLAGE UNREC
    HOA
    • Has HOA: Yes
    • Amenities included: Clubhouse, Park, Pool, Shuffleboard Court
    • Services included: Community Pool, Maintenance Grounds, Recreational Facilities, Sewer, Water
    • HOA fee: $80 monthly
    • HOA name: Bernice Schlicht
    • HOA phone: 231-445-2937
    Location
    • Region: Zephyrhills

    Financial & listing details

    • Price per square foot: $136/sqft
    • Tax assessed value: $222,589
    • Annual tax amount: $202
    • Date on market: 1/30/2026
    • Cumulative days on market: 99 days
    • Listing terms: Cash,Conventional,FHA
    • Ownership: Fee Simple
    • Total actual rent: 0
    • Electric utility on property: Yes
    • Road surface type: Paved
    • Body type: Double Wide

    Price history

    DateEventPrice
    7/20/2026Sold$205,000-4.7%$136/sqft
    Source: Stellar MLS #TB8471068 Report a problem
    7/8/2026Contingent$215,000$142/sqft
    Source: Stellar MLS #TB8471068 Report a problem
    5/11/2026Pending sale$215,000$142/sqft
    Source: Stellar MLS #TB8471068 Report a problem
    3/11/2026Price change$215,000-4.4%$142/sqft
    Source: Stellar MLS #TB8471068 Report a problem
    1/31/2026Listed for sale$225,000$149/sqft
    Source: Stellar MLS #TB8471068 Report a problem

    Public tax history

    YearProperty taxesTax assessment
    2024$202 +3.6%$132,800
    2023$195 +3.7%$132,800 +3%
    2022$188 +3.9%$128,940 +6.1%
    2021$181 -66.5%$121,550 +153.5%
    2020$540 -42.6%$47,954 0%
    2019$940 $47,960 +1.7%
    2018$940 +1.9%$47,176 +5.9%
    2017$923 +5.1%$44,530 +14.4%
    2016$878 $38,937 +4.7%
    2015-- $37,182 +0%
    2014$734 $37,176 +0.3%
    2013-- $37,055 +0%
    2012-- $37,048 -3.6%
    2011-- $38,412 -3.4%
    2010-- $39,780 +1.5%
    2009-- $39,194 -9%
    2008-- $43,070 -8.7%
    2007-- $47,156 -2.8%
    2006-- $48,514 +34.6%
    2005-- $36,035 +1.6%
    2004-- $35,472 +8.8%
    2003-- $32,607 +13.6%
    2002-- $28,704 +1.9%
    2000-- $28,157
    1999-- $28,157
    Find assessor info on the county website

    Neighborhood: 33541

    Nearby schools

    GreatSchools rating
    Schools provided by the listing agent
    • Elementary: Chester W Taylor Elemen-PO
    • Middle: Raymond B Stewart Middle-PO
    • High: Zephryhills High School-PO

    Source: Stellar MLS. This data may not be complete. We recommend contacting the local school district to confirm school assignments for this home.

    Get a cash offer in 3 minutes
    Find out how much your home could sell for in as little as 3 minutes with a no-obligation cash offer.
    Estimated market value
    $208,200
    Get a cash offer in 3 minutes
    Find out how much your home could sell for in as little as 3 minutes with a no-obligation cash offer.
    Estimated market value
    $208,200